
2346 Saratoga Place, Charleston, IL 61920
Local realty services provided by:CENTURY 21 Elite
2346 Saratoga Place,Charleston, IL 61920
$312,500
- 3 Beds
- 3 Baths
- 3,186 sq. ft.
- Single family
- Pending
Listed by: emily floyd
Office: coldwell banker classic real estate
MLS#:6259839
Source:IL_CIBOR
Price summary
- Price:$312,500
- Price per sq. ft.:$98.09
About this home
Located at the end of a quiet cul de sac, this 1½ story home with a finished walk-out basement offers a flexible floor plan, wooded setting, and multiple indoor and outdoor living areas. The main living room is highlighted by a gas fireplace and a clever built-in workspace concealed behind closet doors, perfect for a home office, craft area, or homework station. The kitchen features knotty alder cabinetry with under cabinet lighting, granite countertops, stainless steel appliances, counter seating, and hardwood flooring. The adjoining dining area offers plenty of room for both casual and formal dining, with large windows and doors leading to the expansive deck overlooking the wooded backyard. The main level also includes a generously sized laundry room designed with everyday organization in mind. This convenient space offers a drop zone with coat hooks and storage cabinets, additional cabinetry with a folding counter, and a utility sink. A half bath is located just off the laundry room, while a large hallway pantry provides easily accessible storage near the kitchen and laundry area. Upstairs, the primary suite offers a walk-in closet, doors opening to its own deck, and a bath featuring a dual vanity with granite countertops, large garden tub, tiled shower, and ceramic flooring. Two additional nicely sized bedrooms share a guest bath with a tub and shower combination, dual vanity, decorative corner linen cabinet, and ceramic flooring. An oversized hallway linen closet provides even more storage. The finished walkout lower level adds versatility with a large family room, an adjoining tiled multipurpose area with direct access to the covered patio, and two additional flex rooms that could be used as offices, hobby rooms, exercise spaces, or for guests. A separate storage room includes built in shelving, pegboard organization, and a small workbench. The backyard provides added privacy and includes a storage shed, an expansive upper deck, a private deck off the primary suite, and a covered patio accessible from the walkout lower level. A home inspection was completed prior to listing, and information regarding the recent repairs noted in the report is available for buyers to review....
Contact an agent
Home facts
- Year built:1991
- Subdivision & Development:Arbors
- Listing ID #:6259839
- Added:34 day(s) ago
- Updated:August 24, 2026 at 10:27 AM
Rooms and interior
- Bedrooms:3
- Total bathrooms:3
- Full bathrooms:2
- Half bathrooms:1
- Rooms Total:14
- Kitchen Description:Built In, Dishwasher, Disposal, Microwave, Range, Refrigerator
- Basement:Yes
- Basement Description:Finished, Full, Walk Out Access
- Living area:3,186 sq. ft.
Heating and cooling
- Cooling:Central Air, Whole House Fan
- Heating:Forced Air, Gas
- Central air:Yes
Structure and exterior
- Year built:1991
- Building area:3,186 sq. ft.
- Lot area:0.54 Acres
- Construction Materials:Vinyl Siding, Wood Siding
- Exterior Features:Deck, Fence, Open, Patio, Shed, Workshop
Utilities
- Water:Public
- Sewer:Public Sewer
Finances and disclosures
- Price:$312,500
- Price per sq. ft.:$98.09
- Tax amount:$6,752 (2025)
Features and amenities
- Appliances:Dishwasher, Disposal, Dryer, Gas Water Heater, Microwave, Range, Refrigerator, Washer
- Laundry features:Dryer, Laundry Main Level, Washer
- Amenities:Breakfast Area, Walk In Closets
Parking
- Parking description:2 Car Garage, Attached, Garage
- Garage:Yes
- Garage spaces:2
New listings near 2346 Saratoga Place
- New
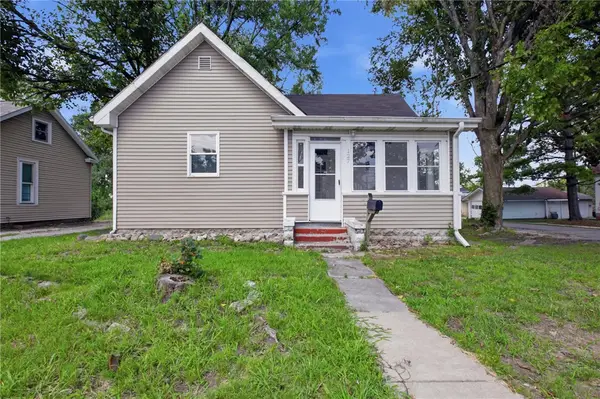 $64,900Active3 beds 1 baths1,007 sq. ft.
127 Polk Avenue, Charleston, IL 61920
MLS# 6260396Listed by: WHITTEN REAL ESTATE AGENCY - New
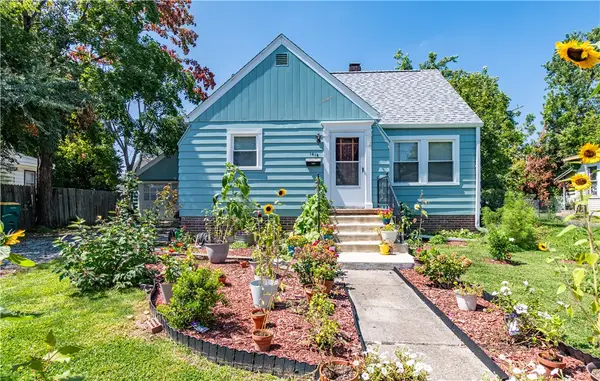 $169,900Active3 beds 2 baths2,069 sq. ft.
1418 10th Street, Charleston, IL 61920
MLS# 6260491Listed by: GLENDA WILLIAMSON REALTY - New
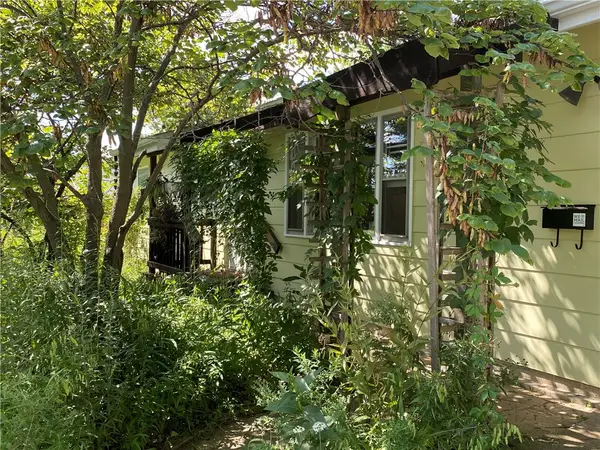 $134,500Active3 beds 2 baths1,080 sq. ft.
539 Ashby Drive, Charleston, IL 61920
MLS# 6260451Listed by: ALL-AMERICAN REALTY - New
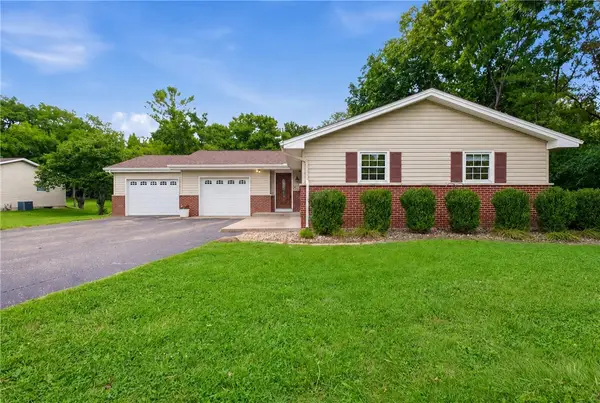 $265,000Active3 beds 2 baths2,932 sq. ft.
2825 4th Street, Charleston, IL 61920
MLS# 6260417Listed by: ALL-AMERICAN REALTY - New
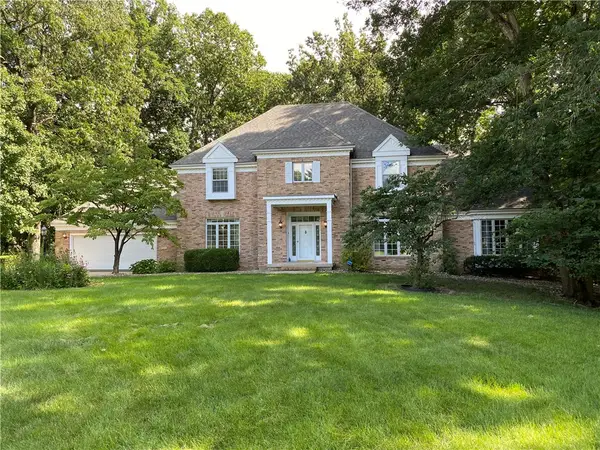 $479,000Active5 beds 4 baths5,859 sq. ft.
1008 Williamsburg Drive, Charleston, IL 61920
MLS# 6260390Listed by: ALL-AMERICAN REALTY - New
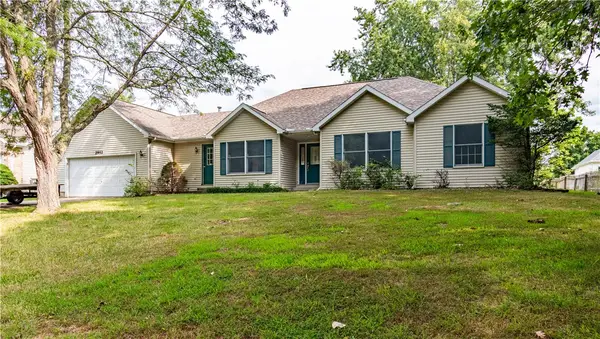 $219,900Active3 beds 2 baths2,053 sq. ft.
2952 Whitetail Drive, Charleston, IL 61920
MLS# 6260258Listed by: GLENDA WILLIAMSON REALTY 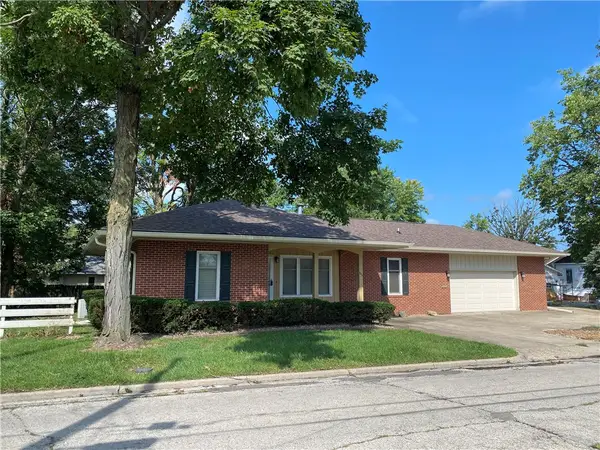 $229,900Pending3 beds 3 baths1,873 sq. ft.
856 11th Street, Charleston, IL 61920
MLS# 6259419Listed by: ALL-AMERICAN REALTY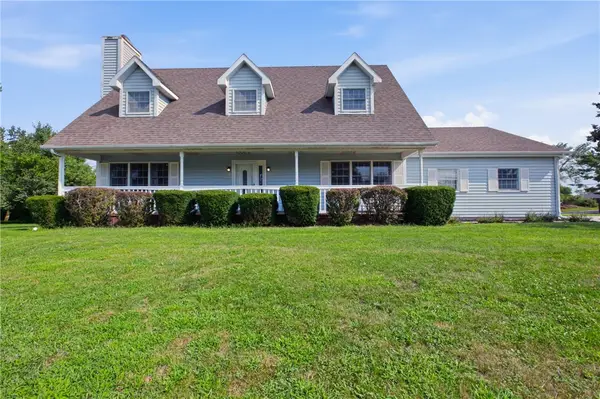 $275,000Active4 beds 3 baths2,936 sq. ft.
1309 Audrey Lane, Charleston, IL 61920
MLS# 6260308Listed by: ALL-AMERICAN REALTY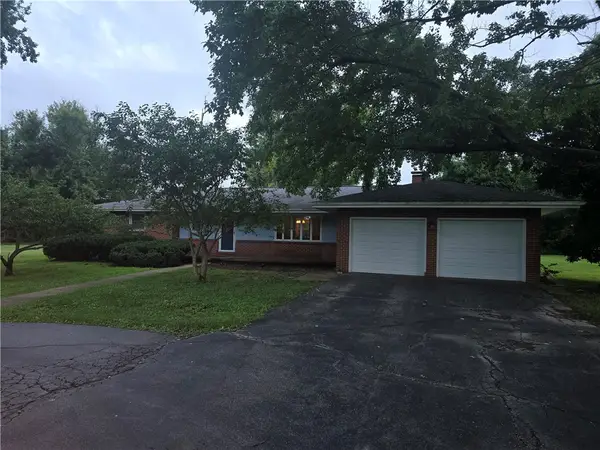 $175,000Active3 beds 2 baths1,558 sq. ft.
15082 County Road 600n Road, Charleston, IL 61920
MLS# 6260342Listed by: PREMIER REALTORS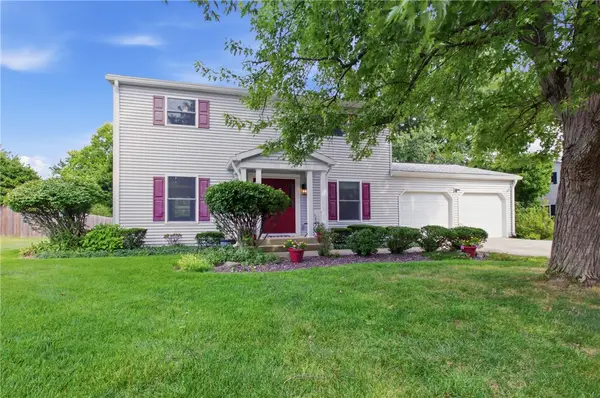 $214,500Active4 beds 3 baths1,768 sq. ft.
2609 5th Street, Charleston, IL 61920
MLS# 6260041Listed by: COLDWELL BANKER CLASSIC REAL ESTATE


Protect your home and budget from life's surprises with an Assurant Home Warranty, backed by a partner that supports you through every step of homeownership. Explore Plans.
©2026 Century 21 Real Estate LLC. All rights reserved. CENTURY 21®, the CENTURY 21 Logo and C21® are service marks owned by Century 21 Real Estate LLC. Century 21 Real Estate LLC fully supports the principles of the Fair Housing Act and the Equal Opportunity Act. Each office is independently owned and operated. Listing information is deemed reliable but not guaranteed accurate.