420 Pierce Avenue, Charleston, IL 61920
Local realty services provided by:CENTURY 21 Realty Concepts
420 Pierce Avenue,Charleston, IL 61920
$144,900
- 3 Beds
- 1 Baths
- 1,560 sq. ft.
- Single family
- Active
Listed by: ryan dallas
Office: ryan dallas real estate
MLS#:6261206
Source:IL_CIBOR
Price summary
- Price:$144,900
- Price per sq. ft.:$92.88
About this home
Conveniently located near shopping, grocery stores, coffee shops, restaurants, and Morton Park, this spacious and well-maintained 3 bedroom, 1 bath home offers comfortable living with plenty of room to enjoy. The inviting main living spaces are complemented by a generous family room featuring a wood-burning fireplace-an ideal spot to relax or gather with family and friends. Outside, the fully fenced backyard provides privacy and includes a covered patio, perfect for outdoor dining, grilling, or enjoying a quiet evening. A storage shed with a concrete floor adds valuable space for lawn equipment, tools, or hobbies. Major updates include a new roof, newer gas forced-air furnace, and newer water heater, offering added peace of mind. With a practical layout, spacious living areas, and a great location close to everyday conveniences and recreation, this home is ready for its next chapter!
Contact an agent
Home facts
- Year built:1959
- Subdivision & Development:Fairlane Drive Sub
- Listing ID #:6261206
- Added:3 day(s) ago
- Updated:October 05, 2026 at 09:51 PM
Rooms and interior
- Bedrooms:3
- Total bathrooms:1
- Full bathrooms:1
- Rooms Total:7
- Kitchen Description:Dishwasher, Oven, Refrigerator
- Basement:Yes
- Basement Description:Crawl Space
- Living area:1,560 sq. ft.
Heating and cooling
- Cooling:Central Air
- Heating:Gas
- Central air:Yes
Structure and exterior
- Year built:1959
- Building area:1,560 sq. ft.
- Lot area:0.25 Acres
- Architectural Style:Ranch
- Construction Materials:Masonite, Wood Siding
- Exterior Features:Front Porch, Patio
- Levels:1 Story
Utilities
- Water:Public
- Sewer:Public Sewer
Finances and disclosures
- Price:$144,900
- Price per sq. ft.:$92.88
- Tax amount:$2,070 (2025)
Features and amenities
- Appliances:Dishwasher, Gas Water Heater, Oven, Refrigerator
- Laundry features:Laundry Main Level
Parking
- Parking description:1 Car Garage, Attached, Garage
- Garage:Yes
- Garage spaces:1
New listings near 420 Pierce Avenue
- New
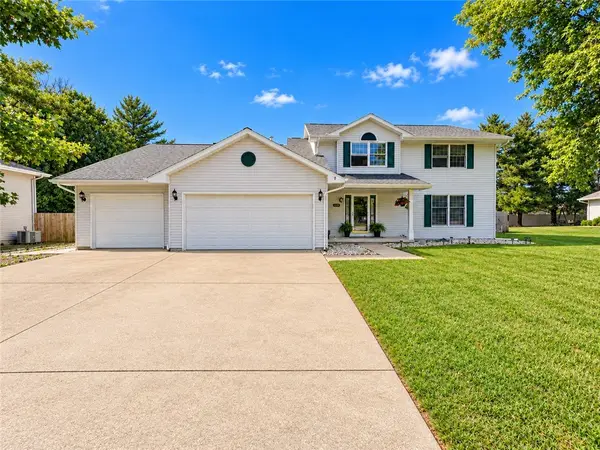
 $285,000Active4 beds 4 baths3,548 sq. ft.
2114 Rosewood Court, Charleston, IL 61920
MLS# 6261228Listed by: CENTURY 21 KIMA PROPERTIES - New
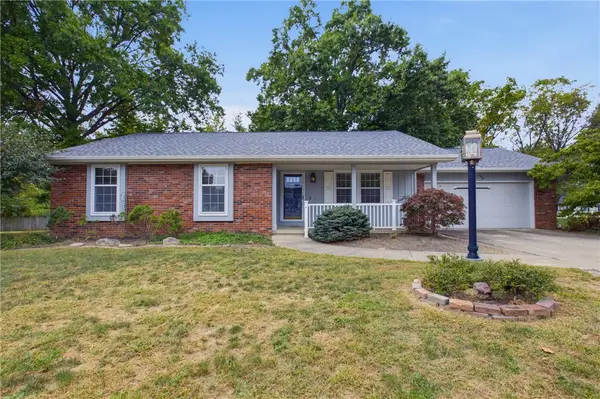 $199,500Active3 beds 2 baths1,580 sq. ft.
2110 Cameron Place, Charleston, IL 61920
MLS# 6261045Listed by: COLDWELL BANKER CLASSIC REAL ESTATE - New
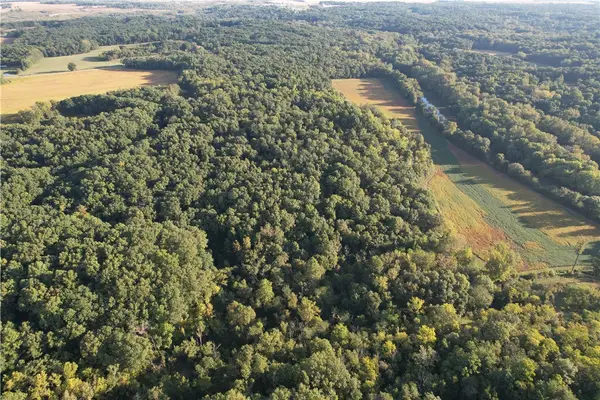 $722,500Active85 Acres
19101 Harrison Street Road, Charleston, IL 61920
MLS# 6261106Listed by: MOSSY OAK PROPERTIES ILLINOIS 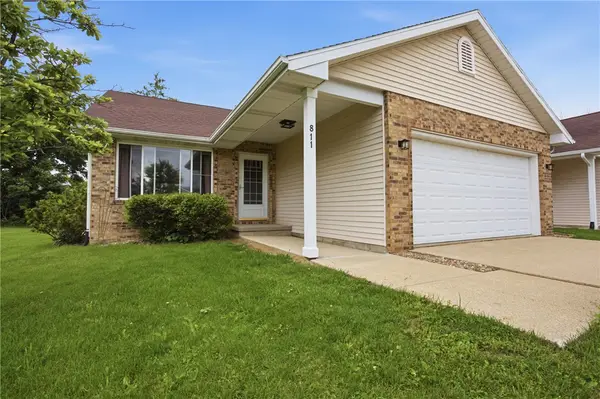 $128,500Pending2 beds 2 baths1,176 sq. ft.
811 Westchester Place, Charleston, IL 61920
MLS# 6261136Listed by: COLDWELL BANKER CLASSIC REAL ESTATE- New
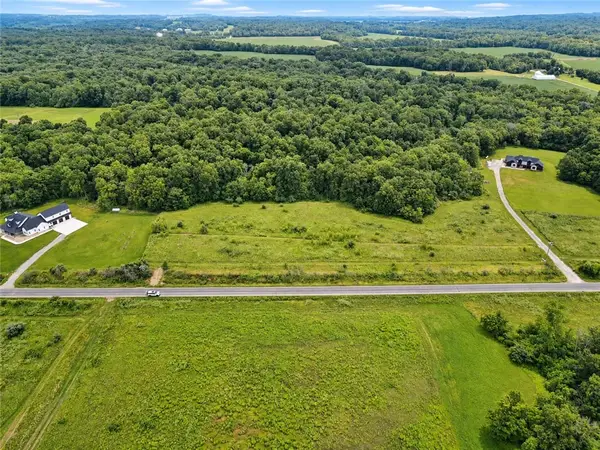 $170,000Active10 Acres
County Road 150 Road, Charleston, IL 61920
MLS# 6261110Listed by: CENTURY 21 KIMA PROPERTIES - New
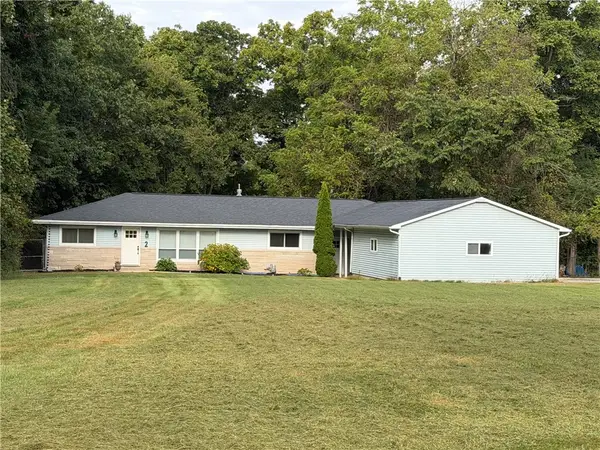 $215,000Active4 beds 3 baths2,108 sq. ft.
2 Hickory Ridge, Charleston, IL 61920
MLS# 6261100Listed by: CENTURY 21 KIMA PROPERTIES 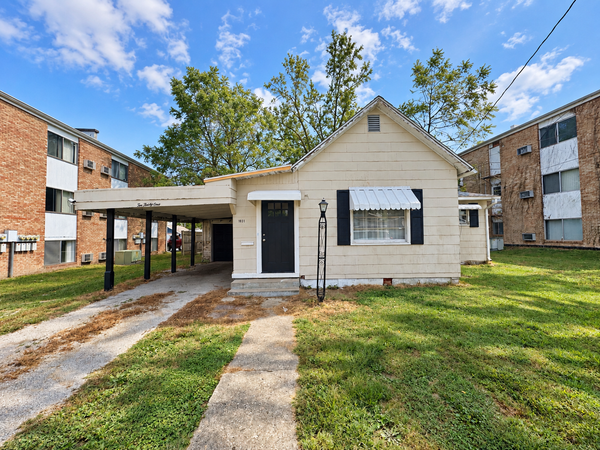 $89,800Active2 beds 1 baths975 sq. ft.
1031 1st Street, Charleston, IL 61920
MLS# 6261078Listed by: CENTURY 21 KIMA PROPERTIES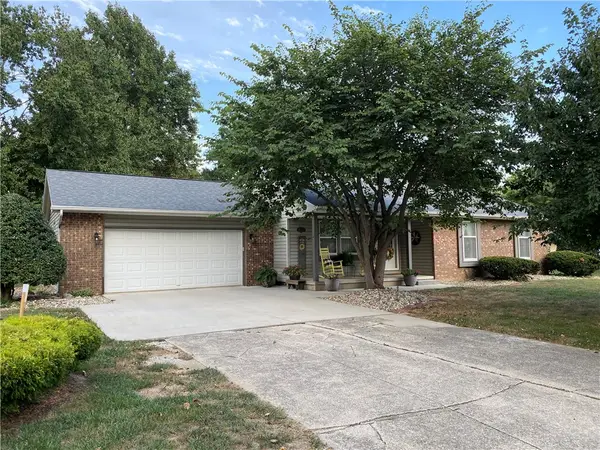 $219,900Active3 beds 2 baths1,382 sq. ft.
2237 Seneca Drive, Charleston, IL 61920
MLS# 6261050Listed by: ALL-AMERICAN REALTY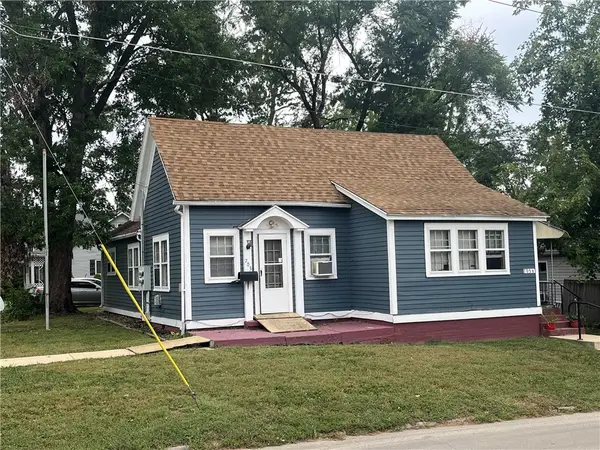 $82,500Active-- beds -- baths
703 10th Street, Charleston, IL 61920
MLS# 6259846Listed by: ALL-AMERICAN REALTY


Protect your home and budget from life's surprises with an Assurant Home Warranty, backed by a partner that supports you through every step of homeownership. Explore Plans.
©2026 Century 21 Real Estate LLC. All rights reserved. CENTURY 21®, the CENTURY 21 Logo and C21® are service marks owned by Century 21 Real Estate LLC. Century 21 Real Estate LLC fully supports the principles of the Fair Housing Act and the Equal Opportunity Act. Each office is independently owned and operated. Listing information is deemed reliable but not guaranteed accurate.