521 Warren Avenue, Charleston, IL 61920
Local realty services provided by:CENTURY 21 Realty Concepts
521 Warren Avenue,Charleston, IL 61920
$349,500
- 3 Beds
- 3 Baths
- 3,828 sq. ft.
- Single family
- Pending
Listed by: emily floyd
Office: coldwell banker classic real estate
MLS#:6260515
Source:IL_CIBOR
Price summary
- Price:$349,500
- Price per sq. ft.:$91.3
About this home
Meticulously cared for and filled with natural light, this spacious walkout ranch is situated on two parcels totaling 1.23+/- acres and offers a setting that is every bit as impressive as the home itself. Mature trees, an expansive backyard, and water access create peaceful views from so many of the rooms inside. The kitchen is truly the heart of the main level, offering abundant cabinetry, generous counter space, a large center island, stainless steel appliances, and an open connection to the dining area. Just beyond, a sun-filled sitting room lined with oversized windows provides a wonderful place to relax and enjoy the view. The spacious living room offers another inviting gathering space with a vaulted ceiling, gas fireplace, and dramatic windows that bring the outdoors in. The primary suite feels like its own retreat with a private bath featuring a tiled shower and separate jetted tub, direct access to a three-season sunroom, and multiple closets. A convenient laundry room and half bath complete the main level. The walkout lower level adds an entirely different layer of living space with an expansive rec room, separate family room with wet bar, two additional bedrooms with direct access to a brick patio, a full bath, and a second four-season sunroom with amazing views. Outside, the property offers plenty of room to enjoy its beautiful surroundings with mature trees, updated landscaping, a gazebo, patio areas, privacy fencing, a storage shed, and additional exterior access storage that is ideal for lawn and garden equipment. The home has been exceptionally well maintained, with thoughtful improvements made throughout the years including: 2026~new roof and skylights; 2023~new HVAC, concrete patio and sidewalk, and gazebo; 2022~new water heater, LG refrigerator, microwave, and dishwasher, new garbage disposal, and LED garage lights; 2021~addition of sunroom off of primary suite; 2020~privacy fence, updated landscaping, and storage shed; 2018~garage utility sink; 2017~22KW generator and Rainbow gutter helmets. A recent pre-listing home inspection has also been completed and is available for buyer review. Beautifully maintained, incredibly spacious, and situated in a setting that is difficult to duplicate, this is a home that deserves to be experienced in person....
Contact an agent
Home facts
- Year built:1965
- Subdivision & Development:Meadow Lake Sub
- Listing ID #:6260515
- Added:55 day(s) ago
- Updated:October 22, 2026 at 10:31 AM
Rooms and interior
- Bedrooms:3
- Total bathrooms:3
- Full bathrooms:2
- Half bathrooms:1
- Rooms Total:13
- Kitchen Description:Built In, Dishwasher, Disposal, Microwave, Range, Range Hood, Refrigerator
- Basement:Yes
- Basement Description:Finished, Full, Walk Out Access
- Living area:3,828 sq. ft.
Heating and cooling
- Cooling:Central Air, Wall Units
- Heating:Forced Air, Gas, Wall Furnace
- Central air:Yes
Structure and exterior
- Year built:1965
- Building area:3,828 sq. ft.
- Lot area:1.23 Acres
- Architectural Style:Ranch
- Construction Materials:Brick, Vinyl Siding
- Exterior Features:Enclosed, Patio, Shed, Workshop
- Levels:1 Story
Utilities
- Water:Public
- Sewer:Public Sewer
Finances and disclosures
- Price:$349,500
- Price per sq. ft.:$91.3
Features and amenities
- Appliances:Dishwasher, Disposal, Electric Water Heater, Generator, Microwave, Range, Range Hood, Refrigerator
- Laundry features:Laundry Main Level
- Amenities:Breakfast Area, Cathedral Ceilings, Pull Down Attic Stairs, Skylights
Parking
- Parking description:2 Car Garage, Attached, Garage
- Garage:Yes
- Garage spaces:2
New listings near 521 Warren Avenue
- New
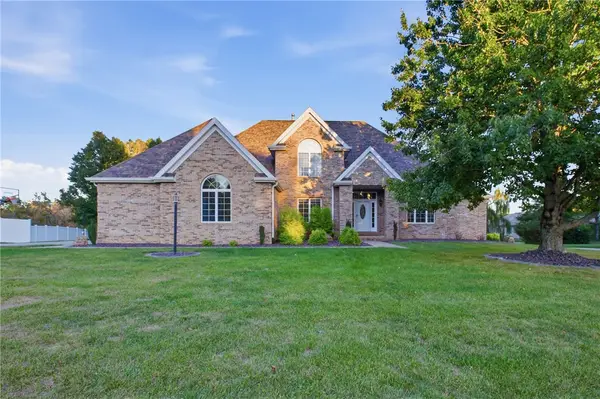 $459,900Active5 beds 4 baths4,131 sq. ft.
2 Tealwood Cove, Charleston, IL 61920
MLS# 6261505Listed by: ALL-AMERICAN REALTY - New
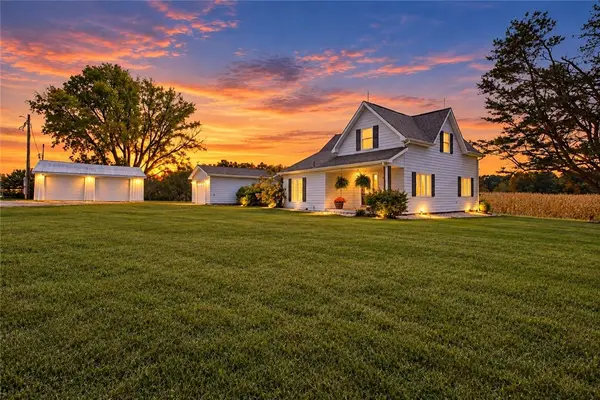 $374,500Active3 beds 2 baths2,688 sq. ft.
6844 N County Road 2100e, Charleston, IL 61920
MLS# 6261459Listed by: COLDWELL BANKER CLASSIC REAL ESTATE - New
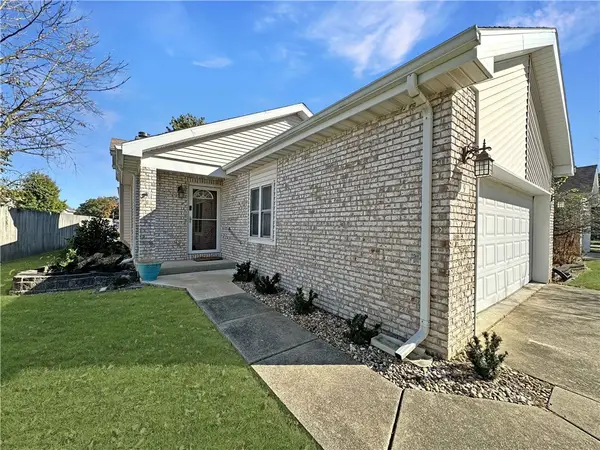
 $220,000Active2 beds 3 baths1,904 sq. ft.
9 Yearling Court, Charleston, IL 61920
MLS# 6261503Listed by: CENTURY 21 KIMA PROPERTIES - New
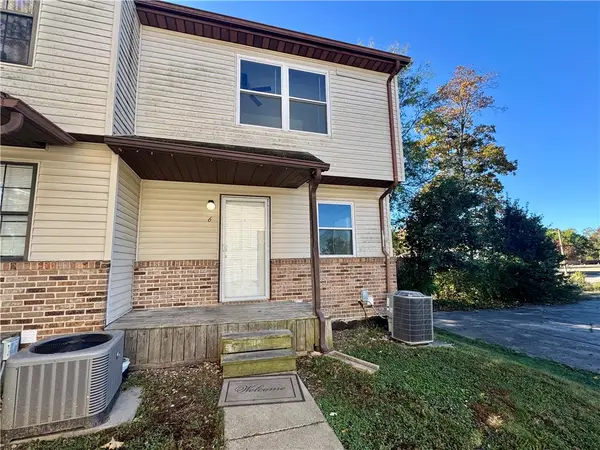 $84,900Active4 beds 3 baths1,564 sq. ft.
950 Edgar Drive #6, Charleston, IL 61920
MLS# 6261506Listed by: CENTURY 21 KIMA PROPERTIES - New
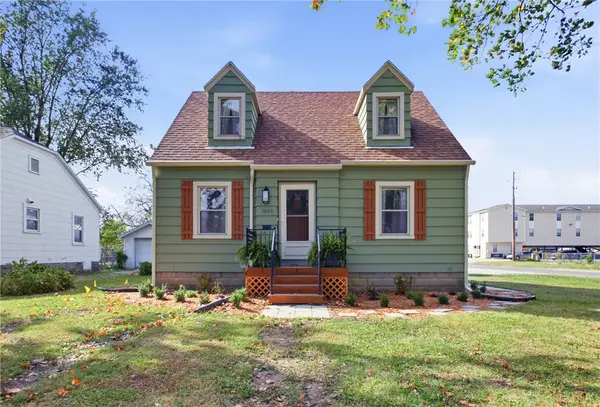 $179,500Active3 beds 1 baths1,199 sq. ft.
1600 10th Street, Charleston, IL 61920
MLS# 6261348Listed by: COLDWELL BANKER CLASSIC REAL ESTATE - New
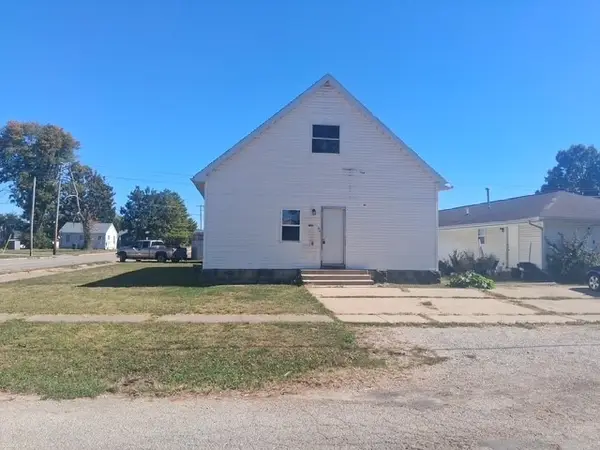 $129,900Active4 beds 2 baths1,830 sq. ft.
1901 11th Street, Charleston, IL 61920
MLS# 6261477Listed by: SANDERS & COMPANY - New
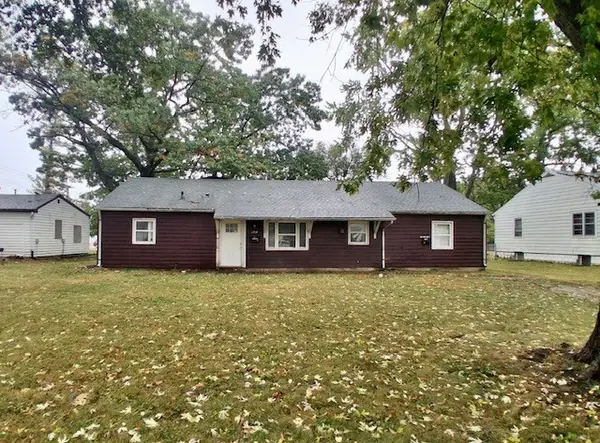 $99,000Active-- beds -- baths
1718 10th Street, Charleston, IL 61920
MLS# 6261457Listed by: SANDERS & COMPANY - New
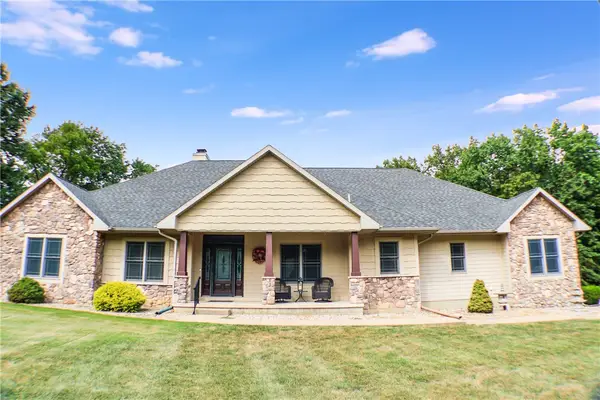 $375,000Active2 beds 2 baths2,624 sq. ft.
3637 Fox Trot Lane, Charleston, IL 61920
MLS# 6260759Listed by: REAL ESTATE UNLIMITED - New
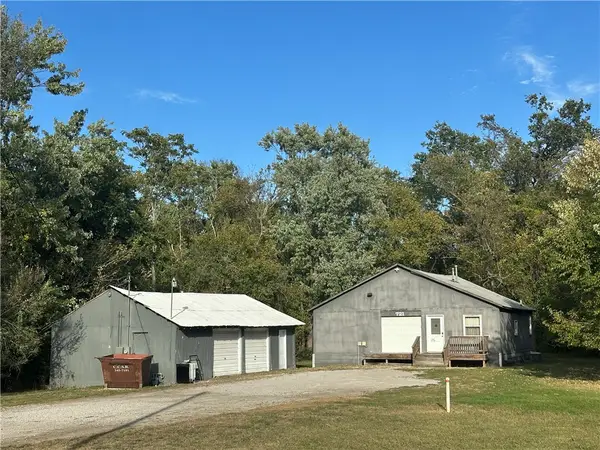 $68,900Active-- beds 1 baths585 sq. ft.
731 12th Street, Charleston, IL 61920
MLS# 6261399Listed by: COLDWELL BANKER CLASSIC REAL ESTATE 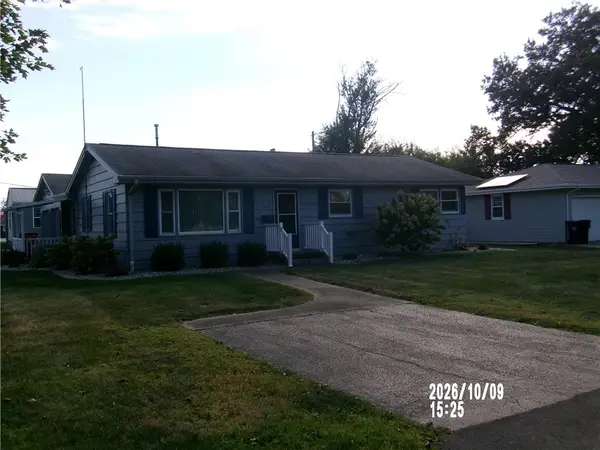 $289,900Active3 beds 2 baths1,406 sq. ft.
206 W Pierce Avenue, Charleston, IL 61920
MLS# 6261359Listed by: SANDERS & COMPANY


Protect your home and budget from life's surprises with an Assurant Home Warranty, backed by a partner that supports you through every step of homeownership. Explore Plans.
©2026 Century 21 Real Estate LLC. All rights reserved. CENTURY 21®, the CENTURY 21 Logo and C21® are service marks owned by Century 21 Real Estate LLC. Century 21 Real Estate LLC fully supports the principles of the Fair Housing Act and the Equal Opportunity Act. Each office is independently owned and operated. Listing information is deemed reliable but not guaranteed accurate.