
115 S Oak Street, Chatham, IL 62629
Local realty services provided by:CENTURY 21 Broughton Team
115 S Oak Street,Chatham, IL 62629
$265,000
- 4 Beds
- 2 Baths
- 2,559 sq. ft.
- Single family
- Active
Listed by: shelley berendt, shelley berendt
Office: the real estate group, inc.
MLS#:CA1046486
Source:IL_CAAR
Price summary
- Price:$265,000
- Price per sq. ft.:$103.56
About this home
COMING SOON: Showings begin (9/15/26). Classic Craftsman charm meets generous space and outdoor living in this 1927 Chatham home. Set on just over half an acre, this 4 bedroom, 2 bathroom home offers a flexible layout with a main level bedroom and full bath with freestanding cast-iron tub. The main floor also features high ceiling, large trim, two connected sitting rooms, a wood-burning fireplace, formal dining room, butler's pantry, eat-in kitchen with skylight and granite-topped island, and a family room opening to the expansive composite deck. Upstairs are three bedrooms, a full bath, hardwood floors, whole house fan, and a Juliet balcony overlooking the grapevines. Outside the large fenced yard offers room for dogs, gardening, play and entertaining, with a fire pit, cement fountain feature and stone accents. The covered front porch with swing and ceiling fan sits beneath mature shade trees, surrounded by hostas and hydrangeas. A detached two-car garage and unfinished basement provide additional storage. Recent improvements include a new roof, fascia and gutters (2023), water heater and washing machine (2024), and refrigerator (2025). Pre-inspected. This spacious, character-rich home is ready for its next chapter!...
Contact an agent
Home facts
- Year built:1927
- Subdivision & Development:None
- Listing ID #:CA1046486
- Added:1 day(s) ago
- Updated:September 15, 2026 at 11:07 AM
Rooms and interior
- Bedrooms:4
- Total bathrooms:2
- Full bathrooms:2
- Kitchen Description:Dishwasher, Disposal, Microwave, Refrigerator
- Basement:Yes
- Basement Description:Unfinished
- Living area:2,559 sq. ft.
Heating and cooling
- Cooling:Central Air
- Heating:Forced Air, Gas Water Heater
- Central air:Yes
Structure and exterior
- Roof:Shingle
- Year built:1927
- Building area:2,559 sq. ft.
- Lot area:0.52 Acres
- Construction Materials:Vinyl Siding
- Foundation Description:Block
Utilities
- Water:Public
Finances and disclosures
- Price:$265,000
- Price per sq. ft.:$103.56
- Tax amount:$6,743 (2025)
Features and amenities
- Appliances:Dishwasher, Disposal, Dryer, Microwave, Refrigerator, Washer
- Laundry features:Dryer, Washer
- Amenities:Cable Available, Ceiling Fan(s), High Speed Internet, Radon Mitigation System
Parking
- Parking description:Detached
- Garage:Yes
- Garage spaces:2
New listings near 115 S Oak Street
- New
 $1,500,000Active6 beds 5 baths5,345 sq. ft.
5600 Iron Bridge Road, Chatham, IL 62629
MLS# CA1044910Listed by: THE REAL ESTATE GROUP, INC. - New
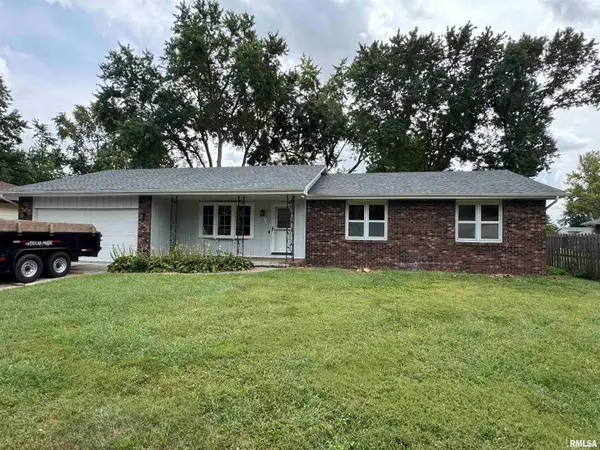 $264,900Active3 beds 2 baths1,573 sq. ft.
610 Evergreen Drive, Chatham, IL 62629
MLS# CA1046469Listed by: THE REAL ESTATE GROUP, INC. - New
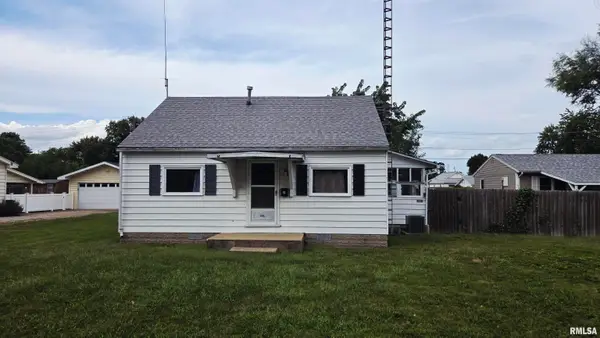 $115,000Active2 beds 1 baths756 sq. ft.
305 South Grand Avenue, Chatham, IL 62629
MLS# CA1046467Listed by: THE REAL ESTATE GROUP, INC. - New
 $237,000Active4 beds 2 baths1,763 sq. ft.
180 Teal Drive, Chatham, IL 62629
MLS# CA1046448Listed by: THE REAL ESTATE GROUP, INC. - New
 $335,000Active3 beds 3 baths2,516 sq. ft.
39 Crestview Drive, Chatham, IL 62629
MLS# CA1046419Listed by: THE REAL ESTATE GROUP, INC. - New
 $246,500Active3 beds 2 baths1,524 sq. ft.
240 Teal Drive, Chatham, IL 62629
MLS# CA1046407Listed by: THE REAL ESTATE GROUP, INC. - New
 $239,900Active2 beds 2 baths1,383 sq. ft.
1621 Magnolia Drive, Chatham, IL 62629
MLS# CA1046372Listed by: THE REAL ESTATE GROUP, INC. - New
 $309,900Active4 beds 3 baths2,484 sq. ft.
58 Meander Pike, Chatham, IL 62629
MLS# CA1046342Listed by: RE/MAX PROFESSIONALS - New
 $365,000Active3 beds 4 baths2,538 sq. ft.
310 Boulder Creek Drive, Chatham, IL 62629
MLS# CA1046282Listed by: THE REAL ESTATE GROUP, INC.


Protect your home and budget from life's surprises with an Assurant Home Warranty, backed by a partner that supports you through every step of homeownership. Explore Plans.
©2026 Century 21 Real Estate LLC. All rights reserved. CENTURY 21®, the CENTURY 21 Logo and C21® are service marks owned by Century 21 Real Estate LLC. Century 21 Real Estate LLC fully supports the principles of the Fair Housing Act and the Equal Opportunity Act. Each office is independently owned and operated. Listing information is deemed reliable but not guaranteed accurate.