
228 Manor Hill Drive, Chatham, IL 62629
Local realty services provided by:CENTURY 21 Broughton Team
228 Manor Hill Drive,Chatham, IL 62629
$375,000
- 3 Beds
- 2 Baths
- 2,664 sq. ft.
- Single family
- Active
Listed by: eric pedigo
Office: the real estate group, inc.
MLS#:CA1044749
Source:IL_CAAR
Price summary
- Price:$375,000
- Price per sq. ft.:$140.77
About this home
Coming soon! This is an incredible sprawling Chatham ranch, located in Manor Hill subdivision. From the covered front porch and into the front door, you're greeted by an open floorplan, office with French doors, and beautiful hardwood flooring throughout. Massive living room with gas fireplace, and vaulted ceiling to give an even more spacious feel. Gorgeous kitchen with granite counter tops, breakfast bar, pantry, and informal dining space. Awesome split floorplan with huge primary suite, complete with walk-in closet, dual vanity, jetted tub, and walk-in shower. Two additional nice sized bedrooms and an updated hall bath. Additional finished sunroom off of kitchen. Fenced in back yard. Plus an attached climate controlled 3 car garage. Additionally, all the big ticket items are relatively new. Roof '23, water heater '22, A/C '22, furnace '21. And all appliances stay. Do not miss this amazing home! Showings start Wednesday, 7/1.
Contact an agent
Home facts
- Year built:2001
- Listing ID #:CA1044749
- Added:27 day(s) ago
- Updated:July 25, 2026 at 02:36 PM
Rooms and interior
- Bedrooms:3
- Total bathrooms:2
- Full bathrooms:2
- Kitchen Description:Dishwasher, Microwave, Refrigerator
- Basement:Yes
- Basement Description:Crawl Space
- Living area:2,664 sq. ft.
Heating and cooling
- Cooling:Central Air
- Heating:Electric, Forced Air
- Central air:Yes
Structure and exterior
- Roof:Shingle
- Year built:2001
- Building area:2,664 sq. ft.
- Construction Materials:Brick, Vinyl Siding
Schools
- High school:Chatham District #5
Utilities
- Water:Public
Finances and disclosures
- Price:$375,000
- Price per sq. ft.:$140.77
- Tax amount:$7,469 (2025)
Features and amenities
- Appliances:Dishwasher, Dryer, Microwave, Refrigerator, Washer
- Laundry features:Dryer, Washer
- Amenities:Ceiling Fan(s), Solid Surface Counter
Parking
- Parking description:Attached
- Garage:Yes
- Garage spaces:3
New listings near 228 Manor Hill Drive
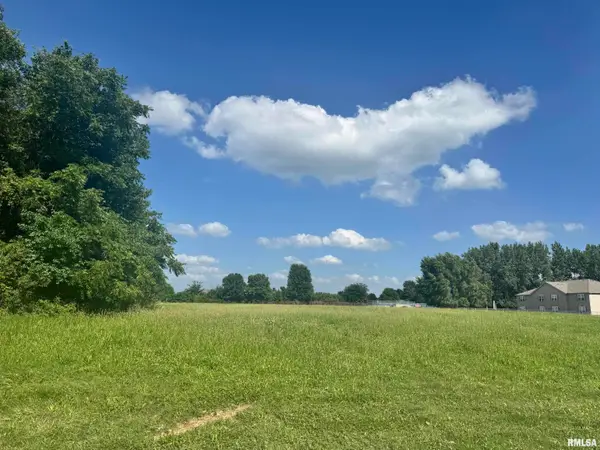 $265,000Active0 Acres
Lot 227 Boulder Creek Drive, Chatham, IL 62629
MLS# CA1044993Listed by: THE REAL ESTATE GROUP, INC.- New
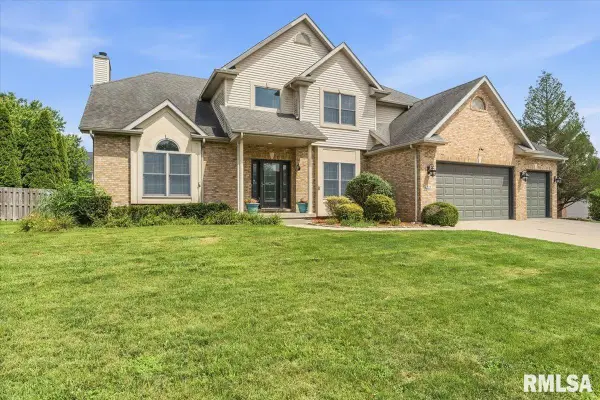 $485,000Active5 beds 4 baths4,455 sq. ft.
324 Keystone Drive, Chatham, IL 62629
MLS# CA1045385Listed by: THE REAL ESTATE GROUP, INC. 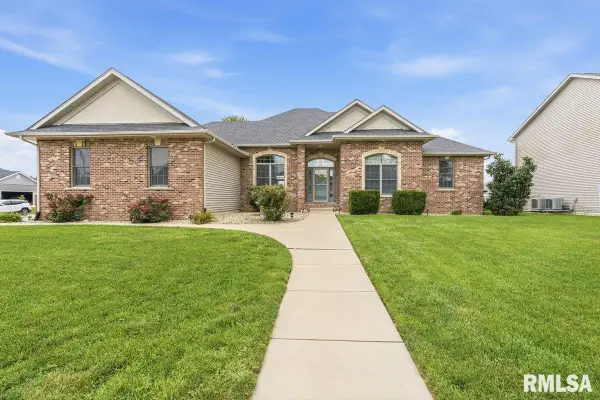 $498,500Pending4 beds 4 baths3,780 sq. ft.
308 Windycrest Drive, Chatham, IL 62629
MLS# CA1045361Listed by: THE REAL ESTATE GROUP, INC.- New
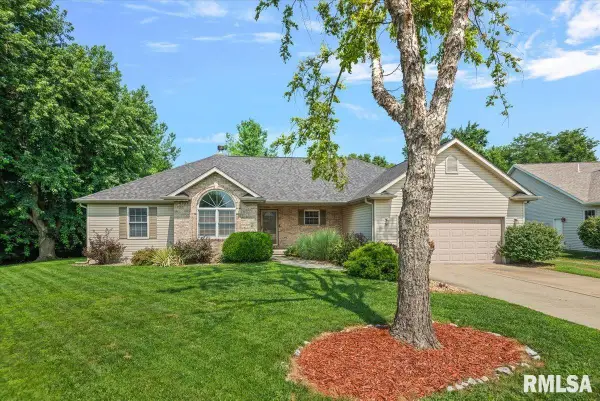 $395,000Active4 beds 3 baths2,632 sq. ft.
209 Huntington Road, Chatham, IL 62629
MLS# CA1045348Listed by: THE REAL ESTATE GROUP, INC. - New
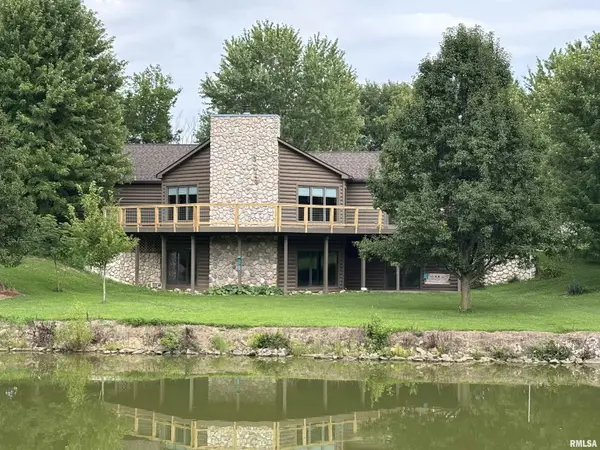 $750,000Active3 beds 4 baths3,630 sq. ft.
4842 Spaulding Orchard Road, Chatham, IL 62629
MLS# CA1045339Listed by: THE REAL ESTATE GROUP, INC. - Open Sat, 12 to 2pmNew
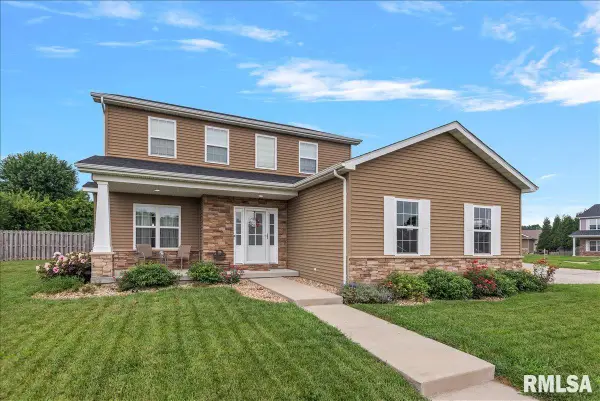 $429,000Active6 beds 5 baths3,325 sq. ft.
509 Wintergreen Drive, Chatham, IL 62629
MLS# CA1045283Listed by: THE REAL ESTATE GROUP, INC. 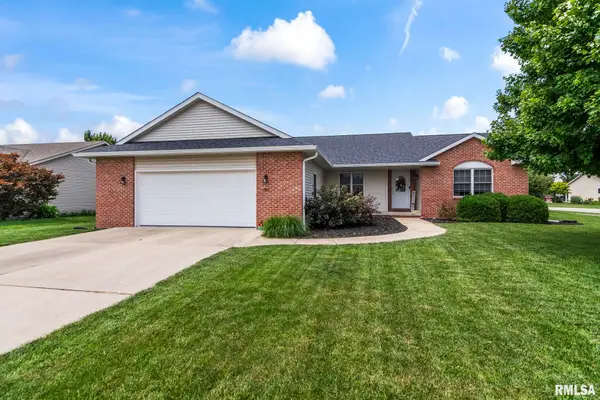 $295,000Pending3 beds 2 baths2,222 sq. ft.
525 Pleasant Court, Chatham, IL 62629
MLS# CA1045240Listed by: THE REAL ESTATE GROUP, INC.- New
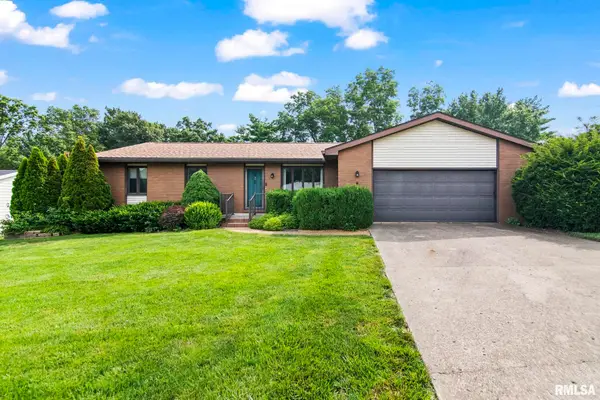 $285,000Active3 beds 2 baths2,217 sq. ft.
22 Meander Pike Street, Chatham, IL 62629
MLS# CA1045218Listed by: THE REAL ESTATE GROUP, INC. - Open Sun, 12 to 2pmNew
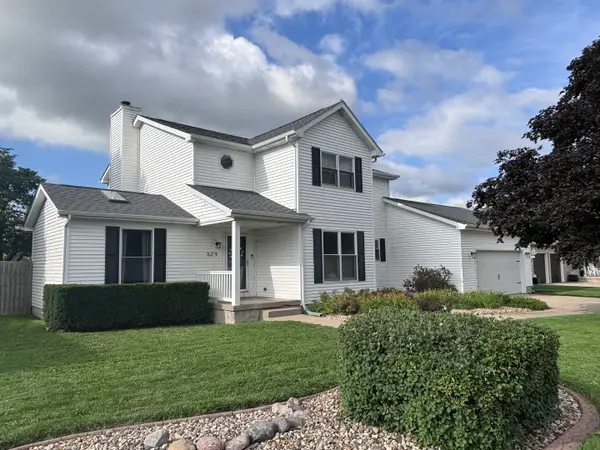 $399,900Active4 beds 3 baths2,800 sq. ft.
529 Gatlinburg Drive, Chatham, IL 62629
MLS# 12705158Listed by: HOMECOIN.COM
- New
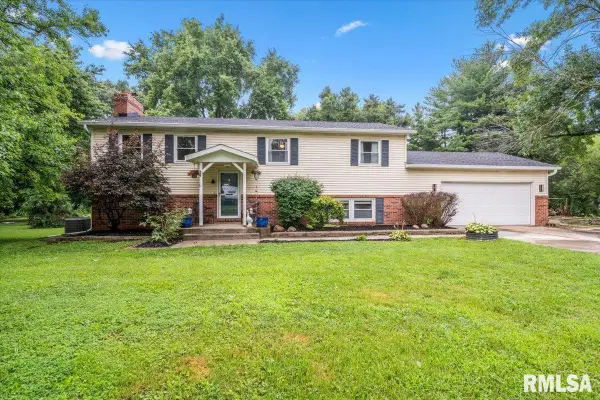 $315,000Active4 beds 3 baths2,642 sq. ft.
11 Rock Road, Chatham, IL 62629
MLS# CA1045130Listed by: THE REAL ESTATE GROUP, INC.


Protect your home and budget from life's surprises with an Assurant Home Warranty, backed by a partner that supports you through every step of homeownership. Explore Plans.
©2026 Century 21 Real Estate LLC. All rights reserved. CENTURY 21®, the CENTURY 21 Logo and C21® are service marks owned by Century 21 Real Estate LLC. Century 21 Real Estate LLC fully supports the principles of the Fair Housing Act and the Equal Opportunity Act. Each office is independently owned and operated. Listing information is deemed reliable but not guaranteed accurate.