
4842 Spaulding Orchard Road, Chatham, IL 62629
Local realty services provided by:CENTURY 21 Signature Real Estate
Listed by: rebecca hendricks
Office: the real estate group, inc.
MLS#:CA1045339
Source:IL_CAAR
Price summary
- Price:$750,000
- Price per sq. ft.:$351.29
About this home
Blissfully private location yet so close to Springfield amenities. Chatham school district. This custom-built, one-owner home on just under 11 acres has so much to offer a buyer looking for the ultimate retreat area. Beautiful rustic-style home with open floor plan vaulted ceiling and stone fireplace in the kitchen and great room area. 2x6 construction for energy efficiency & floor trusses for quiet floors. Lots of windows for natural light and views of the pond and acreage. Kitchen is the center of attention with 2-tier countertop, stainless appliances, and spacious island with room for six. Main floor primary suite features oak flooring, 2 closets, whirlpool tub, & walk-in shower. 2nd guest BR on main floor with attached full bath. Plus a 1/2 bath on main floor. The walk-out lower level offer a spacious family room, 3rd bedroom & full bath and storage space. Outside enjoy the wraparound deck overlooking the 1/3 acre stocked pond. Barn provides storage space for tractors & toys. Pasture space and lots of room to roam....
Contact an agent
Home facts
- Year built:2004
- Listing ID #:CA1045339
- Added:2 day(s) ago
- Updated:July 26, 2026 at 12:14 AM
Rooms and interior
- Bedrooms:3
- Total bathrooms:4
- Full bathrooms:3
- Half bathrooms:1
- Kitchen Description:Dishwasher, Disposal, Refrigerator
- Basement:Yes
- Basement Description:Walk-Out Access
- Living area:3,630 sq. ft.
Heating and cooling
- Cooling:Central Air
- Heating:Electric, Forced Air
- Central air:Yes
Structure and exterior
- Roof:Shingle
- Year built:2004
- Building area:3,630 sq. ft.
- Lot area:10.96 Acres
- Construction Materials:Cedar, Frame
- Foundation Description:Poured Concrete
Schools
- High school:Glenwood
- Middle school:Glenwood
- Elementary school:Chatham
Finances and disclosures
- Price:$750,000
- Price per sq. ft.:$351.29
- Tax amount:$6,522 (2025)
Features and amenities
- Appliances:Dishwasher, Disposal, Dryer, Refrigerator, Washer
- Laundry features:Dryer, Washer
- Amenities:Bar, Ceiling Fan(s), Wet Bar
Parking
- Parking description:Attached, Oversized
- Garage:Yes
- Garage spaces:3
New listings near 4842 Spaulding Orchard Road
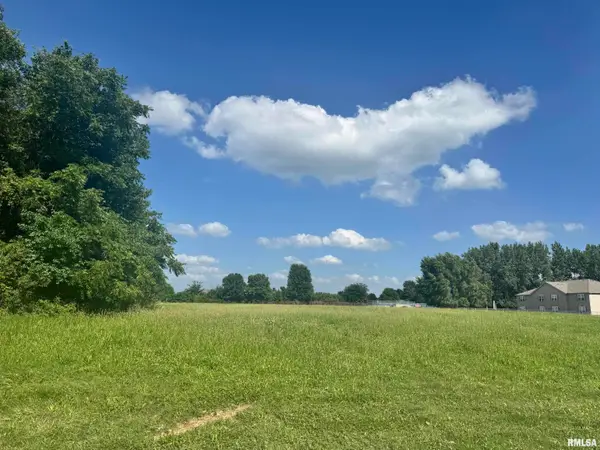 $265,000Active0 Acres
Lot 227 Boulder Creek Drive, Chatham, IL 62629
MLS# CA1044993Listed by: THE REAL ESTATE GROUP, INC.- New
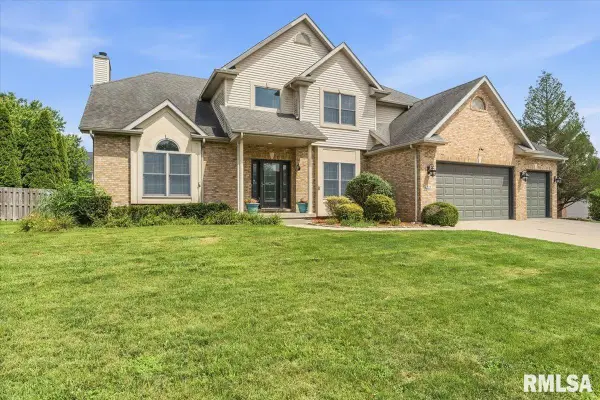 $485,000Active5 beds 4 baths4,455 sq. ft.
324 Keystone Drive, Chatham, IL 62629
MLS# CA1045385Listed by: THE REAL ESTATE GROUP, INC. 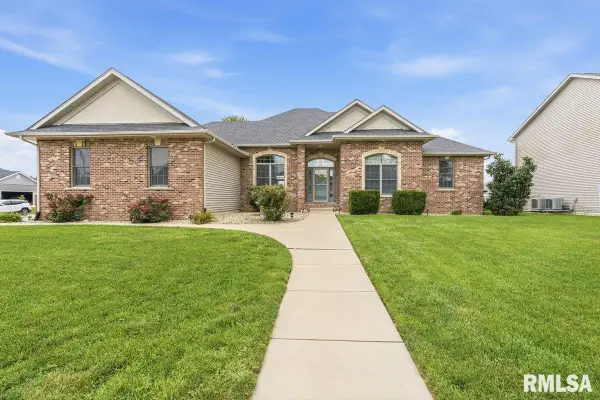 $498,500Pending4 beds 4 baths3,780 sq. ft.
308 Windycrest Drive, Chatham, IL 62629
MLS# CA1045361Listed by: THE REAL ESTATE GROUP, INC.- New
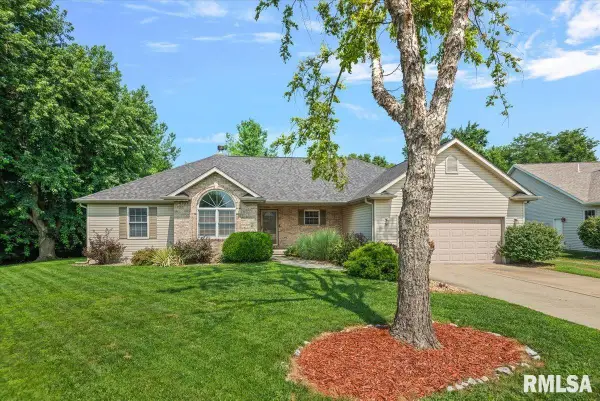 $395,000Active4 beds 3 baths2,632 sq. ft.
209 Huntington Road, Chatham, IL 62629
MLS# CA1045348Listed by: THE REAL ESTATE GROUP, INC. - New
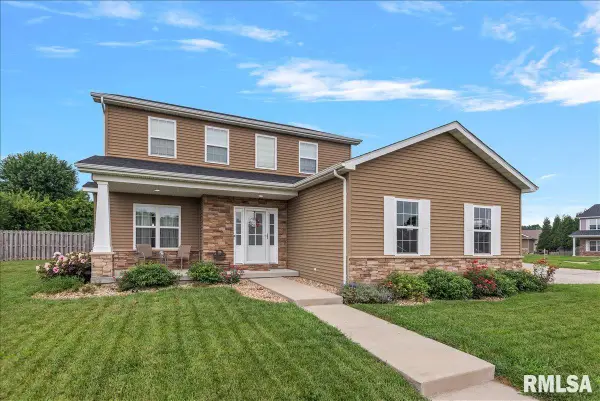 $429,000Active6 beds 5 baths3,325 sq. ft.
509 Wintergreen Drive, Chatham, IL 62629
MLS# CA1045283Listed by: THE REAL ESTATE GROUP, INC. 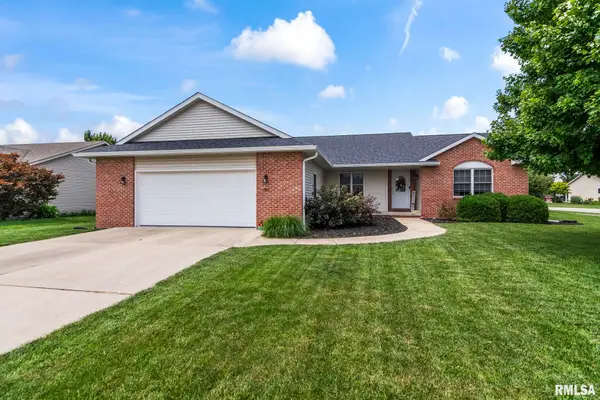 $295,000Pending3 beds 2 baths2,222 sq. ft.
525 Pleasant Court, Chatham, IL 62629
MLS# CA1045240Listed by: THE REAL ESTATE GROUP, INC.- New
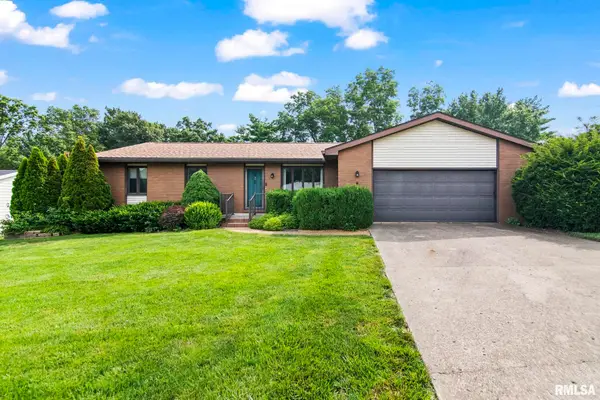 $285,000Active3 beds 2 baths2,217 sq. ft.
22 Meander Pike Street, Chatham, IL 62629
MLS# CA1045218Listed by: THE REAL ESTATE GROUP, INC. - Open Sun, 12 to 2pmNew
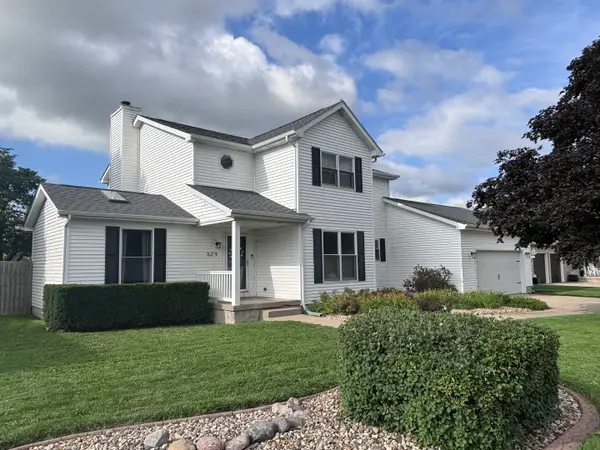 $399,900Active4 beds 3 baths2,800 sq. ft.
529 Gatlinburg Drive, Chatham, IL 62629
MLS# 12705158Listed by: HOMECOIN.COM
- New
 $315,000Active4 beds 3 baths2,642 sq. ft.
11 Rock Road, Chatham, IL 62629
MLS# CA1045130Listed by: THE REAL ESTATE GROUP, INC.


Protect your home and budget from life's surprises with an Assurant Home Warranty, backed by a partner that supports you through every step of homeownership. Explore Plans.
©2026 Century 21 Real Estate LLC. All rights reserved. CENTURY 21®, the CENTURY 21 Logo and C21® are service marks owned by Century 21 Real Estate LLC. Century 21 Real Estate LLC fully supports the principles of the Fair Housing Act and the Equal Opportunity Act. Each office is independently owned and operated. Listing information is deemed reliable but not guaranteed accurate.