
529 Gatlinburg Drive, Chatham, IL 62629
Local realty services provided by:CENTURY 21 Tucker Swanson
529 Gatlinburg Drive,Chatham, IL 62629
$389,900
- 4 Beds
- 3 Baths
- 3,080 sq. ft.
- Single family
- Active
Listed by: andrew kinney
Office: the real estate group, inc.
MLS#:CA1045652
Source:IL_CAAR
Price summary
- Price:$389,900
- Price per sq. ft.:$169.01
About this home
Don't miss this rare opportunity to own a beautifully updated 4-bedroom, 2.5-bath home with nearly 2,800 square feet of living space and a private inground pool in the highly sought-after Chatham School District. Situated on a spacious lot, this home offers the perfect blend of comfort, functionality, and outdoor enjoyment. Major updates have already been completed, providing peace of mind for years to come. The kitchen was refreshed in 2023 with a new stove and microwave, while all bathrooms have been tastefully updated. In 2025, the home received a new roof, siding, fence, and all-new carpeting throughout the main and second levels. Pool updates include a new liner in 2023 and a new filter tank in 2025, allowing you to enjoy your backyard oasis without the expense of major improvements. Inside, the main level features a comfortable, open flow between the living and dining areas, making everyday living and entertaining equally enjoyable. Upstairs, you'll find four generously sized bedrooms, including a private primary suite. The finished basement adds a flex space to suit any needs or wants. Step outside and enjoy the home's standout feature—your own private inground pool, creating the perfect setting for relaxing, entertaining, and making the most of the summer days. This home offers exceptional value in a location that's always in demand....
Contact an agent
Home facts
- Year built:1992
- Subdivision & Development:Southwinds
- Listing ID #:CA1045652
- Added:78 day(s) ago
- Updated:October 24, 2026 at 02:17 PM
Rooms and interior
- Bedrooms:4
- Total bathrooms:3
- Full bathrooms:2
- Half bathrooms:1
- Kitchen Description:Dishwasher, Microwave, Trash Compactor
- Basement:Yes
- Basement Description:Finished
- Living area:3,080 sq. ft.
Heating and cooling
- Cooling:Central Air
- Heating:Forced Air
- Central air:Yes
Structure and exterior
- Roof:Shingle
- Year built:1992
- Building area:3,080 sq. ft.
- Construction Materials:Frame, Vinyl Siding
- Foundation Description:Poured Concrete
Schools
- High school:Chatham District #5
Utilities
- Water:Public
Finances and disclosures
- Price:$389,900
- Price per sq. ft.:$169.01
- Tax amount:$7,165 (2025)
Features and amenities
- Appliances:Dishwasher, Dryer, Microwave, Trash Compactor, Washer
- Laundry features:Dryer, Washer
Parking
- Parking description:Attached
- Garage:Yes
- Garage spaces:2
New listings near 529 Gatlinburg Drive
- New
 $3,500,000Active-- beds -- baths2,100 sq. ft.
1720 Magnolia Drive, Chatham, IL 62629
MLS# CA1047344Listed by: THE REAL ESTATE GROUP, INC. - New
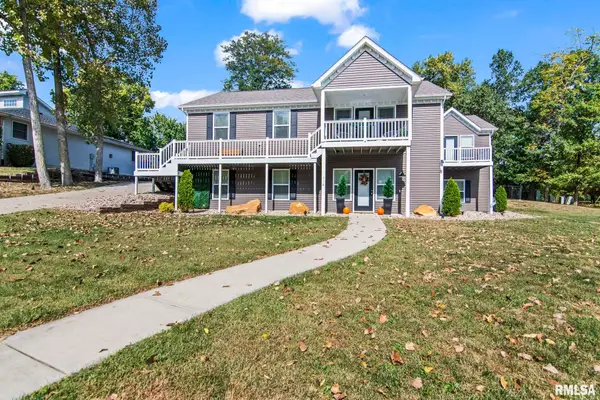 $439,900Active5 beds 3 baths3,585 sq. ft.
110 Ivy Glen Drive, Chatham, IL 62629-0000
MLS# CA1047217Listed by: RE/MAX PROFESSIONALS  $239,900Pending4 beds 3 baths1,738 sq. ft.
709 Cypress Drive, Chatham, IL 62629
MLS# CA1047199Listed by: KELLER WILLIAMS CAPITAL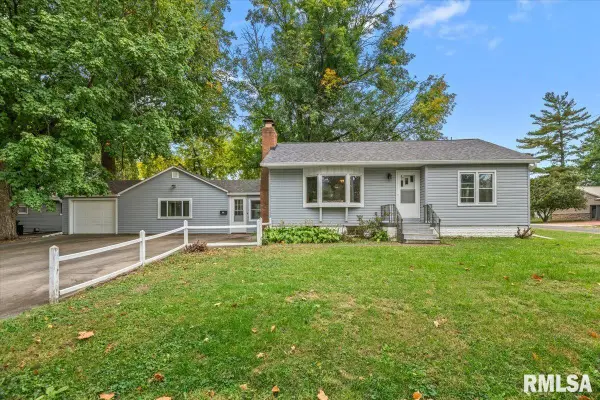 $179,900Pending2 beds 1 baths1,508 sq. ft.
508 W Chestnut Street, Chatham, IL 62629
MLS# CA1047182Listed by: THE REAL ESTATE GROUP, INC. $299,900Active3 beds 2 baths2,289 sq. ft.
830 Oakbrook Avenue, Chatham, IL 62629
MLS# CA1047105Listed by: THE REAL ESTATE GROUP, INC. $469,900Active4 beds 4 baths3,855 sq. ft.
512 Wintergreen Drive, Chatham, IL 62629
MLS# CA1047072Listed by: THE REAL ESTATE GROUP, INC.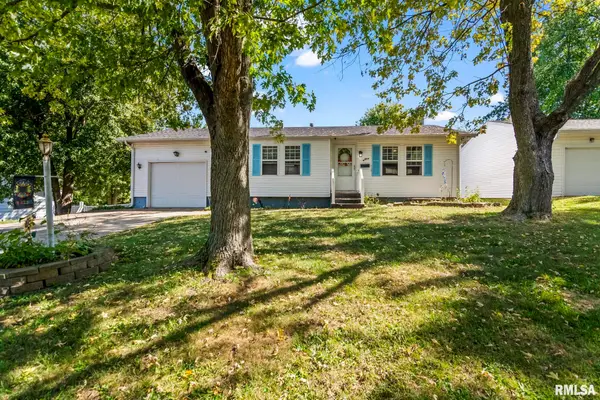 $165,000Pending3 beds 2 baths1,753 sq. ft.
66 Buckingham Road, Chatham, IL 62629
MLS# CA1047068Listed by: THE REAL ESTATE GROUP, INC. $210,000Pending3 beds 2 baths2,104 sq. ft.
29 Glenwood Lane, Chatham, IL 62629
MLS# CA1047062Listed by: THE REAL ESTATE GROUP, INC. $499,000Active5 beds 3 baths3,079 sq. ft.
47 Durbin Terrace, Chatham, IL 62629
MLS# CA1047037Listed by: THE REAL ESTATE GROUP, INC.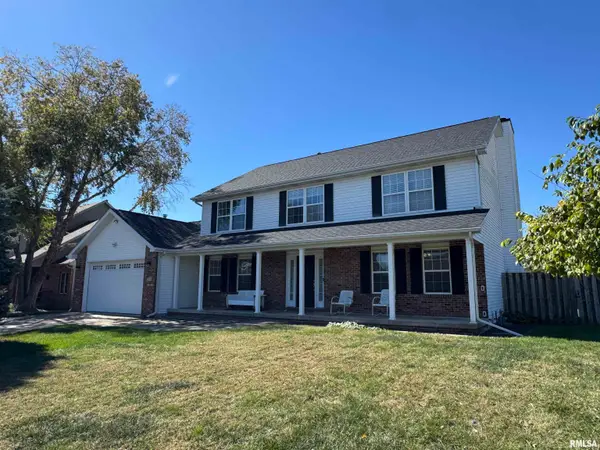 $375,000Pending4 beds 4 baths3,284 sq. ft.
301 Keystone Drive, Chatham, IL 62629
MLS# CA1047002Listed by: RE/MAX PROFESSIONALS


Protect your home and budget from life's surprises with an Assurant Home Warranty, backed by a partner that supports you through every step of homeownership. Explore Plans.
©2026 Century 21 Real Estate LLC. All rights reserved. CENTURY 21®, the CENTURY 21 Logo and C21® are service marks owned by Century 21 Real Estate LLC. Century 21 Real Estate LLC fully supports the principles of the Fair Housing Act and the Equal Opportunity Act. Each office is independently owned and operated. Listing information is deemed reliable but not guaranteed accurate.