
5600 Iron Bridge Road, Chatham, IL 62629
Local realty services provided by:CENTURY 21 Broughton Team
5600 Iron Bridge Road,Chatham, IL 62629
$1,500,000
- 6 Beds
- 5 Baths
- 5,345 sq. ft.
- Single family
- Active
Listed by: henry helton
Office: the real estate group, inc.
MLS#:CA1044910
Source:IL_CAAR
Price summary
- Price:$1,500,000
- Price per sq. ft.:$498.84
About this home
Get ready to be wowed! This one has all the bells & whistles you've been looking for. Great big great room, kitchen, dining area in rear of house overlooks the huge (site is over six acres), aluminum fenced back yard and in ground swimming pool. Pool has motorized, weight-bearing cover for safety & a heater. Pool cabana has kitchenette & half bath as well as its own covered porch. Pool mechanicals are inside a storage closet on the east side of the cabana for extra quiet pool time and for longevity of mechanicals. 50' x 56' pole barn towards rear of lot has concrete floor, large overhead doors to accommodate your RV & has a built-in loft for extra storage. Large, covered back porch with built-in heaters to extend summer evenings, embedded lighting in sidewalks for night time security & visibility Generac 26KV generator, 2 x 6 exterior walls, 12" foundation concrete walls, additional stairs to basement in garage, pot filler faucet over range, two ovens plus warming drawer in kitchen, commercial range hood, drink refrigerator and hot water/sparking/still water faucet in kitchen, Alexa or Google- Home driven smart lighting tech, glass breakage sensors, CO & fire detection included in security system (smart technology), quartzite counters for maintenance-free cooking with pop-up outlets in island, extra heavy-duty drawers. Must see to appreciate all the top-quality features this 3 Y/O home has to offer!...
Contact an agent
Home facts
- Year built:2023
- Subdivision & Development:None
- Listing ID #:CA1044910
- Added:1 day(s) ago
- Updated:September 14, 2026 at 08:32 PM
Rooms and interior
- Bedrooms:6
- Total bathrooms:5
- Full bathrooms:4
- Half bathrooms:1
- Kitchen Description:Dishwasher, Disposal, Microwave, Refrigerator
- Basement:Yes
- Basement Description:Full
- Living area:5,345 sq. ft.
Heating and cooling
- Cooling:Central Air
- Heating:Electric
- Central air:Yes
Structure and exterior
- Roof:Shingle
- Year built:2023
- Building area:5,345 sq. ft.
- Lot area:6.26 Acres
- Construction Materials:Stone, Vinyl Siding
- Exterior Features:Pole Barn
- Foundation Description:Poured Concrete
Schools
- High school:Chatham District #5
- Middle school:Ball-Chatham SD
- Elementary school:Chatham
Finances and disclosures
- Price:$1,500,000
- Price per sq. ft.:$498.84
- Tax amount:$23,417 (2025)
Features and amenities
- Appliances:Dishwasher, Disposal, Microwave, Refrigerator
- Amenities:Cable Available, Ceiling Fan(s), High Speed Internet
Parking
- Parking description:Attached
- Garage:Yes
- Garage spaces:3
New listings near 5600 Iron Bridge Road
- New
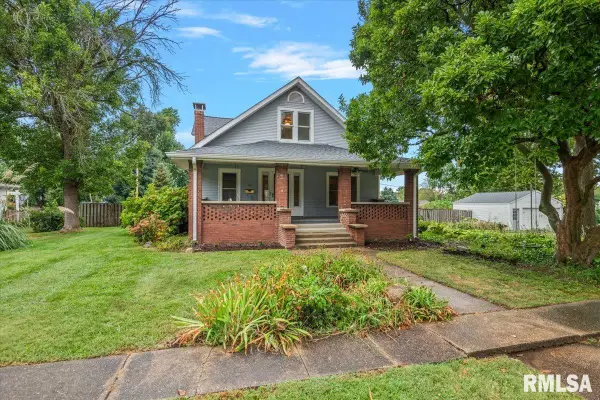 $265,000Active4 beds 2 baths2,559 sq. ft.
115 S Oak Street, Chatham, IL 62629
MLS# CA1046486Listed by: THE REAL ESTATE GROUP, INC. - New
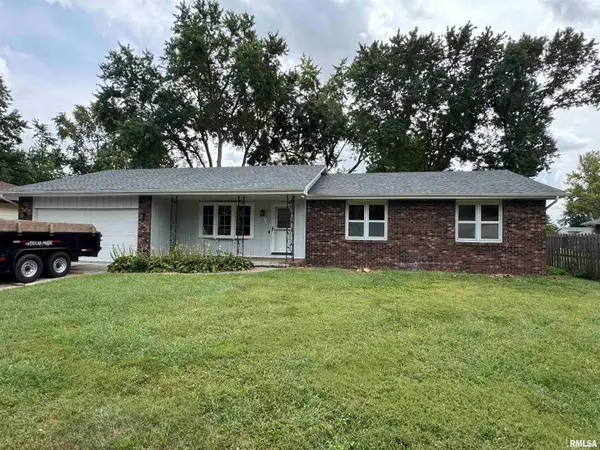 $264,900Active3 beds 2 baths1,573 sq. ft.
610 Evergreen Drive, Chatham, IL 62629
MLS# CA1046469Listed by: THE REAL ESTATE GROUP, INC. - New
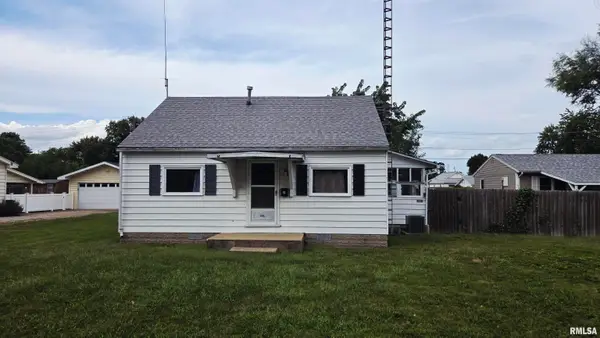 $115,000Active2 beds 1 baths756 sq. ft.
305 South Grand Avenue, Chatham, IL 62629
MLS# CA1046467Listed by: THE REAL ESTATE GROUP, INC. - New
 $237,000Active4 beds 2 baths1,763 sq. ft.
180 Teal Drive, Chatham, IL 62629
MLS# CA1046448Listed by: THE REAL ESTATE GROUP, INC. - New
 $335,000Active3 beds 3 baths2,516 sq. ft.
39 Crestview Drive, Chatham, IL 62629
MLS# CA1046419Listed by: THE REAL ESTATE GROUP, INC. - New
 $246,500Active3 beds 2 baths1,524 sq. ft.
240 Teal Drive, Chatham, IL 62629
MLS# CA1046407Listed by: THE REAL ESTATE GROUP, INC. - New
 $239,900Active2 beds 2 baths1,383 sq. ft.
1621 Magnolia Drive, Chatham, IL 62629
MLS# CA1046372Listed by: THE REAL ESTATE GROUP, INC. - New
 $309,900Active4 beds 3 baths2,484 sq. ft.
58 Meander Pike, Chatham, IL 62629
MLS# CA1046342Listed by: RE/MAX PROFESSIONALS - New
 $365,000Active3 beds 4 baths2,538 sq. ft.
310 Boulder Creek Drive, Chatham, IL 62629
MLS# CA1046282Listed by: THE REAL ESTATE GROUP, INC.


Protect your home and budget from life's surprises with an Assurant Home Warranty, backed by a partner that supports you through every step of homeownership. Explore Plans.
©2026 Century 21 Real Estate LLC. All rights reserved. CENTURY 21®, the CENTURY 21 Logo and C21® are service marks owned by Century 21 Real Estate LLC. Century 21 Real Estate LLC fully supports the principles of the Fair Housing Act and the Equal Opportunity Act. Each office is independently owned and operated. Listing information is deemed reliable but not guaranteed accurate.