
610 Evergreen Drive, Chatham, IL 62629
Local realty services provided by:CENTURY 21 Signature Real Estate
610 Evergreen Drive,Chatham, IL 62629
$264,500
- 3 Beds
- 2 Baths
- 1,573 sq. ft.
- Single family
- Active
Upcoming open houses
- Sun, Nov 0101:30 pm - 03:30 pm
Listed by: krystal k buscher
Office: the real estate group, inc.
MLS#:CA1046469
Source:IL_CAAR
Price summary
- Price:$264,500
- Price per sq. ft.:$168.15
About this home
This beautiful Chatham ranch has just been remodeled! Offering 3 bedrooms and 2 full bathrooms, the home features numerous updates throughout, including new and updated bathrooms, new kitchen cabinets with quartz countertops, new stainless steel appliances, completely repainted and luxury vinyl plank flooring throughout. The backyard has also been revamped, with a new patio, creating a great space for outdoor entertaining and relaxation. The whole backyard was also regraded and fresh grass seed put down. The exterior features new siding and soffit on most of the home, while the roof was replaced in 2023. With so many recent improvements, this home is ready to offer its new owners a fresh, updated space in a desirable Chatham location.
Contact an agent
Home facts
- Year built:1988
- Subdivision & Development:Walnut Park Estates
- Listing ID #:CA1046469
- Added:46 day(s) ago
- Updated:October 29, 2026 at 02:27 AM
Rooms and interior
- Bedrooms:3
- Total bathrooms:2
- Full bathrooms:2
- Kitchen Description:Dishwasher, Microwave
- Basement Description:Crawl Space
- Living area:1,573 sq. ft.
Heating and cooling
- Cooling:Central Air
- Heating:Forced Air
- Central air:Yes
Structure and exterior
- Roof:Shingle
- Year built:1988
- Building area:1,573 sq. ft.
- Construction Materials:Brick, Vinyl Siding, Wood Siding
Schools
- High school:Chatham District #5
Utilities
- Water:Public
Finances and disclosures
- Price:$264,500
- Price per sq. ft.:$168.15
- Tax amount:$4,518 (2025)
Features and amenities
- Appliances:Dishwasher, Microwave
- Amenities:Ceiling Fan(s)
Parking
- Parking description:Attached
- Garage:Yes
- Garage spaces:2
New listings near 610 Evergreen Drive
- Coming Soon
 $419,000Coming Soon4 beds 3 baths2,820 sq. ft.
817 Racastle Road, Chatham, IL 62629
MLS# CA1047422Listed by: KELLER WILLIAMS CAPITAL  $200,000Pending3 beds 2 baths1,600 sq. ft.
638 Deerfield Road, Chatham, IL 62629
MLS# CA1047394Listed by: THE REAL ESTATE GROUP, INC.- New
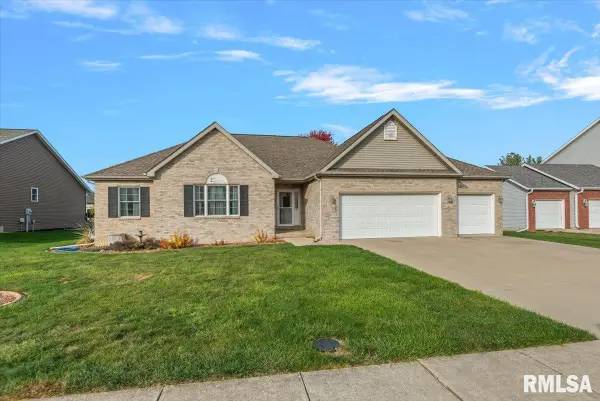 $359,900Active4 beds 3 baths2,191 sq. ft.
319 Huntington Drive, Chatham, IL 62629
MLS# CA1047390Listed by: CAMPO REALTY, INC. - New
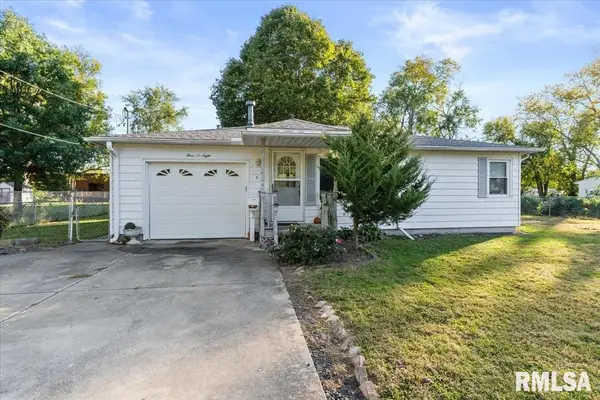 $126,500Active2 beds 1 baths1,050 sq. ft.
408 S Grand Avenue, Chatham, IL 62629
MLS# CA1047378Listed by: WELCOME HOME REALTY IL. INC - Open Fri, 3 to 6pmNew
 $499,000Active7 beds 3 baths5,032 sq. ft.
520 Pleasant Court, Chatham, IL 62629
MLS# CA1047376Listed by: KELLER WILLIAMS CAPITAL - New
 $3,500,000Active-- beds -- baths21,000 sq. ft.
1720 Magnolia Drive, Chatham, IL 62629
MLS# CA1047344Listed by: THE REAL ESTATE GROUP, INC. - New
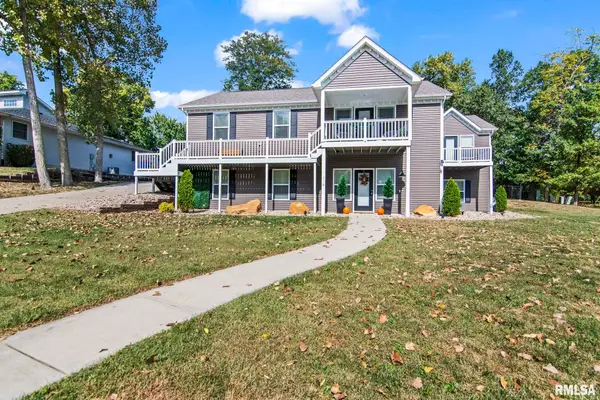 $439,900Active5 beds 3 baths3,585 sq. ft.
110 Ivy Glen Drive, Chatham, IL 62629-0000
MLS# CA1047217Listed by: RE/MAX PROFESSIONALS  $239,900Pending4 beds 3 baths1,738 sq. ft.
709 Cypress Drive, Chatham, IL 62629
MLS# CA1047199Listed by: KELLER WILLIAMS CAPITAL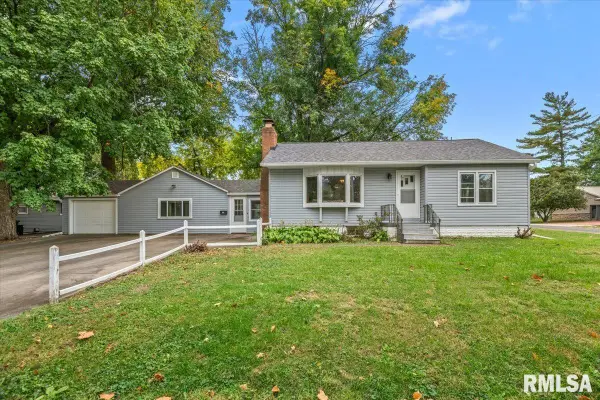 $179,900Pending2 beds 1 baths1,508 sq. ft.
508 W Chestnut Street, Chatham, IL 62629
MLS# CA1047182Listed by: THE REAL ESTATE GROUP, INC. $299,900Active3 beds 2 baths2,289 sq. ft.
830 Oakbrook Avenue, Chatham, IL 62629
MLS# CA1047105Listed by: THE REAL ESTATE GROUP, INC.


Protect your home and budget from life's surprises with an Assurant Home Warranty, backed by a partner that supports you through every step of homeownership. Explore Plans.
©2026 Century 21 Real Estate LLC. All rights reserved. CENTURY 21®, the CENTURY 21 Logo and C21® are service marks owned by Century 21 Real Estate LLC. Century 21 Real Estate LLC fully supports the principles of the Fair Housing Act and the Equal Opportunity Act. Each office is independently owned and operated. Listing information is deemed reliable but not guaranteed accurate.