
644 Magnolia Drive, Chatham, IL 62629
Local realty services provided by:CENTURY 21 Tucker Swanson
Listed by: kyle killebrew
Office: the real estate group, inc.
MLS#:CA1045661
Source:IL_CAAR
Price summary
- Price:$287,500
- Price per sq. ft.:$156.76
About this home
Discover the comfort and simplicity of ranch style living in this well maintained Chatham home. With 3 bedrooms, 2 full baths, and 1,834 square feet of living space, you'll find a layout that makes daily living easy while offering plenty of room to relax. From the moment you step inside, you'll appreciate the warm, open feel that flows throughout the home. The spacious living room provides a welcoming place to relax and gather, while the sunroom just off the living area adds the perfect spot to enjoy your morning coffee, unwind with a good book, or take in views of the backyard year round. The functional layout offers comfortable bedrooms, including a private retreat at the end of the day, along with two full bathrooms for added convenience. An attached garage provides everyday ease with additional storage space, while the ranch style design offers the simplicity and accessibility many buyers are looking for. Located in the desirable Chatham community, this well maintained home combines comfortable living spaces, thoughtful updates, and a layout that makes everyday life feel effortless....
Contact an agent
Home facts
- Year built:1990
- Subdivision & Development:Walnut Park Estates
- Listing ID #:CA1045661
- Added:78 day(s) ago
- Updated:October 24, 2026 at 02:17 PM
Rooms and interior
- Bedrooms:3
- Total bathrooms:2
- Full bathrooms:2
- Kitchen Description:Dishwasher, Disposal, Microwave, Refrigerator
- Living area:1,834 sq. ft.
Heating and cooling
- Cooling:Central Air
- Heating:Gas, Gas Water Heater
- Central air:Yes
Structure and exterior
- Roof:Metal
- Year built:1990
- Building area:1,834 sq. ft.
- Construction Materials:Brick, Frame
- Exterior Features:Replacement Windows
- Foundation Description:Slab
Schools
- High school:Chatham District #5
Utilities
- Water:Public
Finances and disclosures
- Price:$287,500
- Price per sq. ft.:$156.76
- Tax amount:$3,915 (2025)
Features and amenities
- Appliances:Dishwasher, Disposal, Dryer, Microwave, Refrigerator, Washer
- Laundry features:Dryer, Washer
- Amenities:Ceiling Fan(s)
Parking
- Parking description:Attached
- Garage:Yes
- Garage spaces:2
New listings near 644 Magnolia Drive
- New
 $3,500,000Active-- beds -- baths2,100 sq. ft.
1720 Magnolia Drive, Chatham, IL 62629
MLS# CA1047344Listed by: THE REAL ESTATE GROUP, INC. - New
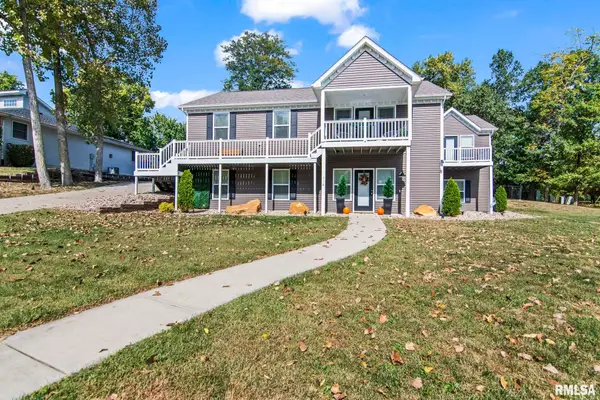 $439,900Active5 beds 3 baths3,585 sq. ft.
110 Ivy Glen Drive, Chatham, IL 62629-0000
MLS# CA1047217Listed by: RE/MAX PROFESSIONALS  $239,900Pending4 beds 3 baths1,738 sq. ft.
709 Cypress Drive, Chatham, IL 62629
MLS# CA1047199Listed by: KELLER WILLIAMS CAPITAL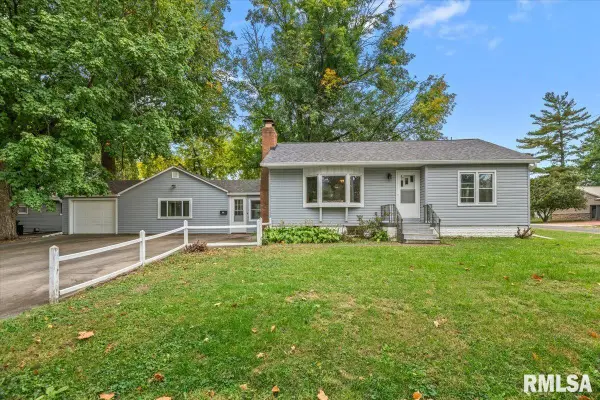 $179,900Pending2 beds 1 baths1,508 sq. ft.
508 W Chestnut Street, Chatham, IL 62629
MLS# CA1047182Listed by: THE REAL ESTATE GROUP, INC. $299,900Active3 beds 2 baths2,289 sq. ft.
830 Oakbrook Avenue, Chatham, IL 62629
MLS# CA1047105Listed by: THE REAL ESTATE GROUP, INC. $469,900Active4 beds 4 baths3,855 sq. ft.
512 Wintergreen Drive, Chatham, IL 62629
MLS# CA1047072Listed by: THE REAL ESTATE GROUP, INC.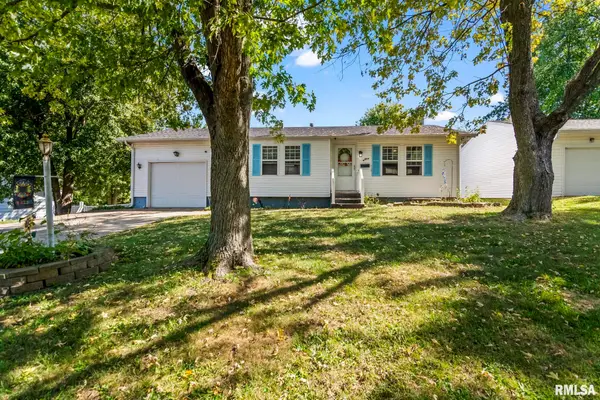 $165,000Pending3 beds 2 baths1,753 sq. ft.
66 Buckingham Road, Chatham, IL 62629
MLS# CA1047068Listed by: THE REAL ESTATE GROUP, INC. $210,000Pending3 beds 2 baths2,104 sq. ft.
29 Glenwood Lane, Chatham, IL 62629
MLS# CA1047062Listed by: THE REAL ESTATE GROUP, INC. $499,000Active5 beds 3 baths3,079 sq. ft.
47 Durbin Terrace, Chatham, IL 62629
MLS# CA1047037Listed by: THE REAL ESTATE GROUP, INC.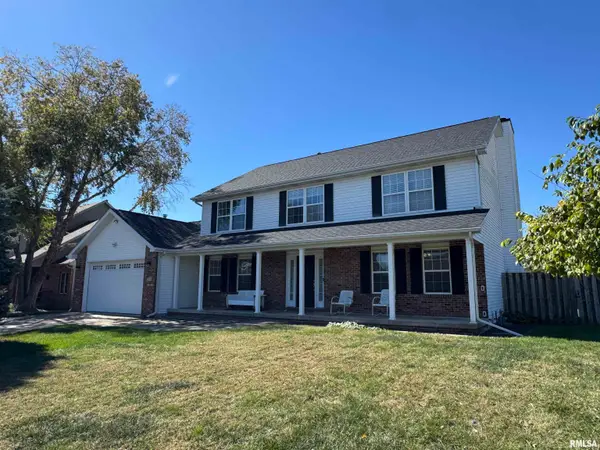 $375,000Pending4 beds 4 baths3,284 sq. ft.
301 Keystone Drive, Chatham, IL 62629
MLS# CA1047002Listed by: RE/MAX PROFESSIONALS


Protect your home and budget from life's surprises with an Assurant Home Warranty, backed by a partner that supports you through every step of homeownership. Explore Plans.
©2026 Century 21 Real Estate LLC. All rights reserved. CENTURY 21®, the CENTURY 21 Logo and C21® are service marks owned by Century 21 Real Estate LLC. Century 21 Real Estate LLC fully supports the principles of the Fair Housing Act and the Equal Opportunity Act. Each office is independently owned and operated. Listing information is deemed reliable but not guaranteed accurate.