803 E State Street, Cherry Valley, IL 61016
Local realty services provided by:CENTURY 21 Broughton Team
Listed by: matthew hoffman
Office: hoffman realty
MLS#:12792983
Source:MLSNI
Price summary
- Price:$329,000
- Price per sq. ft.:$149.95
About this home
3 bed 2.5 bath one and a half story home with bordered by apple orchard and library in Cherry Valley. This 2194 SF home offers flexibility, warmth, and character in an ideal private feeling location on the North East side of town. Step onto the covered 8 x 24 front porch past the rocking chairs into the main living space and you are immediately greeted by the expansive open space and warm tone of the Kenpas Hardwood floors. Kenpas hardwood is found in the tropics of Southeast Asia and is over 30% harder than Red Oak providing a durable and beautiful floor for years to come. Lots of windows provide natural light to the space and a view to the mature trees lining the property. The open design extends into the kitchen with butcher block covering the counters and breakfast bar that flows into the large living area. With doors to the covered front porch and back deck mirroring each other, and natural wood surrounding you, the outside is brought inside to your comfortable home. A first-floor bedroom is directly across from the full bathroom, complete with a walk-in shower and the cast iron clawfoot tub you have always wanted to have a soak in. The first-floor laundry and half bath just down the hall make it so you could live just on the first floor if desired. Past the laundry room is a former home salon with the ability to be separated from the rest of the home with its own entrance. This space with its large 5 x 12 walk in closet and separate entrance provides the flexibility to be used as an In-law suite, home office, or whatever your lifestyle demands. The 2-car attached garage provides protection for your vehicles and keeps you dry when bringing in groceries. Up the stairs to the 2nd story there is another full bath and bedroom. This home also provides the opportunity for some quick sweat equity because of the huge 912 SF attic with vaulted ceilings that is partially finished with some building materials being left with the home. One finished this space will result in a unique master suite that adds an additional bedroom, bathroom, and almost a 1000 SF of living space to this home. Towards the rear of the property, privately set between trees on both sides, and the library and apple orchard is a 25 x 30 detached heated garage/workshop that is the perfect space to restore a classic car, create furniture in a woodworking set up, grow your own vegetables in an indoor garden, or whatever your imagination comes up with. Schedule a viewing to see how this unique property will fit your individual needs today....
Contact an agent
Home facts
- Year built:1954
- Listing ID #:12792983
- Updated:October 25, 2026 at 10:55 AM
Rooms and interior
- Bedrooms:3
- Total bathrooms:3
- Full bathrooms:2
- Half bathrooms:1
- Rooms Total:6
- Kitchen Description:Dishwasher, Range, Refrigerator
- Basement Description:Full, Partially Finished
- Living area:2,194 sq. ft.
Heating and cooling
- Cooling:Central Air
- Heating:Forced Air, Gas
- Central air:Yes
Structure and exterior
- Year built:1954
- Building area:2,194 sq. ft.
- Lot area:0.62 Acres
- Lot Features:Mature Trees
- Levels:1.5 Story
Utilities
- Water:Public
- Sewer:Public Sewer
Finances and disclosures
- Price:$329,000
- Price per sq. ft.:$149.95
Parking
- Total parking spaces:3
- Parking description:Asphalt, Attached Garage, Garage
- Garage:Yes
- Garage spaces:3
 Copyright 2026 Midwest Real Estate Data LLC. All rights reserved. The data relating to real estate for sale on this web site comes in part from the Broker Reciprocity Program of the Midwest Real Estate Data LLC. Listing information is deemed reliable but not guaranteed. MLSNI Member Broker: Barbara K. Broughton
New listings near 803 E State Street
- Open Sun, 11am to 1pm
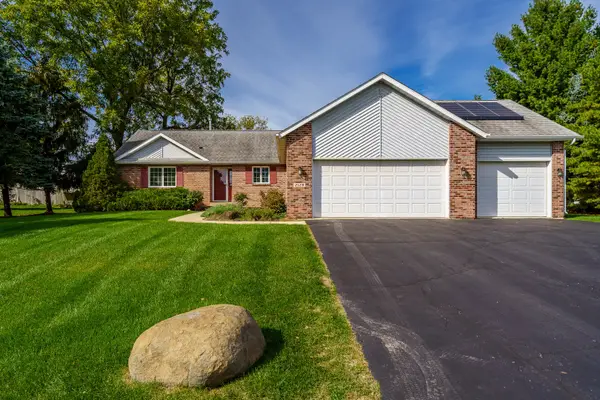 $300,000Active3 beds 3 baths1,676 sq. ft.
2129 Ivanelle Road, Rockford, IL 61108
MLS# 12784101Listed by: DICKERSON & NIEMAN REALTORS - ROCKFORD 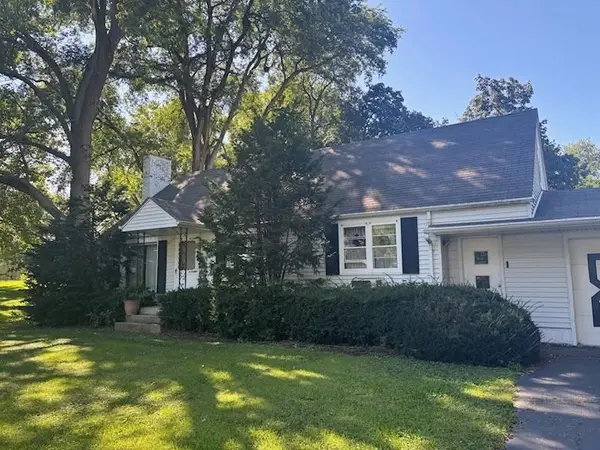
 $175,000Pending4 beds 2 baths
2335 S Perryville Road, ROCKFORD, IL 61108
MLS# 202605967Listed by: CENTURY 21 AFFILIATED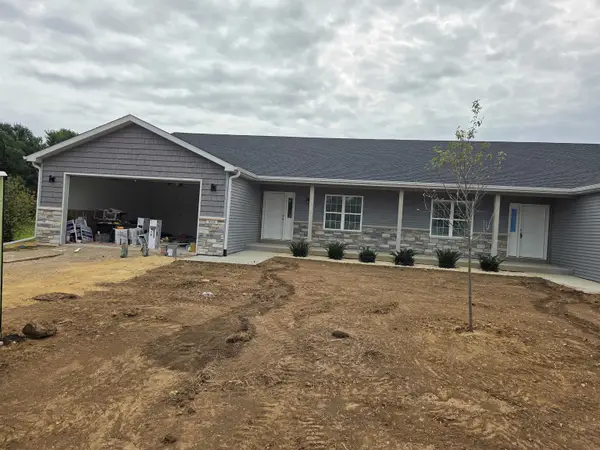 $322,000Active2 beds 2 baths1,572 sq. ft.
1038 Tebala Boulevard, ROCKFORD, IL 61108
MLS# 202605817Listed by: GAMBINO REALTORS $199,500Pending3 beds 2 baths1,288 sq. ft.
134 S LAWRENCE Street, CHERRY VALLEY, IL 61016
MLS# 202605351Listed by: DICKERSON & NIEMAN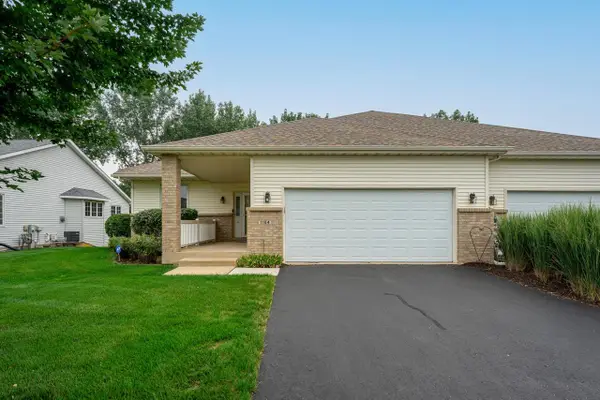 $285,000Pending3 beds 3 baths2,213 sq. ft.
1164 Tebala Boulevard, ROCKFORD, IL 61108
MLS# 202605141Listed by: DICKERSON & NIEMAN $365,000Pending4 beds 3 baths3,471 sq. ft.
1222 Butler Road, ROCKFORD, IL 61108
MLS# 202604955Listed by: EXIT REALTY REDEFINED MAURER GROUP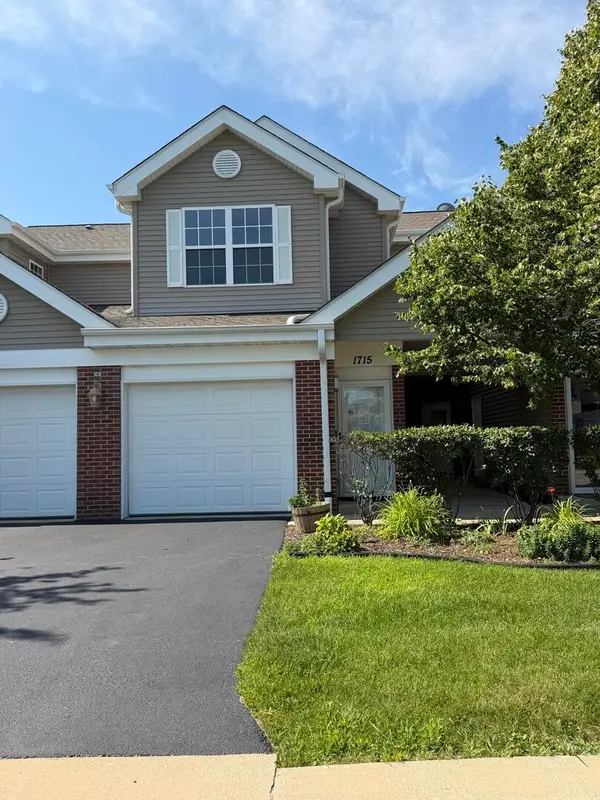 $181,000Pending2 beds 2 baths1,192 sq. ft.
1715 White Oak Trail #C1, Cherry Valley, IL 61016
MLS# 12712471Listed by: BEYCOME BROKERAGE REALTY LLC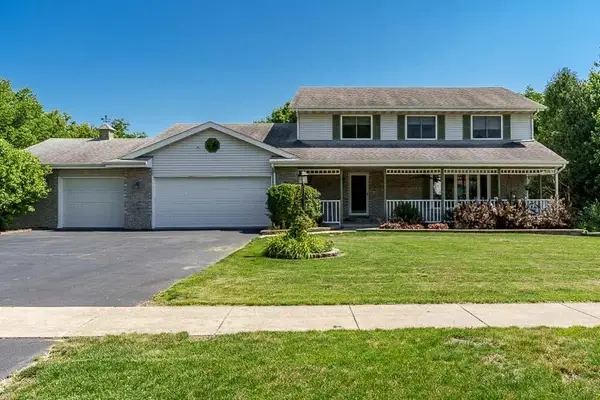 $395,000Pending6 beds 4 baths3,828 sq. ft.
3418 VALLEY WOODS Drive, CHERRY VALLEY, IL 61016
MLS# 202604297Listed by: DICKERSON & NIEMAN- New
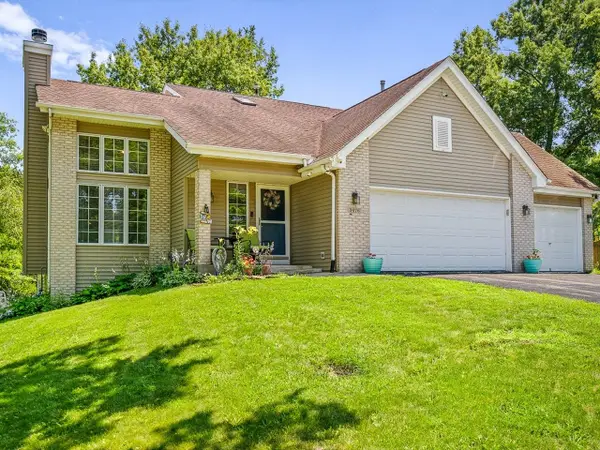 $369,900Active3 beds 4 baths2,898 sq. ft.
3476 Valley Woods Drive, CHERRY VALLEY, IL 61016
MLS# 202604069Listed by: GAMBINO REALTORS


Protect your home and budget from life's surprises with an Assurant Home Warranty, backed by a partner that supports you through every step of homeownership. Explore Plans.
©2026 Century 21 Real Estate LLC. All rights reserved. CENTURY 21®, the CENTURY 21 Logo and C21® are service marks owned by Century 21 Real Estate LLC. Century 21 Real Estate LLC fully supports the principles of the Fair Housing Act and the Equal Opportunity Act. Each office is independently owned and operated. Listing information is deemed reliable but not guaranteed accurate.