
3634 S mill Road, Cherry Valley, IL 61016
Local realty services provided by:CENTURY 21 Affiliated
3634 S mill Road,Cherry Valley, IL 61016
$249,900
- 3 Beds
- 3 Baths
- 1,326 sq. ft.
- Single family
- Pending
Listed by: gail busch
Office: best realty
MLS#:202604771
Source:IL_RAAR
Price summary
- Price:$249,900
- Price per sq. ft.:$188.46
About this home
Unique Kishwaukee River front property opportunity featuring two houses on one lot. This property offers excellent versatility and could be used as an Airbnb, a rental investment, an in-law property, or an opportunity to live in one home while renting out the other. The first home is a freshly painted, remodeled 2-bedroom, 1.5-bath ranch with an open layout. It features new vinyl flooring, new white kitchen cabinets, stainless steel appliances, and custom granite countertops. The master bedroom includes a master bath and a walk-in closet. The fireplace and cedar plank ceiling have been kept for their vintage charm, and a new sliding door leads out to a 24x12 deck overlooking the backyard. The second home is a 1-bedroom, 1-bath property with a kitchen, vaulted ceilings, and a screened-in porch. It includes a 33x16 deck overlooking the river, complete with a staircase for direct river access and a walking path leading down to the water. The property offers stunning views, a variety of wildlife, and an abundance of native plants and trees, making it perfect for kayaking, canoeing, fishing, or tubing. Built on a concrete foundation with river rocks, it also features a large basement for storage. The location offers easy access to I-90 and is close to downtown Cherry Valley, the Rockford Airport, and the Hard Rock Casino....
Contact an agent
Home facts
- Listing ID #:202604771
- Added:11 day(s) ago
- Updated:August 14, 2026 at 04:42 AM
Rooms and interior
- Bedrooms:3
- Total bathrooms:3
- Full bathrooms:2
- Half bathrooms:1
- Dining Description:On Main Level
- Kitchen Description:Gas Range, Microwave, Refrigerator, Stove/Cooktop, Sump Pump
- Bedroom Description:Master Bedroom On Main Level
- Basement Description:Basement Entrance, Crawl Space
- Living area:1,326 sq. ft.
Heating and cooling
- Cooling:Central Air
- Heating:Forced Air, Natural Gas
- Central air:Yes
Structure and exterior
- Roof:Shingle
- Building area:1,326 sq. ft.
- Lot area:1.7 Acres
- Architectural Style:Ranch
- Construction Materials:Cedar, Cement Board, Masonite
- Exterior Features:Deck, Porch Screened
Schools
- High school:Rockford East High
- Middle school:Bernard W Flinn Middle
- Elementary school:Cherry Valley Elementary
Utilities
- Water:Well
- Sewer:City/Community
Finances and disclosures
- Price:$249,900
- Price per sq. ft.:$188.46
Features and amenities
- Appliances:Microwave, Refrigerator, Stove/Cooktop, Sump Pump
- Laundry features:Laundry 1St Floor
- Amenities:Basement Entrance, Deck, Fire-Pit/Fireplace, Guest House/In Law Suite, Laundry 1St Floor
Parking
- Garage spaces:2
New listings near 3634 S mill Road
- Open Sun, 1 to 3pm
 $365,000Pending4 beds 3 baths3,471 sq. ft.
1222 Butler Road, ROCKFORD, IL 61108
MLS# 202604955Listed by: EXIT REALTY REDEFINED MAURER GROUP  $319,000Pending3 beds 2 baths2,664 sq. ft.
1174 Butler Road, ROCKFORD, IL 61108
MLS# 202604658Listed by: KELLER WILLIAMS REALTY SIGNATURE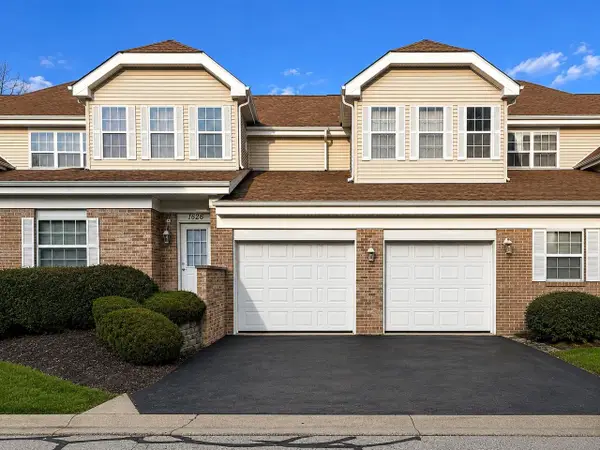 $155,000Active1 beds 1 baths894 sq. ft.
1628 White Oak Trail, Cherry Valley, IL 61016
MLS# 2028753Listed by: REAL BROKER LLC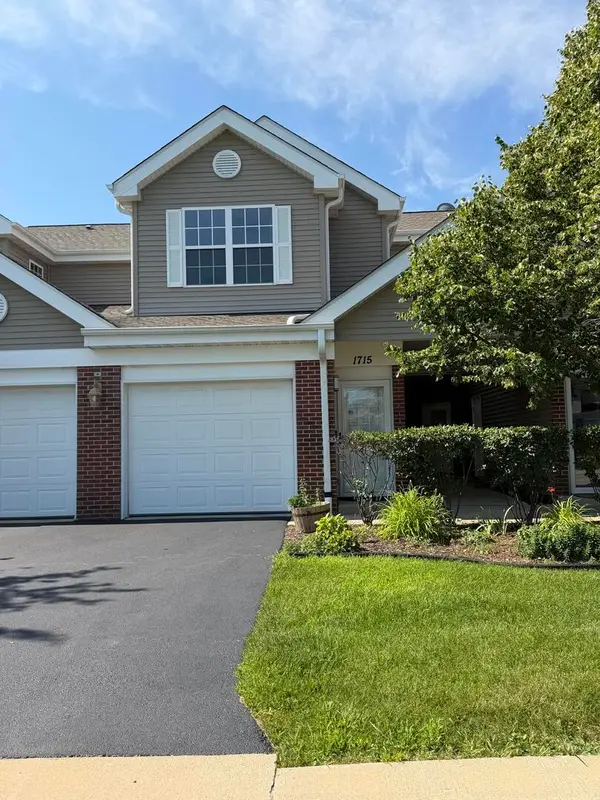 $181,000Pending2 beds 2 baths1,192 sq. ft.
1715 White Oak Trail #C1, Cherry Valley, IL 61016
MLS# 12712471Listed by: BEYCOME BROKERAGE REALTY LLC
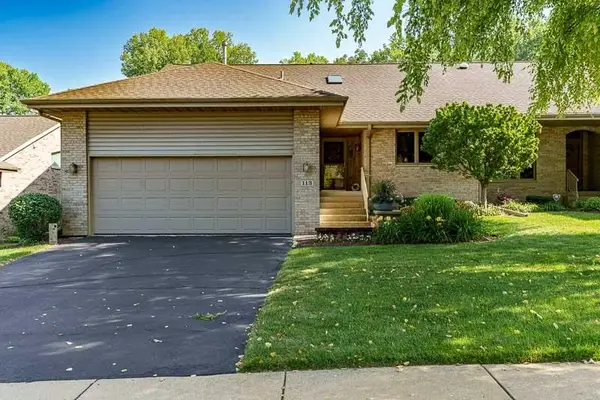 $399,900Pending3 beds 3 baths3,325 sq. ft.
113 RIVERS EDGE Drive, CHERRY VALLEY, IL 61016
MLS# 202604487Listed by: DICKERSON & NIEMAN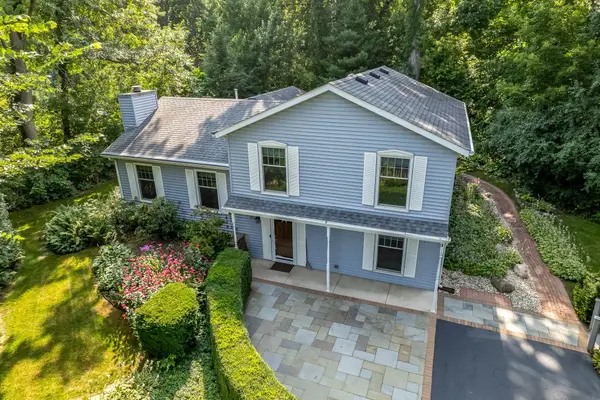 $300,000Pending4 beds 3 baths1,925 sq. ft.
203 S ULSTER, CHERRY VALLEY, IL 61016
MLS# 202604401Listed by: DICKERSON & NIEMAN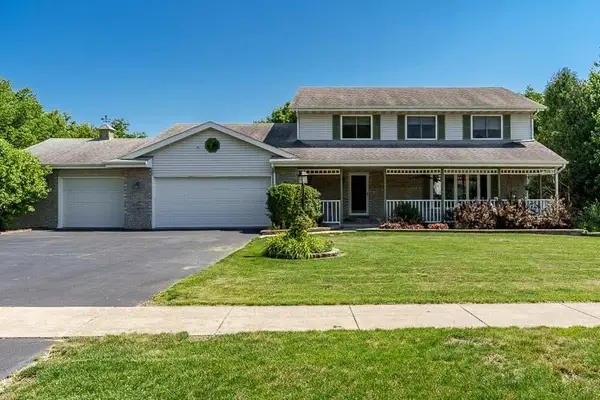 $395,000Active6 beds 4 baths3,828 sq. ft.
3418 VALLEY WOODS Drive, CHERRY VALLEY, IL 61016
MLS# 202604297Listed by: DICKERSON & NIEMAN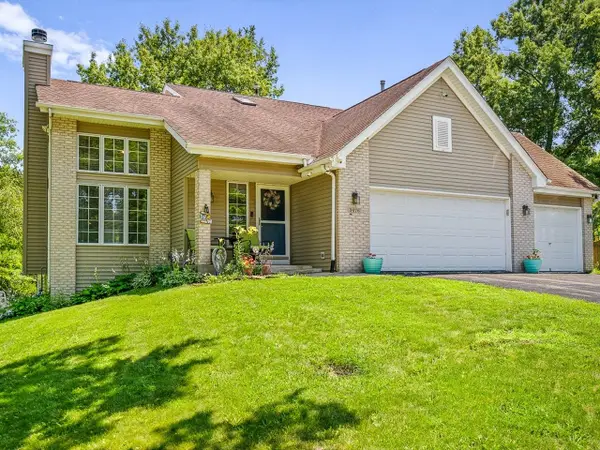 $385,000Active3 beds 4 baths2,898 sq. ft.
3476 Valley Woods Drive, CHERRY VALLEY, IL 61016
MLS# 202604069Listed by: GAMBINO REALTORS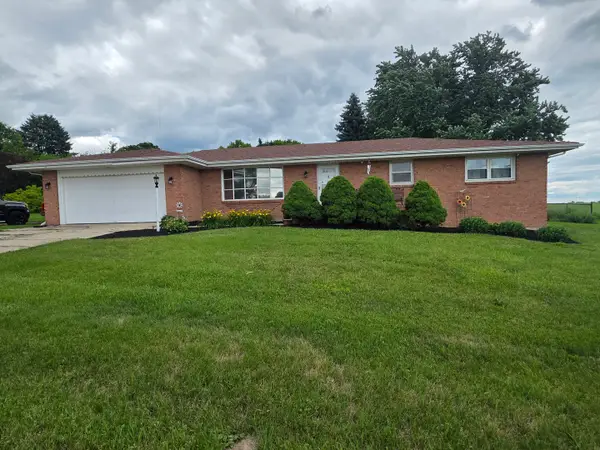 $285,000Pending3 beds 2 baths1,665 sq. ft.
980 S Bell School Road, Rockford, IL 61108
MLS# 12682898Listed by: KELLER WILLIAMS REALTY SIGNATURE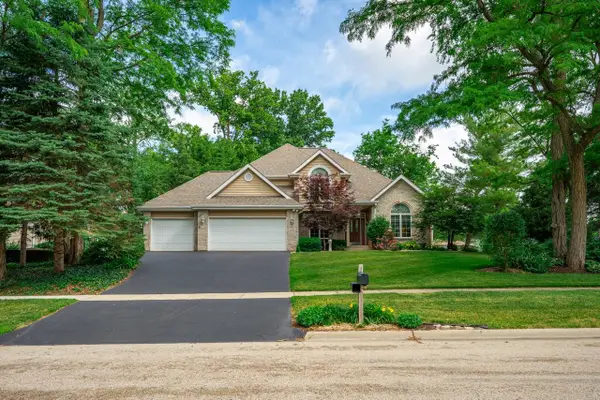 $375,000Pending4 beds 3 baths3,534 sq. ft.
3347 VALLEY WOODS Drive, CHERRY VALLEY, IL 61016
MLS# 202603404Listed by: DICKERSON & NIEMAN


Protect your home and budget from life's surprises with an Assurant Home Warranty, backed by a partner that supports you through every step of homeownership. Explore Plans.
©2026 Century 21 Real Estate LLC. All rights reserved. CENTURY 21®, the CENTURY 21 Logo and C21® are service marks owned by Century 21 Real Estate LLC. Century 21 Real Estate LLC fully supports the principles of the Fair Housing Act and the Equal Opportunity Act. Each office is independently owned and operated. Listing information is deemed reliable but not guaranteed accurate.