
3709 Renfro Road, Cherry Valley, IL 61016
Local realty services provided by:CENTURY 21 Affiliated
3709 Renfro Road,Cherry Valley, IL 61016
$300,000
- 3 Beds
- 2 Baths
- 1,820 sq. ft.
- Single family
- Pending
Listed by: jodi stromberg
Office: berkshire hathaway homeservices crosby starck re
MLS#:202605499
Source:IL_RAAR
Price summary
- Price:$300,000
- Price per sq. ft.:$164.84
About this home
Whether you're searching for your first home, looking to downsize, or somewhere in between, this meticulously maintained 3-bedroom, 2-bath ranch-style home is ready to welcome you! With a low tax rate of just 7.19 and many of the major updates already completed, you can move in with confidence and enjoy your new home. The beautifully remodeled kitchen (2018) was taken down to the studs and thoughtfully redesigned, featuring custom hickory cabinetry, granite countertops, white appliances, a built-in cabinet, and Shaw wood laminate flooring. Tongue-and-groove paneling adds warmth and character to the living room, hallway, and one of the bedrooms. The main-floor bathroom was updated in 2020 and offers a new vanity with a granite countertop, along with an updated tub and shower. The finished lower level provides even more living and entertaining space, including a spacious family room with a wood-burning fireplace that can easily be converted to gas, a full bathroom, storage room, and a convenient combination kitchenette/laundry room with direct access to the garage. And speaking of the garage—this heated 3-car garage is a bonus; with the kitchenette just steps away, it makes hosting large gatherings a breeze. But it gets even better! The brick and cedar exterior is low maintenance, complemented by a durable metal roof and replacement Marvin windows featuring vinyl exteriors and beautiful wood interiors. Even the garden shed has a metal roof. Outdoor features include a concrete patio and concrete driveway, providing durable, low-maintenance spaces for relaxing and entertaining. All on a very roomy .64 acres. This home truly offers the perfect combination of quality updates, low-maintenance living, generous space, and convenience—& all that is left to do is move in and enjoy!...
Contact an agent
Home facts
- Listing ID #:202605499
- Added:14 day(s) ago
- Updated:September 13, 2026 at 04:47 PM
Rooms and interior
- Bedrooms:3
- Total bathrooms:2
- Full bathrooms:2
- Kitchen Description:Dishwasher, Electric Range, Microwave, Refrigerator, Stove/Cooktop, Water Softener
- Bedroom Description:Master Bedroom On Main Level
- Basement Description:Basement Entrance, Full
- Living area:1,820 sq. ft.
Heating and cooling
- Cooling:Central Air
- Heating:Forced Air, Natural Gas
- Central air:Yes
Structure and exterior
- Roof:Metal
- Building area:1,820 sq. ft.
- Lot area:0.64 Acres
- Architectural Style:Ranch
- Construction Materials:Brick/Stone, Wood
- Exterior Features:Fenced Yard, Garden Shed, Patio, Porch Covered
Schools
- High school:District 205-RFD
- Middle school:District 205-RFD
- Elementary school:District 205-RFD
Utilities
- Water:Well
- Sewer:Septic
Finances and disclosures
- Price:$300,000
- Price per sq. ft.:$164.84
Features and amenities
- Appliances:Dishwasher, Microwave, Refrigerator, Stove/Cooktop, Washer, Water Softener
- Laundry features:Dryer, Laundry Basement, Washer
- Amenities:Basement Entrance, County Taxes, Fenced Yard, Fire-Pit/Fireplace, Garden Shed, Gas Water Heater
Parking
- Garage spaces:3
New listings near 3709 Renfro Road
- New
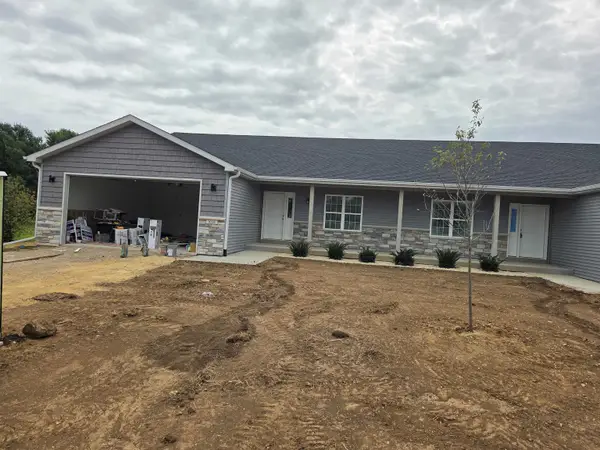 $322,000Active2 beds 2 baths1,572 sq. ft.
1038 Tebala Boulevard, ROCKFORD, IL 61108
MLS# 202605817Listed by: GAMBINO REALTORS  $500,000Pending4 beds 4 baths2,594 sq. ft.
296 Club House Drive, Cherry Valley, IL 61016
MLS# 12749203Listed by: DICKERSON & NIEMAN REALTORS - ROCKFORD
 $350,000Pending4 beds 3 baths3,143 sq. ft.
3203 Tuggle Drive, Cherry Valley, IL 61016
MLS# 12745680Listed by: HOMESMART CONNECT LLC $199,500Pending3 beds 2 baths1,288 sq. ft.
134 S LAWRENCE Street, CHERRY VALLEY, IL 61016
MLS# 202605351Listed by: DICKERSON & NIEMAN $280,000Pending2 beds 3 baths1,216 sq. ft.
248 Nelson Parkway, Cherry Valley, IL 61016
MLS# 12737207Listed by: DICKERSON & NIEMAN REALTORS - ROCKFORD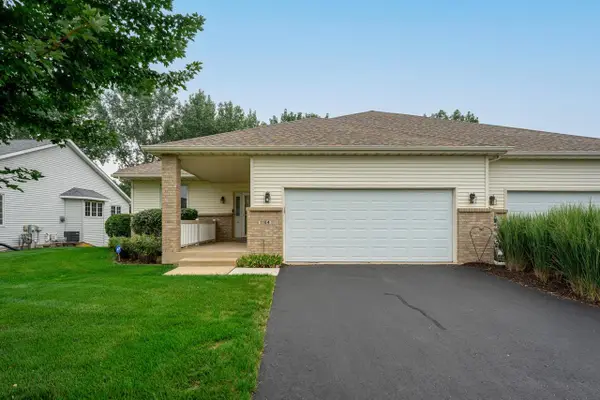 $285,000Pending3 beds 3 baths2,213 sq. ft.
1164 Tebala Boulevard, ROCKFORD, IL 61108
MLS# 202605141Listed by: DICKERSON & NIEMAN $365,000Pending4 beds 3 baths3,471 sq. ft.
1222 Butler Road, ROCKFORD, IL 61108
MLS# 202604955Listed by: EXIT REALTY REDEFINED MAURER GROUP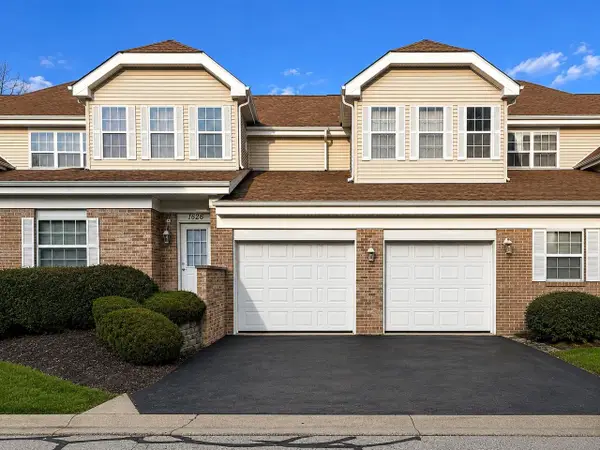 $155,000Active1 beds 1 baths894 sq. ft.
1628 White Oak Trail, Cherry Valley, IL 61016
MLS# 2028753Listed by: REAL BROKER LLC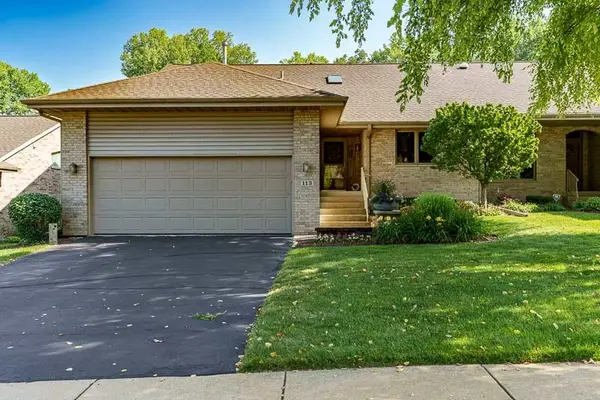 $399,900Pending3 beds 3 baths2,025 sq. ft.
113 Rivers Edge Drive, Cherry Valley, IL 61016
MLS# 12711232Listed by: DICKERSON & NIEMAN REALTORS - ROCKFORD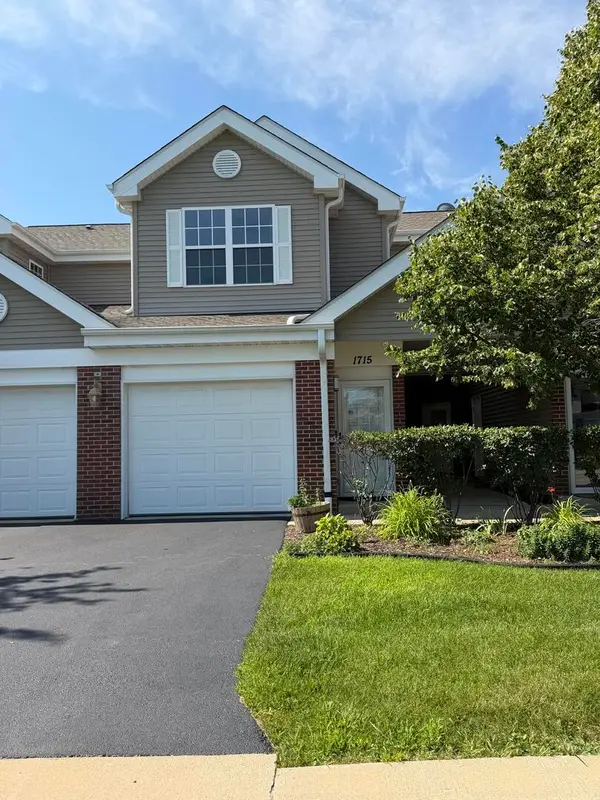 $181,000Pending2 beds 2 baths1,192 sq. ft.
1715 White Oak Trail #C1, Cherry Valley, IL 61016
MLS# 12712471Listed by: BEYCOME BROKERAGE REALTY LLC


Protect your home and budget from life's surprises with an Assurant Home Warranty, backed by a partner that supports you through every step of homeownership. Explore Plans.
©2026 Century 21 Real Estate LLC. All rights reserved. CENTURY 21®, the CENTURY 21 Logo and C21® are service marks owned by Century 21 Real Estate LLC. Century 21 Real Estate LLC fully supports the principles of the Fair Housing Act and the Equal Opportunity Act. Each office is independently owned and operated. Listing information is deemed reliable but not guaranteed accurate.