4766 Chandan Woods Drive, Cherry Valley, IL 61016
Local realty services provided by:CENTURY 21 Affiliated
4766 Chandan Woods Drive,Cherry Valley, IL 61016
$450,000
- 3 Beds
- 4 Baths
- 2,881 sq. ft.
- Single family
- Pending
Listed by:
 Rebecca Leclaire(815) 721 - 1894CENTURY 21 Affiliated
Office: century 21 affiliated
MLS#:202606590
Source:IL_RAAR
Price summary
- Price:$450,000
- Price per sq. ft.:$156.2
About this home
Completely updated Cherry Valley home with main-floor primary suite (walk-in closet, updated bath with granite vanity and tile shower). Open living room with stone fireplace and loft overlook. Updated kitchen with dark cabinets, granite counters, stainless appliances, subway tile, and large island. Spacious loft, two bedrooms, and full bath upstairs. Fully finished lower level with second kitchen (granite, island with bar seating), family room, bonus bedroom, and full bath. Private fenced yard with large inground pool and cedar framed covered outdoor kitchen featuring leathered granite counters and built-in grill. Newer siding, roof, driveway, and 3-car garage. Easy access to Forest Preserves, I-90, and shopping. All mechanicals and pool equipment have been recently updated. Too many updates to list them all, please see the attached Features list. This isn’t just a home, it’s a lifestyle
Contact an agent
Home facts
- Listing ID #:202606590
- Added:15 day(s) ago
- Updated:October 31, 2026 at 10:37 PM
Rooms and interior
- Bedrooms:3
- Total bathrooms:4
- Full bathrooms:3
- Half bathrooms:1
- Dining Description:On Main Level
- Kitchen Description:Dishwasher, Disposal, Gas Range, Microwave, Refrigerator, Stove/Cooktop, Water Softener
- Bedroom Description:Master Bedroom On Main Level
- Basement Description:Full
- Living area:2,881 sq. ft.
Heating and cooling
- Cooling:Central Air
- Heating:Forced Air, Natural Gas
- Central air:Yes
Structure and exterior
- Roof:Shingle
- Building area:2,881 sq. ft.
- Lot area:0.37 Acres
- Construction Materials:Siding, Vinyl
- Exterior Features:Fenced Yard, Patio-Brick Paver, Porch Covered, Yard Irrigation
- Levels:2 Story
Schools
- High school:Jefferson High
- Middle school:Bernard W Flinn Middle
- Elementary school:Cherry Valley Elementary
Utilities
- Water:City/Community
- Sewer:City/Community
Finances and disclosures
- Price:$450,000
- Price per sq. ft.:$156.2
Features and amenities
- Appliances:Dishwasher, Microwave, Refrigerator, Stove/Cooktop, Washer, Water Softener
- Laundry features:Dryer, Laundry 1St Floor, Washer
- Amenities:County Taxes, Fenced Yard, Fire-Pit/Fireplace, Gas Water Heater, Great Room, Laundry 1St Floor, Lower Level Finished Space
- Pool features:In Ground Pool
Parking
- Garage spaces:3
New listings near 4766 Chandan Woods Drive
- New
 $438,900Active4 beds 3 baths3,358 sq. ft.
7103 Brimmer Way, CHERRY VALLEY, IL 61016
MLS# 202606862Listed by: KEY REALTY, INC - New
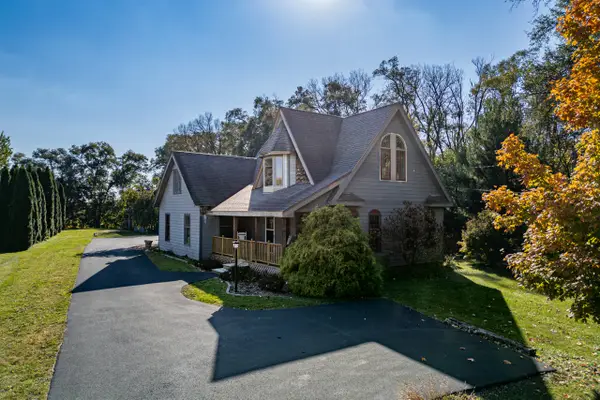 $329,000Active3 beds 3 baths2,194 sq. ft.
803 E State Street, Cherry Valley, IL 61016
MLS# 12792983Listed by: HOFFMAN REALTY 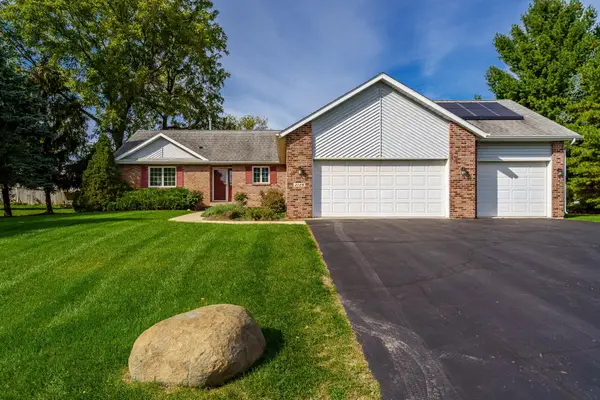 $300,000Active3 beds 3 baths1,676 sq. ft.
2129 IVANELLE Road, ROCKFORD, IL 61108
MLS# 202606505Listed by: DICKERSON & NIEMAN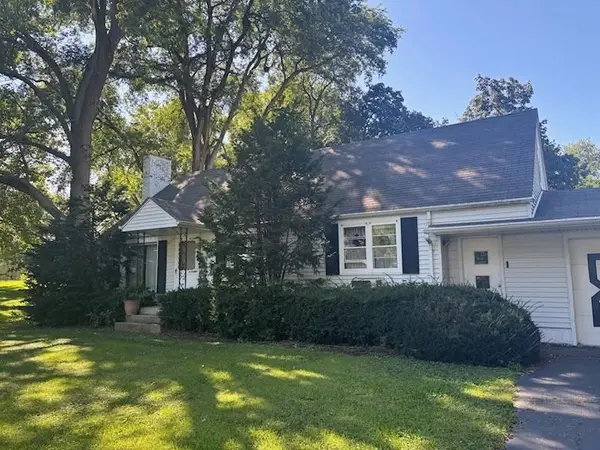
 $175,000Pending4 beds 2 baths
2335 S Perryville Road, ROCKFORD, IL 61108
MLS# 202605967Listed by: CENTURY 21 AFFILIATED- New
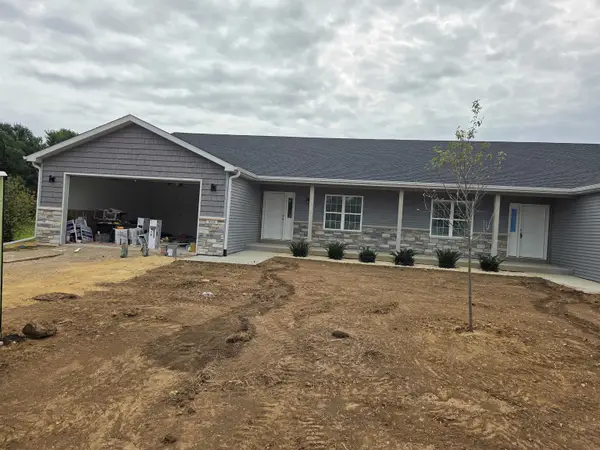 $322,000Active2 beds 2 baths1,572 sq. ft.
1038 Tebala Boulevard, ROCKFORD, IL 61108
MLS# 202605817Listed by: GAMBINO REALTORS  $199,500Pending3 beds 2 baths1,288 sq. ft.
134 S LAWRENCE Street, CHERRY VALLEY, IL 61016
MLS# 202605351Listed by: DICKERSON & NIEMAN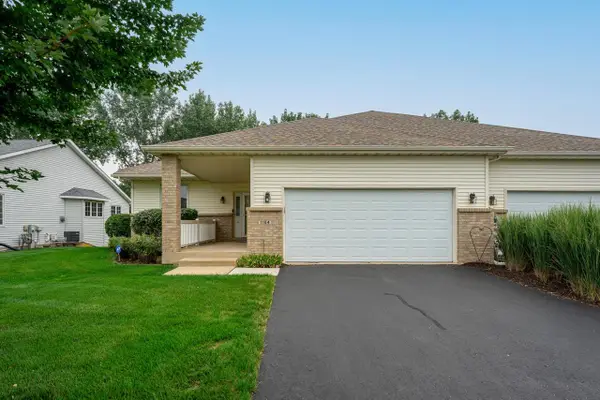 $285,000Pending3 beds 3 baths2,213 sq. ft.
1164 Tebala Boulevard, ROCKFORD, IL 61108
MLS# 202605141Listed by: DICKERSON & NIEMAN $365,000Pending4 beds 3 baths3,471 sq. ft.
1222 Butler Road, ROCKFORD, IL 61108
MLS# 202604955Listed by: EXIT REALTY REDEFINED MAURER GROUP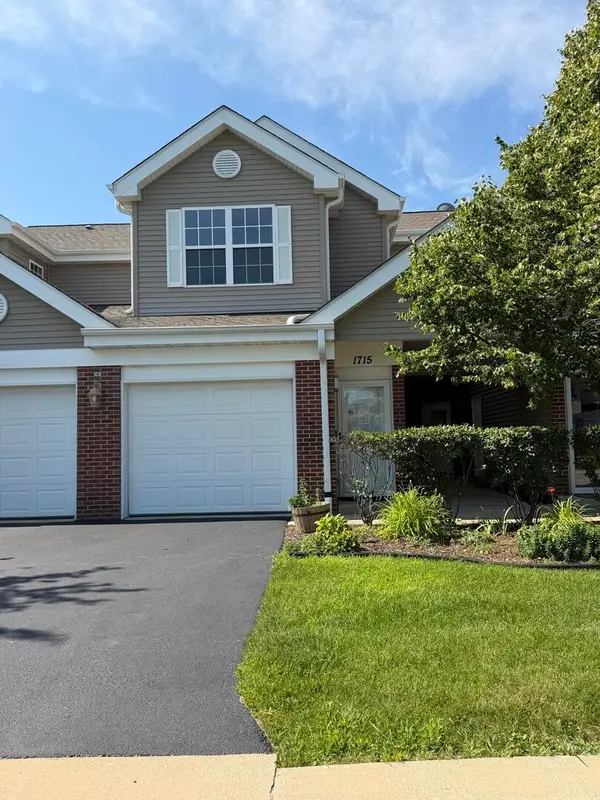 $181,000Pending2 beds 2 baths1,192 sq. ft.
1715 White Oak Trail #C1, Cherry Valley, IL 61016
MLS# 12712471Listed by: BEYCOME BROKERAGE REALTY LLC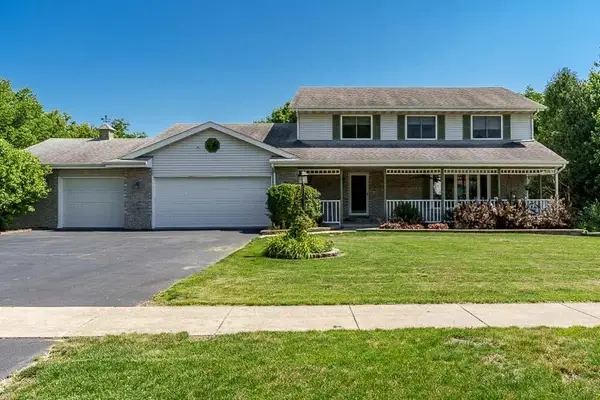 $395,000Pending6 beds 4 baths3,828 sq. ft.
3418 VALLEY WOODS Drive, CHERRY VALLEY, IL 61016
MLS# 202604297Listed by: DICKERSON & NIEMAN


Protect your home and budget from life's surprises with an Assurant Home Warranty, backed by a partner that supports you through every step of homeownership. Explore Plans.
©2026 Century 21 Real Estate LLC. All rights reserved. CENTURY 21®, the CENTURY 21 Logo and C21® are service marks owned by Century 21 Real Estate LLC. Century 21 Real Estate LLC fully supports the principles of the Fair Housing Act and the Equal Opportunity Act. Each office is independently owned and operated. Listing information is deemed reliable but not guaranteed accurate.