
6582 Deer Isle Drive, Cherry Valley, IL 61016
Local realty services provided by:CENTURY 21 Affiliated
6582 Deer Isle Drive,Cherry Valley, IL 61016
$350,000
- 3 Beds
- 3 Baths
- 1,786 sq. ft.
- Single family
- Active
Listed by:
 Rebecca Leclaire(815) 721 - 1894CENTURY 21 Affiliated
Office: century 21 affiliated - rockford
MLS#:12759154
Source:MLSNI
Price summary
- Price:$350,000
- Price per sq. ft.:$195.97
About this home
This single-owner ranch in desirable Penfield Crossing, Cherry Valley has a large entry with French doors to greet you. It opens to a spacious dining room. or the family room with vaulted ceilings and a gas fireplace. Beyond is a large eat-in kitchen with solid-surface Corian counters, center island, and abundant cabinets. A slider leads to a deck and patio overlooking an expansive yard that backs to wooded vacant land. The Split-bedroom layout includes two generous bedrooms on one end and a tray-ceiling master suite on the other, featuring a jetted tub, separate shower, double sinks, and walk-in closet. Main-level laundry and half bath complete the main floor. Downstairs: large rec room with bar, bonus room, dedicated workshop, and tons of built-in storage. New roof (2018); all appliances stay. Conveniently located near Blackhawk Forest Preserve, I-90/I-39, Cherry Valley Elementary, shopping & county taxes!
Contact an agent
Home facts
- Year built:2007
- Listing ID #:12759154
- Updated:September 16, 2026 at 11:24 AM
Rooms and interior
- Bedrooms:3
- Total bathrooms:3
- Full bathrooms:2
- Half bathrooms:1
- Rooms Total:8
- Bathrooms Description:Double Sinks, Separate Shower, Whirlpool
- Kitchen Description:Dishwasher, Microwave, Range
- Basement Description:Finished, Full
- Living area:1,786 sq. ft.
Heating and cooling
- Cooling:Central Air
- Heating:Forced Air, Natural Gas
- Central air:Yes
Structure and exterior
- Roof:Asphalt
- Year built:2007
- Building area:1,786 sq. ft.
- Lot area:0.28 Acres
- Architectural Style:Ranch
- Levels:1 Story
Schools
- High school:Jefferson High School
- Middle school:Bernard W Flinn Middle School
- Elementary school:Cherry Valley Elementary School
Utilities
- Water:Public
- Sewer:Public Sewer
Finances and disclosures
- Price:$350,000
- Price per sq. ft.:$195.97
- Tax amount:$7,173 (2025)
Features and amenities
- Laundry features:Dryer, Washer
- Amenities:Sprinkler-Lawn, Sump Pump
Parking
- Total parking spaces:3
- Parking description:Asphalt, Attached Garage, Garage
- Garage:Yes
- Garage spaces:3
Copyright 2026 Midwest Real Estate Data LLC. All rights reserved. The data relating to real estate for sale on this web site comes in part from the Broker Reciprocity Program of the Midwest Real Estate Data LLC. Listing information is deemed reliable but not guaranteed. MLSNI Member Broker: David TryNew listings near 6582 Deer Isle Drive
- New
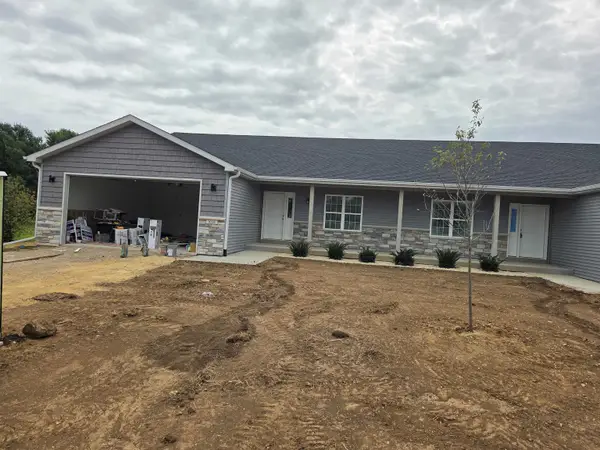 $322,000Active2 beds 2 baths1,572 sq. ft.
1038 Tebala Boulevard, ROCKFORD, IL 61108
MLS# 202605817Listed by: GAMBINO REALTORS  $500,000Pending4 beds 4 baths2,594 sq. ft.
296 Club House Drive, Cherry Valley, IL 61016
MLS# 12749203Listed by: DICKERSON & NIEMAN REALTORS - ROCKFORD $350,000Pending4 beds 3 baths3,143 sq. ft.
3203 Tuggle Drive, Cherry Valley, IL 61016
MLS# 12745680Listed by: HOMESMART CONNECT LLC $199,500Pending3 beds 2 baths1,288 sq. ft.
134 S LAWRENCE Street, CHERRY VALLEY, IL 61016
MLS# 202605351Listed by: DICKERSON & NIEMAN $280,000Pending2 beds 3 baths1,216 sq. ft.
248 Nelson Parkway, Cherry Valley, IL 61016
MLS# 12737207Listed by: DICKERSON & NIEMAN REALTORS - ROCKFORD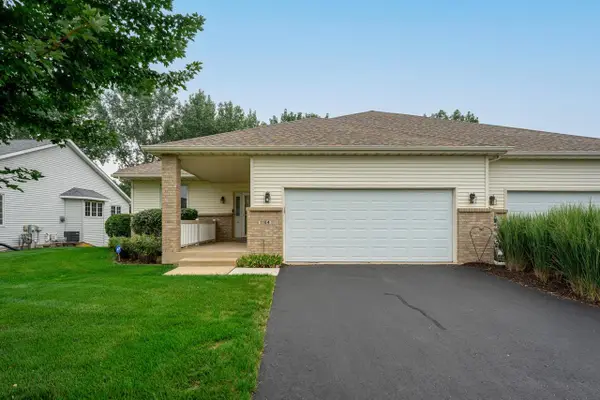 $285,000Pending3 beds 3 baths2,213 sq. ft.
1164 Tebala Boulevard, ROCKFORD, IL 61108
MLS# 202605141Listed by: DICKERSON & NIEMAN $365,000Pending4 beds 3 baths3,471 sq. ft.
1222 Butler Road, ROCKFORD, IL 61108
MLS# 202604955Listed by: EXIT REALTY REDEFINED MAURER GROUP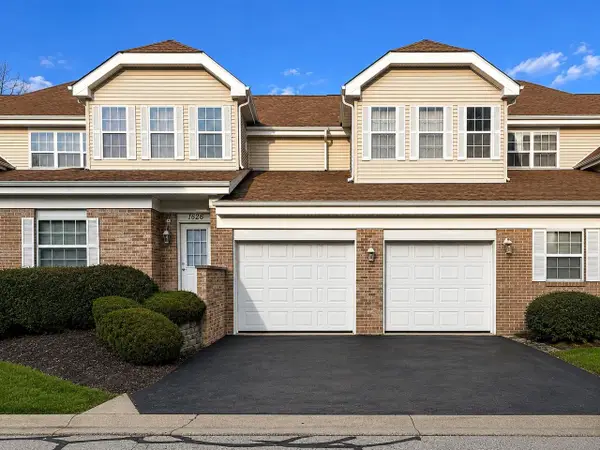 $155,000Active1 beds 1 baths894 sq. ft.
1628 White Oak Trail, Cherry Valley, IL 61016
MLS# 2028753Listed by: REAL BROKER LLC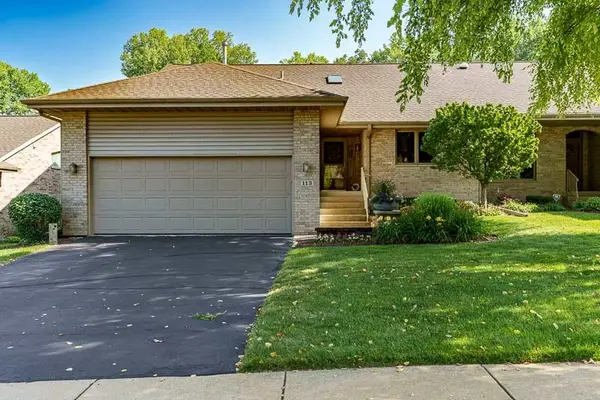 $399,900Pending3 beds 3 baths2,025 sq. ft.
113 Rivers Edge Drive, Cherry Valley, IL 61016
MLS# 12711232Listed by: DICKERSON & NIEMAN REALTORS - ROCKFORD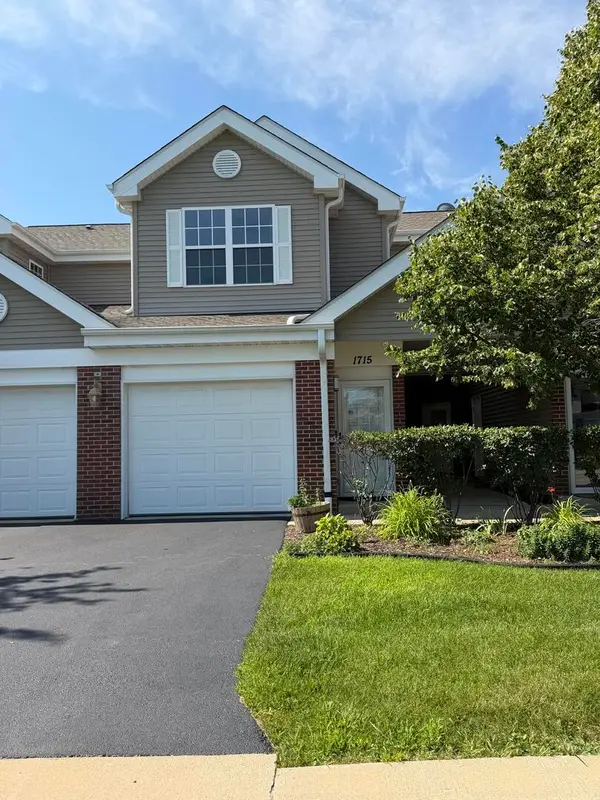 $181,000Pending2 beds 2 baths1,192 sq. ft.
1715 White Oak Trail #C1, Cherry Valley, IL 61016
MLS# 12712471Listed by: BEYCOME BROKERAGE REALTY LLC


Protect your home and budget from life's surprises with an Assurant Home Warranty, backed by a partner that supports you through every step of homeownership. Explore Plans.
©2026 Century 21 Real Estate LLC. All rights reserved. CENTURY 21®, the CENTURY 21 Logo and C21® are service marks owned by Century 21 Real Estate LLC. Century 21 Real Estate LLC fully supports the principles of the Fair Housing Act and the Equal Opportunity Act. Each office is independently owned and operated. Listing information is deemed reliable but not guaranteed accurate.