
6628 Lindbloom Lane, Cherry Valley, IL 61016
Local realty services provided by:CENTURY 21 Affiliated
6628 Lindbloom Lane,Cherry Valley, IL 61016
$375,000
- 4 Beds
- 3 Baths
- 2,548 sq. ft.
- Single family
- Active
Listed by: dawn karns
Office: gambino realtors
MLS#:202604460
Source:IL_RAAR
Price summary
- Price:$375,000
- Price per sq. ft.:$147.17
About this home
Located in the sought after Penfield subdivision, this meticulously maintained one owner home offers spacious rooms and inviting indoor-outdoor living. A covered front porch leads into a hardwood floor entry, with separate living and dining rooms, a comfortable family room that opens to the wraparound porch, and views into the spacious kitchen. The kitchen features abundant cabinetry, generous storage, an eat-in area with a bay window, and sliding doors to a beautiful deck overlooking the park-like, half+ acre backyard. The main level also includes a convenient first floor laundry room with direct backyard access. Upstairs are four bedrooms, including a spacious primary suite with a walk-in closet and private bath featuring dual vanities, a whirlpool tub, and a separate shower. The additional bedrooms are generously sized and filled with natural light. The partially exposed lower level offers excellent potential for future finishing. A huge 3.5 car garage checks another box. Enjoy quick access to I-90/39, shopping, parks, schools, and more plus the benefit of the lower Cherry Valley tax rate....
Contact an agent
Home facts
- Listing ID #:202604460
- Added:2 day(s) ago
- Updated:July 23, 2026 at 04:22 PM
Rooms and interior
- Bedrooms:4
- Total bathrooms:3
- Full bathrooms:2
- Half bathrooms:1
- Dining Description:On Main Level
- Kitchen Description:Dishwasher, Gas Range, Microwave, Refrigerator, Stove/Cooktop, Sump Pump, Water Softener
- Bedroom Description:Master Bedroom On Upper Level
- Basement Description:Full
- Living area:2,548 sq. ft.
Heating and cooling
- Cooling:Central Air
- Heating:Forced Air
- Central air:Yes
Structure and exterior
- Roof:Shingle
- Building area:2,548 sq. ft.
- Lot area:0.57 Acres
- Construction Materials:Siding
- Exterior Features:Deck, Partial Exposure
- Levels:2 Story
Schools
- High school:Jefferson High
- Middle school:Bernard W Flinn Middle
- Elementary school:Cherry Valley Elementary
Utilities
- Water:City/Community
- Sewer:City/Community
Finances and disclosures
- Price:$375,000
- Price per sq. ft.:$147.17
Features and amenities
- Appliances:Dishwasher, Microwave, Refrigerator, Stove/Cooktop, Sump Pump, Washer, Water Softener
- Laundry features:Dryer, Laundry 1St Floor, Washer
- Amenities:Deck, Gas Water Heater, Laundry 1St Floor, Partial Exposure
Parking
- Garage spaces:3.5
New listings near 6628 Lindbloom Lane
- New
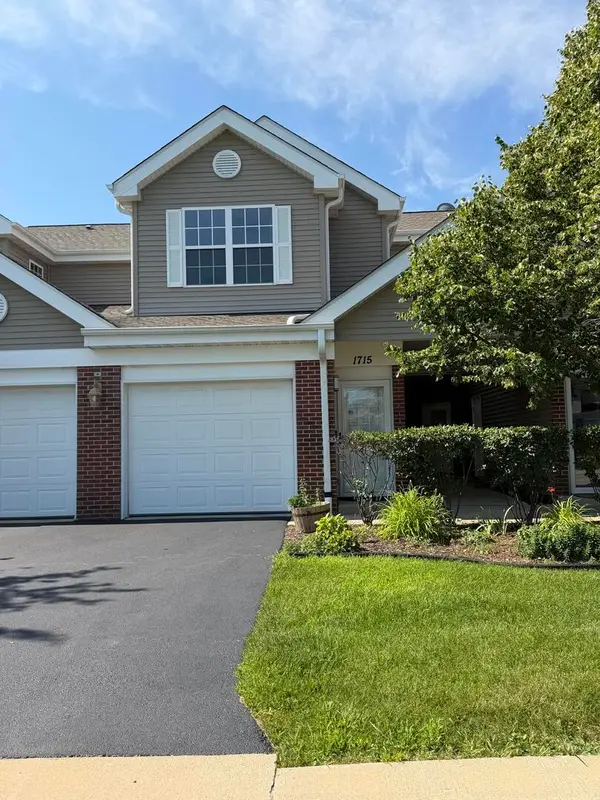 $181,000Active2 beds 2 baths1,192 sq. ft.
1715 White Oak Trail #C1, Cherry Valley, IL 61016
MLS# 12712471Listed by: BEYCOME BROKERAGE REALTY LLC
- New
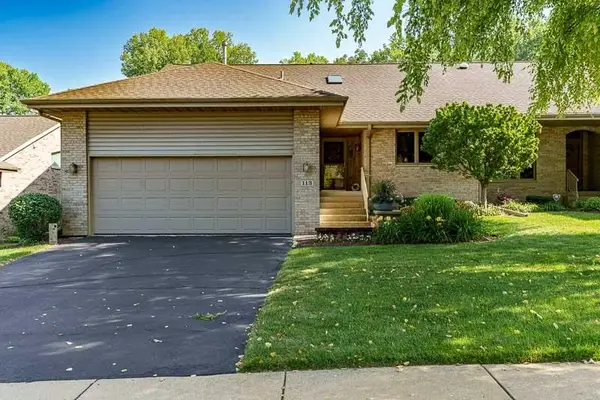 $399,900Active3 beds 3 baths3,325 sq. ft.
113 RIVERS EDGE Drive, CHERRY VALLEY, IL 61016
MLS# 202604487Listed by: DICKERSON & NIEMAN - New
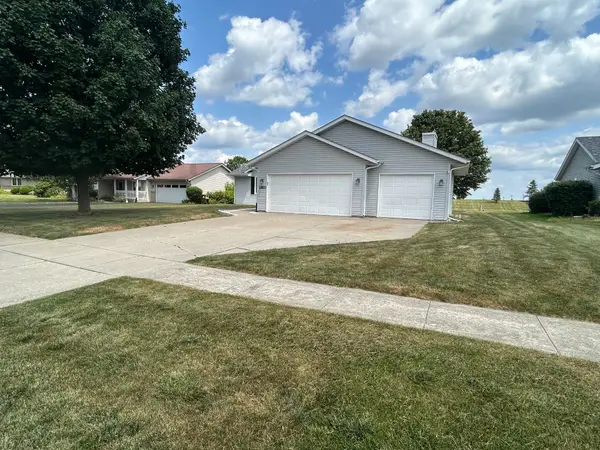 $309,000Active3 beds 3 baths2,008 sq. ft.
2920 Kregel Drive, ROCKFORD, IL 61109
MLS# 202604477Listed by: GAMBINO REALTORS - Open Sat, 2 to 4pmNew
 $315,000Active4 beds 3 baths1,144 sq. ft.
203 S Ulster, Cherry Valley, IL 61016
MLS# 12705039Listed by: DICKERSON & NIEMAN REALTORS - ROCKFORD 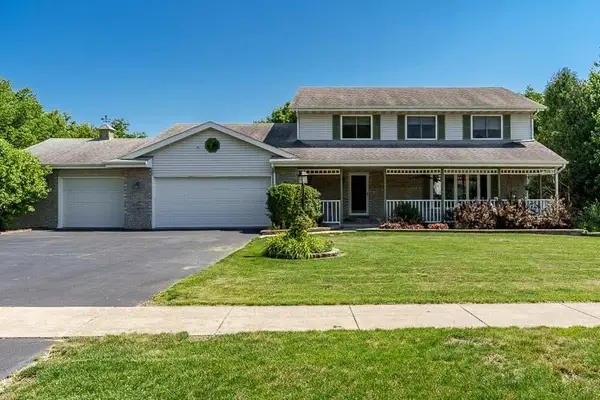 $395,000Pending6 beds 4 baths3,828 sq. ft.
3418 VALLEY WOODS Drive, CHERRY VALLEY, IL 61016
MLS# 202604297Listed by: DICKERSON & NIEMAN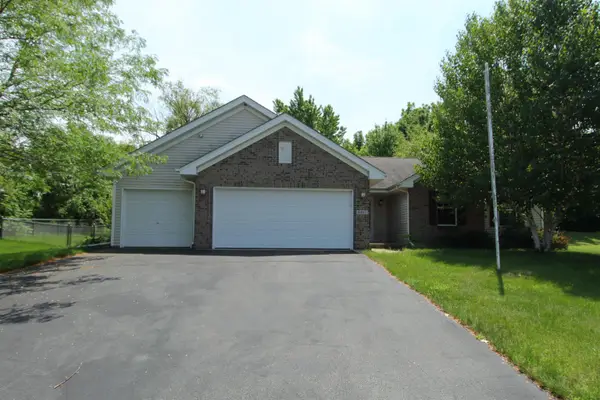 $274,900Pending3 beds 2 baths1,471 sq. ft.
6811 Hedgewood Road, ROCKFORD, IL 61108
MLS# 202604177Listed by: BERKSHIRE HATHAWAY HOMESERVICES CROSBY STARCK RE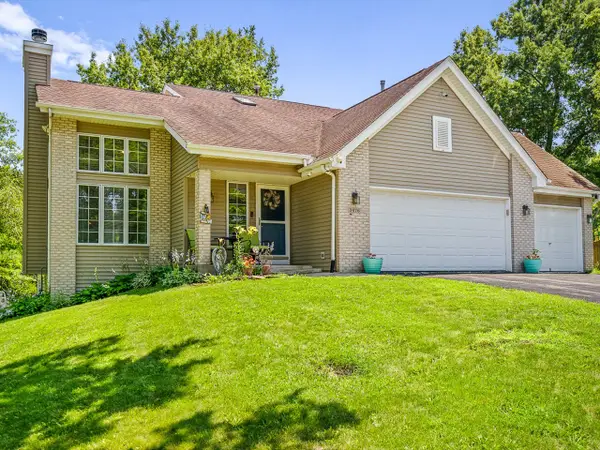 $385,000Active3 beds 4 baths2,898 sq. ft.
3476 Valley Woods Drive, Cherry Valley, IL 61016
MLS# 12696958Listed by: GAMBINO REALTORS HOME BUILDERS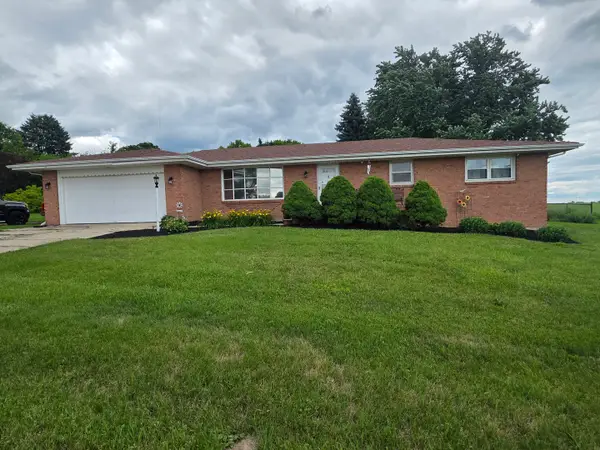 $285,000Pending3 beds 2 baths1,665 sq. ft.
980 S Bell School Road, Rockford, IL 61108
MLS# 12682898Listed by: KELLER WILLIAMS REALTY SIGNATURE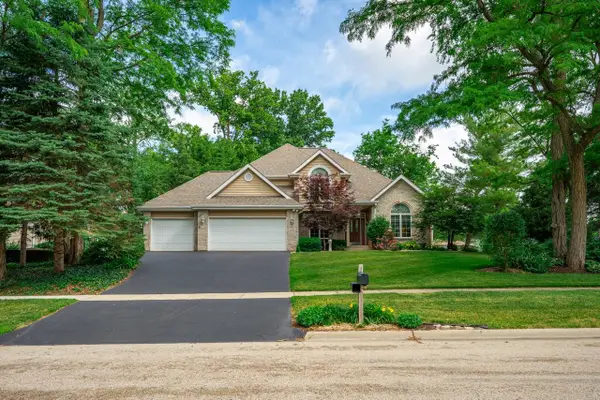 $375,000Pending4 beds 3 baths3,534 sq. ft.
3347 VALLEY WOODS Drive, CHERRY VALLEY, IL 61016
MLS# 202603404Listed by: DICKERSON & NIEMAN $289,000Pending3 beds 3 baths1,921 sq. ft.
7928 Slater Drive, ROCKFORD, IL 61108
MLS# 202602964Listed by: KELLER WILLIAMS REALTY SIGNATURE


Protect your home and budget from life's surprises with an Assurant Home Warranty, backed by a partner that supports you through every step of homeownership. Explore Plans.
©2026 Century 21 Real Estate LLC. All rights reserved. CENTURY 21®, the CENTURY 21 Logo and C21® are service marks owned by Century 21 Real Estate LLC. Century 21 Real Estate LLC fully supports the principles of the Fair Housing Act and the Equal Opportunity Act. Each office is independently owned and operated. Listing information is deemed reliable but not guaranteed accurate.