
1801 W Larchmont Avenue #116, Chicago, IL 60613
Local realty services provided by:CENTURY 21 All Pro Real Estate
1801 W Larchmont Avenue #116,Chicago, IL 60613
$444,000
- 2 Beds
- 1 Baths
- 1,111 sq. ft.
- Condominium
- Active
Upcoming open houses
- Sat, Nov 0710:30 am - 12:00 pm
Listed by: theresa hahn
Office: compass
MLS#:12790427
Source:MLSNI
Price summary
- Price:$444,000
- Price per sq. ft.:$399.64
- Monthly HOA dues:$357
About this home
Welcome Home! Enjoy this meticulously upgraded 2/1 condo in a historic loft condo where authentic Chicago character meets effortless city living! Tucked into a charming courtyard setting, this inviting home combines classic details, wonderful outdoor space, an unbeatable location, and turn key opportunity for the next owner. From the moment you enter, the character of this home is undeniable. Newer large windows fill the space with natural light, highlighting soaring ceilings, beautiful hardwood floors, and exposed brick that gives the condo its distinctive aesthetic. The open and airy layout feels spacious and welcoming, with architectural details that add warmth and personality while providing a flexible backdrop for everyday living and entertaining. Newly redone bath is a slice of spa-heaven with a neutral and practical palet, it shoudl feel NEW for years to come! I never hurts to have linen and deep storage close in-unit The courtyard entry creates a wonderful sense of privacy and separation from the energy of the street. Step outside to your own private patio-a perfect spot for morning coffee, an evening glass of wine, or simply enjoying a little fresh air at home. It is an unexpected bonus that makes this city condo feel even more special. The location is impressive. Northcenter offers a welcoming residential atmosphere with an abundance of restaurants, shops, nightlife, coffee spots, and everyday conveniences. With the Brown Line just steps away, getting downtown or exploring other Chicago neighborhoods is easy and convenient. There is a gated, deeded exterior parking space included in the price (and some guest parking1) What It has the character buyers love about loft living-exposed brick, high ceilings, hardwood floors, and oversized windows-while also offering the outdoor spaces and practical amenities that make everyday life enjoyable. You can retreat to your private patio, entertain on the rooftop, walk to dinner, or hop on the train without ever having to sacrifice the feeling of coming home to your own comfortable space. This is a home designed for enjoying Chicago. Start your morning with coffee on the patio, spend the afternoon exploring Northcenter, hit the Cubs game meet friends for dinner, and end the evening upstairs on the rooftop under the city sky. Everything you need is close by, while the condo itself offers a welcoming retreat from the pace of the neighborhood. If you love a true Chicago loft vibe, this one checks all the boxes: character, light, outdoor space, parking, transportation, and an incredible neighborhood setting. The building's rooftop is truly a standout. Gather friends for dinner, fire up the grill, or settle into the comfortable lounge furniture and enjoy a summer evening above the neighborhood. The rooftop has also been enhanced with a beautiful new half bath, making it an especially convenient and inviting space for hosting everything from casual gatherings to larger celebrations....
Contact an agent
Home facts
- Listing ID #:12790427
- Updated:November 03, 2026 at 09:40 PM
Rooms and interior
- Bedrooms:2
- Total bathrooms:1
- Full bathrooms:1
- Rooms Total:5
- Dining Description:Combined With Living Room
- Kitchen Description:Dishwasher, Disposal, Microwave, Range, Refrigerator, Stainless Steel Appliance(s)
- Living area:1,111 sq. ft.
Heating and cooling
- Cooling:Central Air
- Heating:Forced Air, Gas
- Central air:Yes
Structure and exterior
- Building area:1,111 sq. ft.
- Exterior Features:Outdoor Grill, Roof Deck
Schools
- High school:Lake View High School
- Middle school:Coonley Elementary School
- Elementary school:Coonley Elementary School
Utilities
- Water:Lake Michigan
- Sewer:Public Sewer
Finances and disclosures
- Price:$444,000
- Price per sq. ft.:$399.64
- Tax amount:$6,076 (2024)
Features and amenities
- Laundry features:Dryer, Washer
Parking
- Total parking spaces:1
- Parking description:Assigned
 Copyright 2026 Midwest Real Estate Data LLC. All rights reserved. The data relating to real estate for sale on this web site comes in part from the Broker Reciprocity Program of the Midwest Real Estate Data LLC. Listing information is deemed reliable but not guaranteed. MLSNI Member Broker: Lisa McKinney
New listings near 1801 W Larchmont Avenue #116
- Open Sun, 2 to 4pmNew
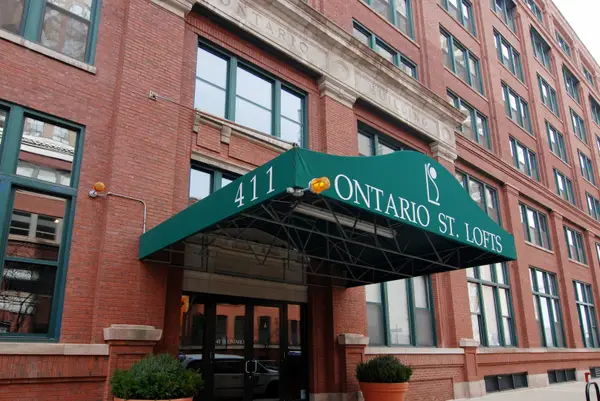 $649,000Active2 beds 2 baths1,399 sq. ft.
411 W Ontario Street #315, Chicago, IL 60654
MLS# 12792879Listed by: BAIRD & WARNER - New
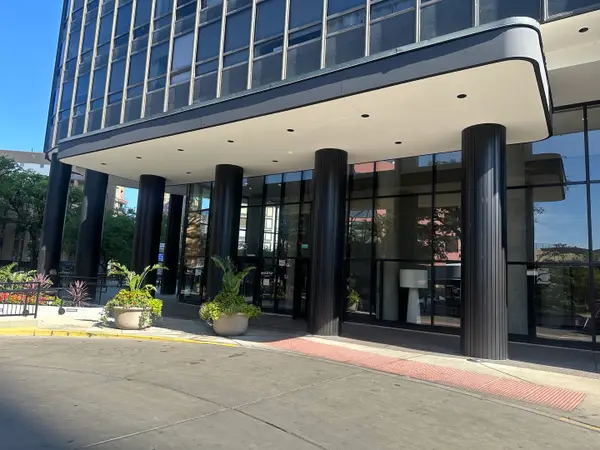 $239,900Active1 beds 1 baths580 sq. ft.
5415 N Sheridan Road #1214, Chicago, IL 60640
MLS# 12794578Listed by: RE/MAX MI CASA - New
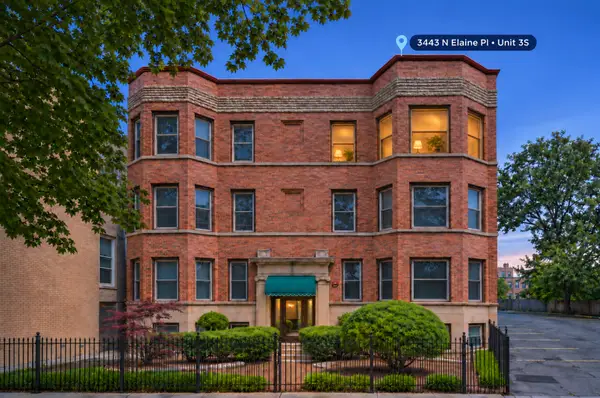 $575,000Active2 beds 1 baths1,500 sq. ft.
3443 N Elaine Place #3S, Chicago, IL 60657
MLS# 12799000Listed by: KALE REALTY - New
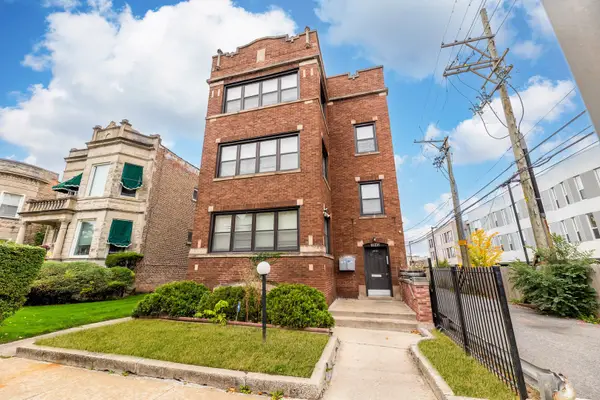 $505,000Active11 beds 4 baths
7845 S Peoria Street, Chicago, IL 60620
MLS# 12799807Listed by: EXP REALTY - New
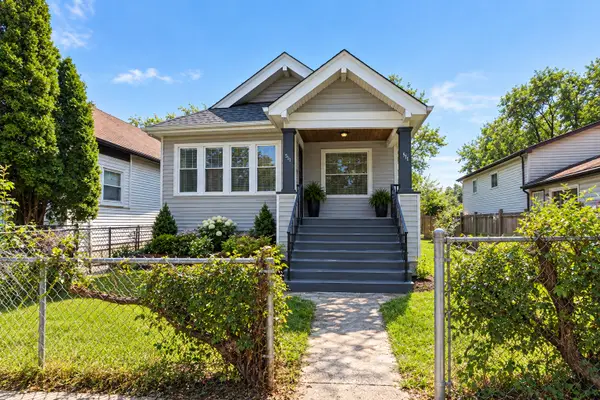 $195,000Active4 beds 2 baths964 sq. ft.
311 W 107th Street, Chicago, IL 60628
MLS# 12799857Listed by: KALE REALTY - New
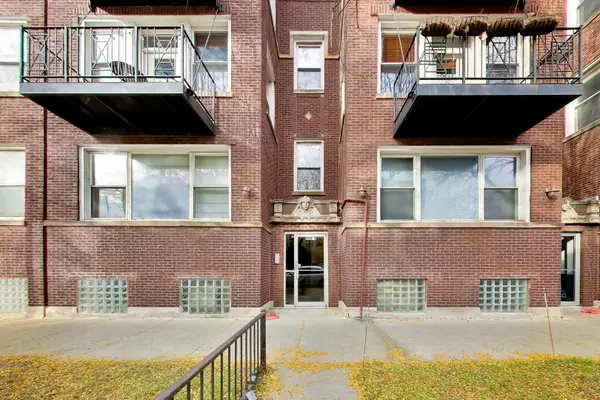 $300,000Active2 beds 1 baths1,000 sq. ft.
4408 N Sacramento Avenue #2D, Chicago, IL 60625
MLS# 12799902Listed by: @PROPERTIES CHRISTIE'S INTERNATIONAL REAL ESTATE - New
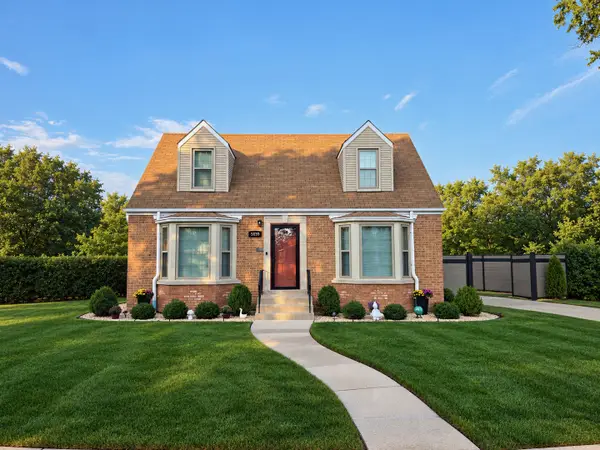 $599,900Active3 beds 2 baths1,400 sq. ft.
5659 N Olcott Avenue, Chicago, IL 60631
MLS# 12800497Listed by: CAPORALE REALTY GROUP - New
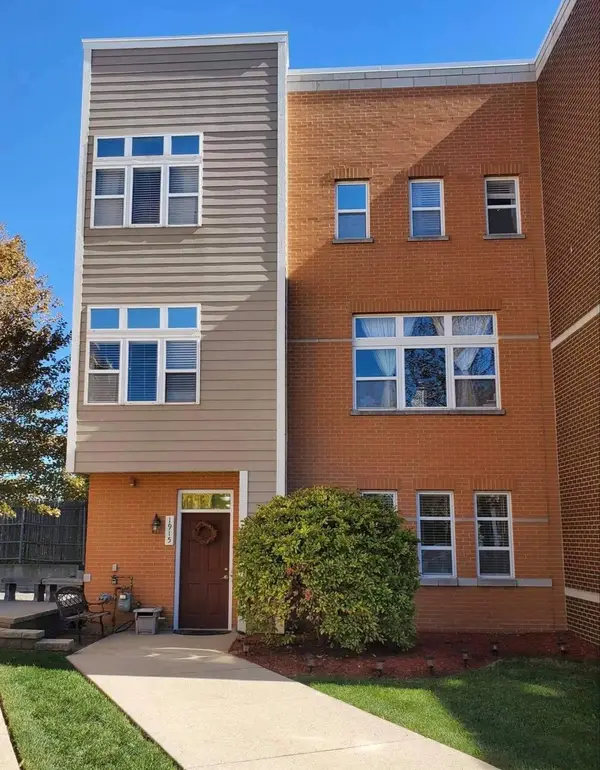 $375,000Active4 beds 3 baths2,018 sq. ft.
1915 N Lockwood Avenue, Chicago, IL 60639
MLS# 12800578Listed by: HOMESMART CONNECT LLC - New
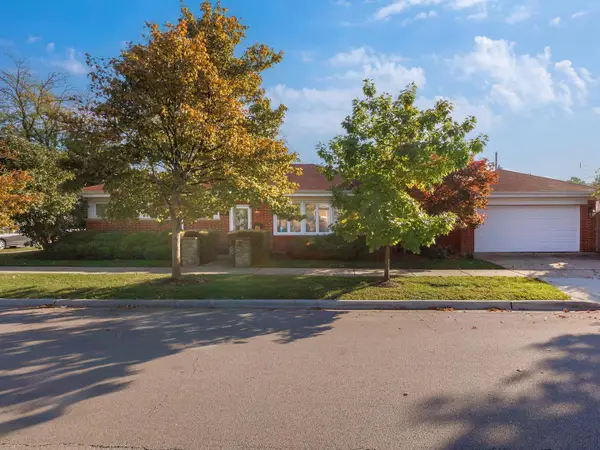 $429,000Active3 beds 1 baths1,150 sq. ft.
7901 W Roscoe Street, Chicago, IL 60634
MLS# 12800630Listed by: GMC REALTY LTD


Protect your home and budget from life's surprises with an Assurant Home Warranty, backed by a partner that supports you through every step of homeownership. Explore Plans.
©2026 Century 21 Real Estate LLC. All rights reserved. CENTURY 21®, the CENTURY 21 Logo and C21® are service marks owned by Century 21 Real Estate LLC. Century 21 Real Estate LLC fully supports the principles of the Fair Housing Act and the Equal Opportunity Act. Each office is independently owned and operated. Listing information is deemed reliable but not guaranteed accurate.