
3443 N Elaine Place #3S, Chicago, IL 60657
Local realty services provided by:CENTURY 21 Affiliated
3443 N Elaine Place #3S,Chicago, IL 60657
$575,000
- 2 Beds
- 1 Baths
- 1,500 sq. ft.
- Condominium
- Active
Listed by: walter salazar
Office: kale realty
MLS#:12799000
Source:MLSNI
Price summary
- Price:$575,000
- Price per sq. ft.:$383.33
- Monthly HOA dues:$435
About this home
Welcome to this spacious vintage Lakeview condo, offering approximately 1,500 square feet on the third floor of a classic 1911 building on a quiet, tree-lined street. Buy with confidence, knowing the big-ticket work is already done: new roof in 2021, tuckpointing on the entire building in 2022, a new furnace in 2023, a new oven, dishwasher and garbage disposal in 2025, and main sewer line repair fully covered by the seller. The sun-filled living room features a wall of bay windows, tall ceilings, hardwood floors and a hidden walk-in closet behind the double doors. A generous formal dining room opens to the kitchen, with plenty of space for hosting. The kitchen offers green cabinetry, granite countertops, stainless steel range and refrigerator, a large breakfast bar, abundant storage and a stunning exposed brick wall. Just off the kitchen, a bright window-lined room makes an ideal home office. The primary bedroom has generous closet space, and the second bedroom includes a built-in Murphy bed with custom cabinetry, so the room works as both a bedroom and a flexible living space. The bathroom features a soaking tub surrounded by dark subway tile. Additional highlights include in-unit laundry and a large, professionally landscaped shared backyard. Steps to the Addison Red Line, Jewel, Starbucks, the lakefront, restaurants, nightlife and everything Lakeview has to offer!...
Contact an agent
Home facts
- Year built:1911
- Listing ID #:12799000
- Updated:November 03, 2026 at 09:40 PM
Rooms and interior
- Bedrooms:2
- Total bathrooms:1
- Full bathrooms:1
- Rooms Total:8
- Dining Description:Eating Area, Separate Dining Room
- Bathrooms Description:Soaking Tub
- Kitchen Description:Dishwasher, Microwave, Range, Refrigerator, Stainless Steel Appliance(s)
- Living area:1,500 sq. ft.
Heating and cooling
- Cooling:Central Air
- Heating:Electric, Gas, Radiant, Steam
- Central air:Yes
Structure and exterior
- Roof:Asphalt
- Year built:1911
- Building area:1,500 sq. ft.
- Foundation Description:Concrete Perimeter
Schools
- High school:Lane Technical High School
- Middle school:Hawthorne Elementary Schololasti
- Elementary school:Nettelhorst Elementary School
Utilities
- Water:Lake Michigan, Public
- Sewer:Public Sewer
Finances and disclosures
- Price:$575,000
- Price per sq. ft.:$383.33
- Tax amount:$8,650 (2023)
Features and amenities
- Laundry features:Dryer, Washer
- Amenities:CO Detectors, Ceiling Fan(s), Intercom
Parking
- Parking description:Off Street, Unassigned
 Copyright 2026 Midwest Real Estate Data LLC. All rights reserved. The data relating to real estate for sale on this web site comes in part from the Broker Reciprocity Program of the Midwest Real Estate Data LLC. Listing information is deemed reliable but not guaranteed. MLSNI Member Broker: David Try
New listings near 3443 N Elaine Place #3S
- Open Sat, 10:30am to 12pmNew
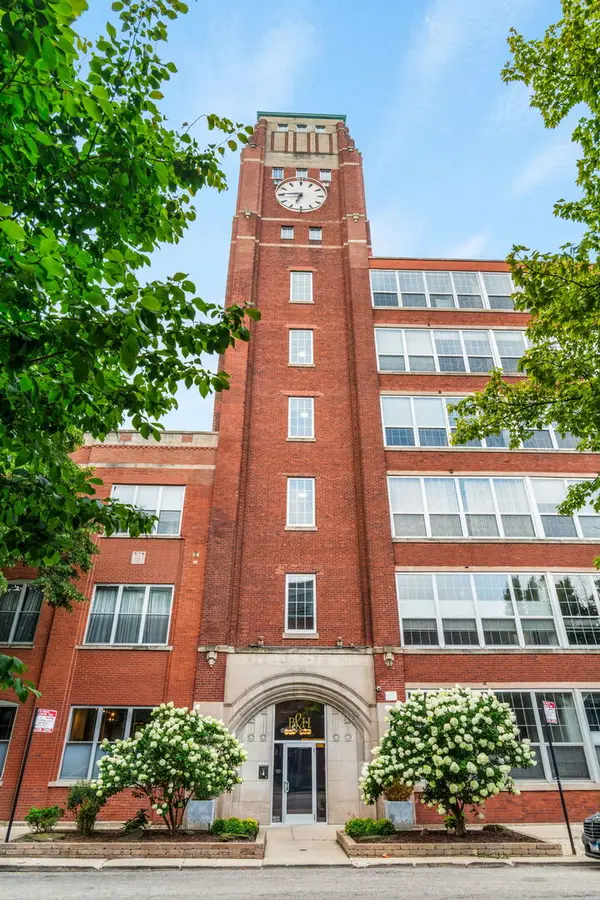 $444,000Active2 beds 1 baths1,111 sq. ft.
1801 W Larchmont Avenue #116, Chicago, IL 60613
MLS# 12790427Listed by: COMPASS - Open Sun, 2 to 4pmNew
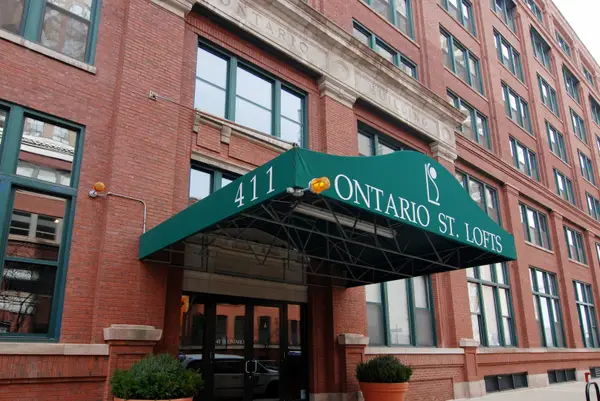 $649,000Active2 beds 2 baths1,399 sq. ft.
411 W Ontario Street #315, Chicago, IL 60654
MLS# 12792879Listed by: BAIRD & WARNER - New
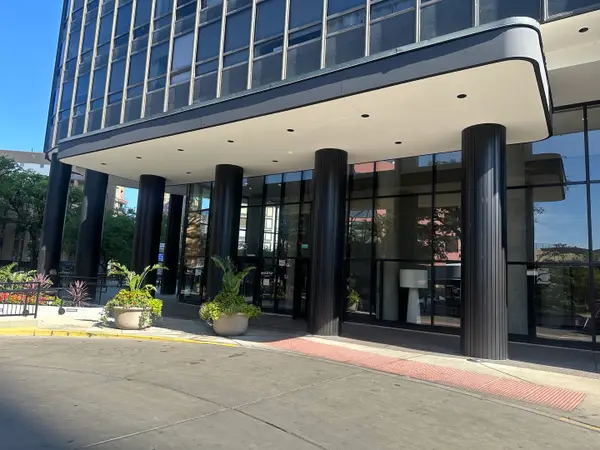 $239,900Active1 beds 1 baths580 sq. ft.
5415 N Sheridan Road #1214, Chicago, IL 60640
MLS# 12794578Listed by: RE/MAX MI CASA - New
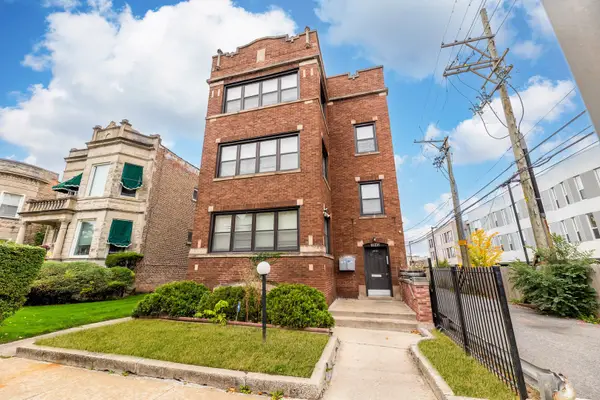 $505,000Active11 beds 4 baths
7845 S Peoria Street, Chicago, IL 60620
MLS# 12799807Listed by: EXP REALTY - New
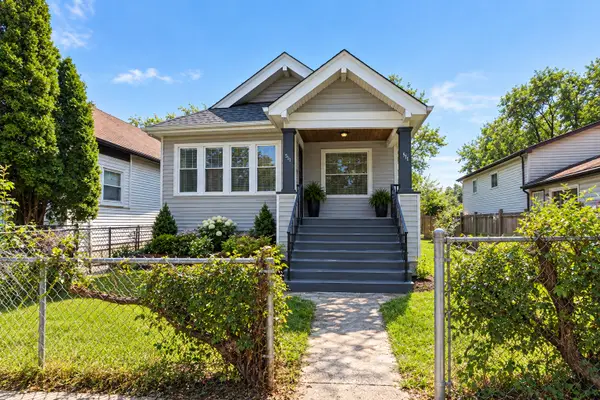 $195,000Active4 beds 2 baths964 sq. ft.
311 W 107th Street, Chicago, IL 60628
MLS# 12799857Listed by: KALE REALTY - New
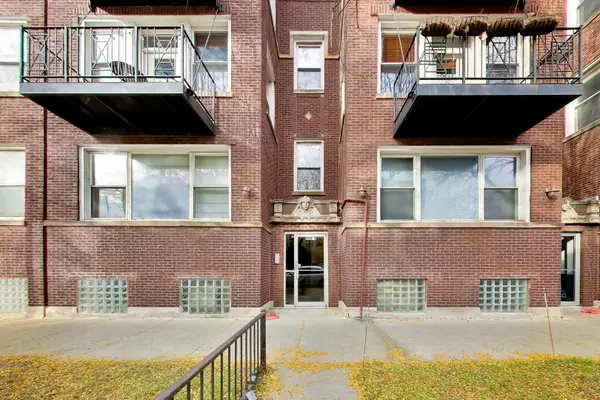 $300,000Active2 beds 1 baths1,000 sq. ft.
4408 N Sacramento Avenue #2D, Chicago, IL 60625
MLS# 12799902Listed by: @PROPERTIES CHRISTIE'S INTERNATIONAL REAL ESTATE - New
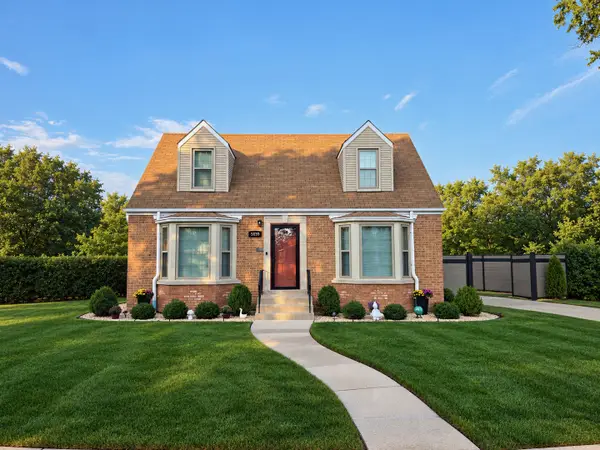 $599,900Active3 beds 2 baths1,400 sq. ft.
5659 N Olcott Avenue, Chicago, IL 60631
MLS# 12800497Listed by: CAPORALE REALTY GROUP - New
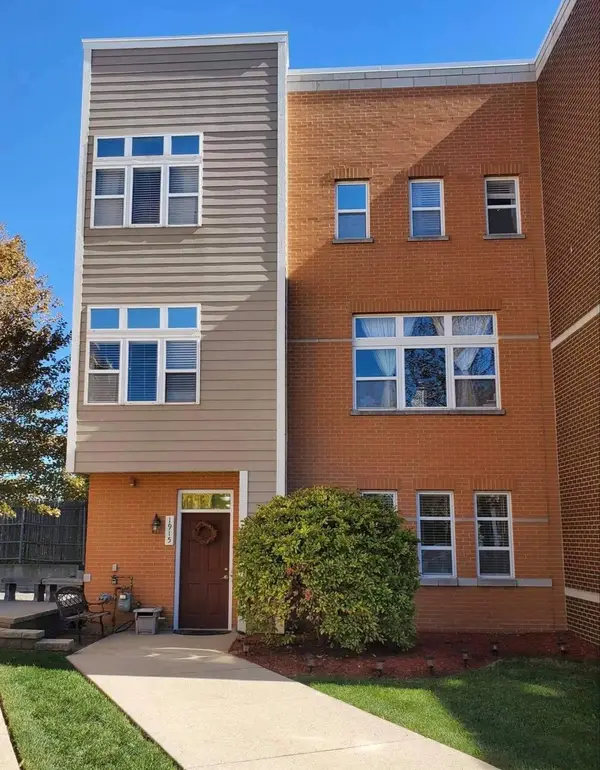 $375,000Active4 beds 3 baths2,018 sq. ft.
1915 N Lockwood Avenue, Chicago, IL 60639
MLS# 12800578Listed by: HOMESMART CONNECT LLC - New
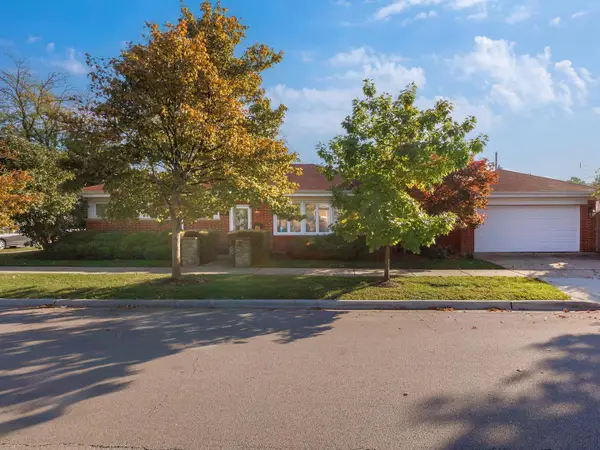 $429,000Active3 beds 1 baths1,150 sq. ft.
7901 W Roscoe Street, Chicago, IL 60634
MLS# 12800630Listed by: GMC REALTY LTD


Protect your home and budget from life's surprises with an Assurant Home Warranty, backed by a partner that supports you through every step of homeownership. Explore Plans.
©2026 Century 21 Real Estate LLC. All rights reserved. CENTURY 21®, the CENTURY 21 Logo and C21® are service marks owned by Century 21 Real Estate LLC. Century 21 Real Estate LLC fully supports the principles of the Fair Housing Act and the Equal Opportunity Act. Each office is independently owned and operated. Listing information is deemed reliable but not guaranteed accurate.