
411 W Ontario Street #315, Chicago, IL 60654
Local realty services provided by:CENTURY 21 All Pro Real Estate
411 W Ontario Street #315,Chicago, IL 60654
$649,000
- 2 Beds
- 2 Baths
- 1,399 sq. ft.
- Condominium
- Active
Upcoming open houses
- Sun, Nov 0802:00 pm - 04:00 pm
Listed by: barbara sapstein
Office: baird & warner
MLS#:12792879
Source:MLSNI
Price summary
- Price:$649,000
- Price per sq. ft.:$463.9
- Monthly HOA dues:$808
About this home
A Rare Offering at Iconic Ontario Street Lofts | River North. An exceptional and decidedly atypical two-bedroom, two-bath residence distinguished by an extraordinarily wide floor plan rarely found within Ontario Street Lofts. The expansive proportions create a wonderful sense of space and an entirely different living experience, complemented by the building's signature architectural character of exposed concrete ceilings and pillars, and original reused common Chicago brick. Architecturally distinctive oversized metal-and-glass sliding bedroom doors, thoughtfully complemented by custom window treatments for privacy, make a striking design statement. Beautiful hardwood floors in a sophisticated gray finish extend throughout. Custom Ralph Lauren and Restoration Hardware lighting, handsome built-ins, including a wine refrigerator, and a wood-burning fireplace with a beautifully crafted custom surround and mantel add warmth and character. The outstanding kitchen is both beautiful and exceptionally functional, featuring abundant custom cabinetry extending to the ceiling, a dedicated built-in coffee station, stainless steel appliances, and stunning black granite countertops. Both bathrooms have been beautifully renovated, with the generously proportioned primary suite and its exceptional bath offering an especially welcome departure from the typical floor plans found in the building. Additional features include custom window treatments, in-unit laundry, and an independent heating and cooling system, allowing owners individual control over their comfort. Ontario Street Lofts offers an exceptional collection of amenities, including a spectacular rooftop sundeck with 360-degree city views, three gas grills, and beautifully appointed seasonal furnishings and landscaping; 24-hour doorperson; on-site management and daily maintenance; a well-equipped fitness center and dedicated yoga room; bike storage; additional storage; and a heated garage. A dedicated dog run is another welcome convenience. One heated garage parking space is included. A truly special opportunity to enjoy generous, unusually wide living spaces, distinctive architectural details, and the best of River North loft living....
Contact an agent
Home facts
- Year built:1908
- Subdivision & Development:Ontario Street Lofts
- Listing ID #:12792879
- Updated:November 03, 2026 at 09:40 PM
Rooms and interior
- Bedrooms:2
- Total bathrooms:2
- Full bathrooms:2
- Rooms Total:5
- Dining Description:Separate Dining Room
- Bathrooms Description:Double Sinks, No Tub
- Kitchen Description:Dishwasher, Disposal, Microwave, Range, Refrigerator, Stainless Steel Appliance(s)
- Living area:1,399 sq. ft.
Heating and cooling
- Cooling:Central Air
- Heating:Forced Air, Gas
- Central air:Yes
Structure and exterior
- Year built:1908
- Building area:1,399 sq. ft.
Schools
- Middle school:Ogden Elementary
- Elementary school:Ogden International
Utilities
- Water:Lake Michigan
- Sewer:Public Sewer
Finances and disclosures
- Price:$649,000
- Price per sq. ft.:$463.9
- Tax amount:$9,298 (2025)
Features and amenities
- Laundry features:Dryer, Washer
- Amenities:CO Detectors, Ceiling Fan(s), Fire Sprinklers
Parking
- Total parking spaces:1
- Parking description:Attached Garage, Garage
- Garage:Yes
- Garage spaces:1
 Copyright 2026 Midwest Real Estate Data LLC. All rights reserved. The data relating to real estate for sale on this web site comes in part from the Broker Reciprocity Program of the Midwest Real Estate Data LLC. Listing information is deemed reliable but not guaranteed. MLSNI Member Broker: Lisa McKinney
New listings near 411 W Ontario Street #315
- Open Sat, 10:30am to 12pmNew
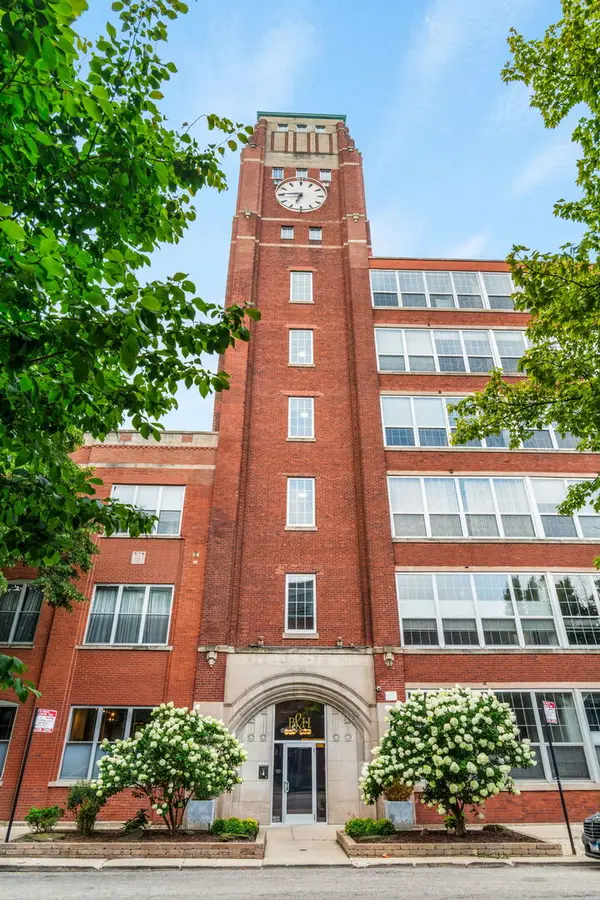 $444,000Active2 beds 1 baths1,111 sq. ft.
1801 W Larchmont Avenue #116, Chicago, IL 60613
MLS# 12790427Listed by: COMPASS - New
 $239,900Active1 beds 1 baths580 sq. ft.
5415 N Sheridan Road #1214, Chicago, IL 60640
MLS# 12794578Listed by: RE/MAX MI CASA - New
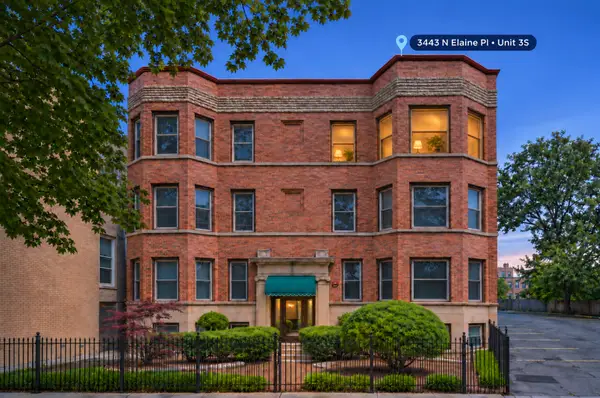 $575,000Active2 beds 1 baths1,500 sq. ft.
3443 N Elaine Place #3S, Chicago, IL 60657
MLS# 12799000Listed by: KALE REALTY - New
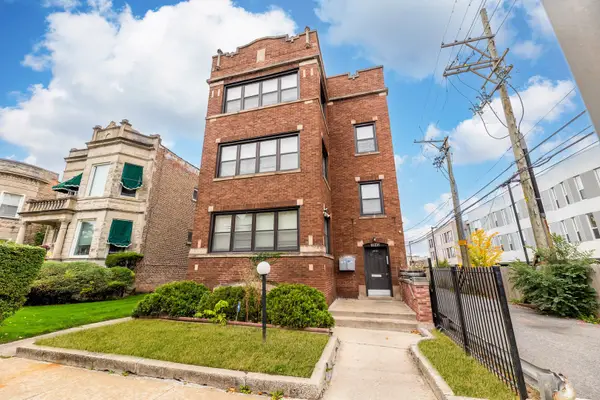 $505,000Active11 beds 4 baths
7845 S Peoria Street, Chicago, IL 60620
MLS# 12799807Listed by: EXP REALTY - New
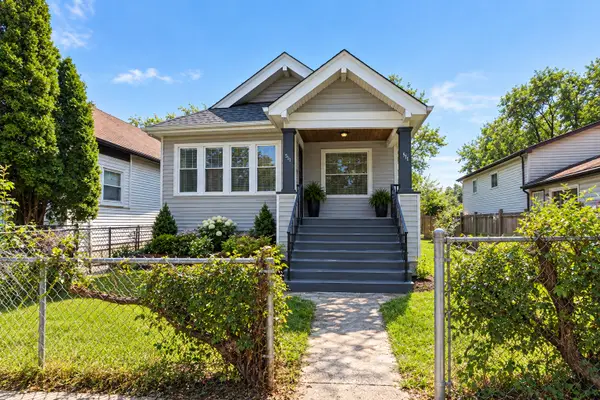 $195,000Active4 beds 2 baths964 sq. ft.
311 W 107th Street, Chicago, IL 60628
MLS# 12799857Listed by: KALE REALTY - New
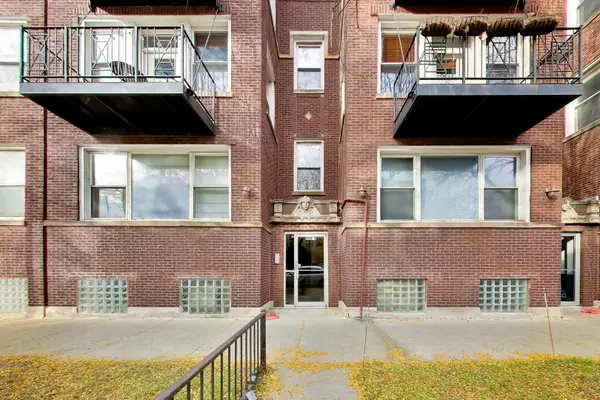 $300,000Active2 beds 1 baths1,000 sq. ft.
4408 N Sacramento Avenue #2D, Chicago, IL 60625
MLS# 12799902Listed by: @PROPERTIES CHRISTIE'S INTERNATIONAL REAL ESTATE - New
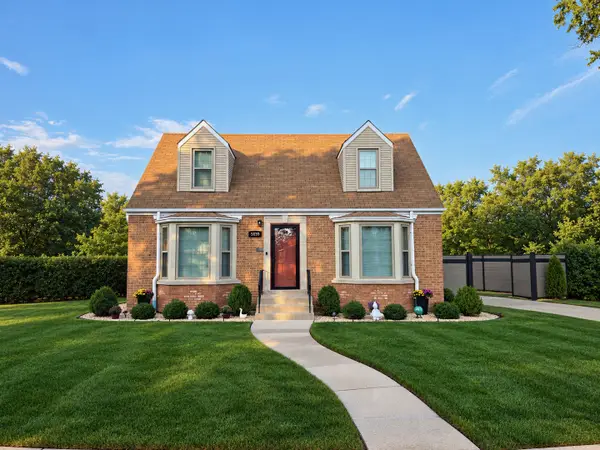 $599,900Active3 beds 2 baths1,400 sq. ft.
5659 N Olcott Avenue, Chicago, IL 60631
MLS# 12800497Listed by: CAPORALE REALTY GROUP - New
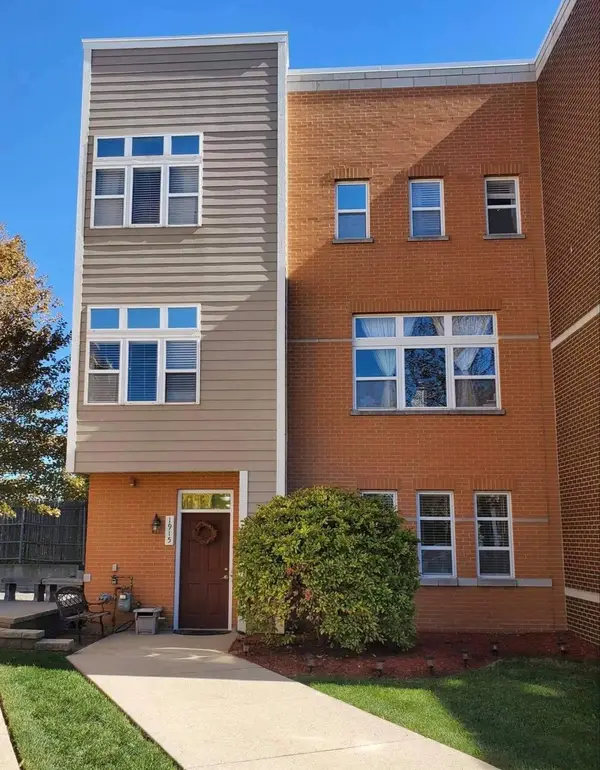 $375,000Active4 beds 3 baths2,018 sq. ft.
1915 N Lockwood Avenue, Chicago, IL 60639
MLS# 12800578Listed by: HOMESMART CONNECT LLC - New
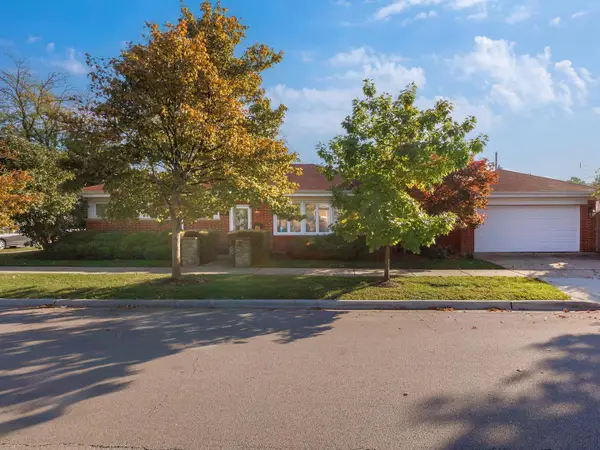 $429,000Active3 beds 1 baths1,150 sq. ft.
7901 W Roscoe Street, Chicago, IL 60634
MLS# 12800630Listed by: GMC REALTY LTD


Protect your home and budget from life's surprises with an Assurant Home Warranty, backed by a partner that supports you through every step of homeownership. Explore Plans.
©2026 Century 21 Real Estate LLC. All rights reserved. CENTURY 21®, the CENTURY 21 Logo and C21® are service marks owned by Century 21 Real Estate LLC. Century 21 Real Estate LLC fully supports the principles of the Fair Housing Act and the Equal Opportunity Act. Each office is independently owned and operated. Listing information is deemed reliable but not guaranteed accurate.