
200 E Delaware Place #28A, Chicago, IL 60611
Local realty services provided by:CENTURY 21 Circle
200 E Delaware Place #28A,Chicago, IL 60611
$924,900
- 3 Beds
- 2 Baths
- - sq. ft.
- Condominium
- Active
Listed by: nicholaos voutsinas
Office: redfin corporation
MLS#:12717319
Source:MLSNI
Price summary
- Price:$924,900
- Monthly HOA dues:$1,989
About this home
Experience urban luxury where comfort, convenience, and breathtaking views come together in this BRAND-NEW, fully rehabbed 3-bedroom, 2-bathroom corner condo with forever views of Lake Michigan. Located just two blocks from the iconic Magnificent Mile, this pet-friendly home offers a spacious open living area, a chef-inspired kitchen, and vibrant lake and city views. The chef's kitchen is a true culinary haven, equipped with high-end, smart KitchenAid/Bosch appliance package, luxury Brizo faucet, stylish matte black range hood, quartz countertops with a continuous backsplash for a seamless finish, and tons of storage including a pantry. A thoughtfully placed dry bar expands your entertaining options with two Zephyr wine and beverage refrigerators, floating shelves, and additional storage. The spacious living room, framed by floor-to-ceiling windows with views of the John Hancock tower and Lake Michigan, is ideal for both relaxing and entertaining. The well-sized dining room connecting to the living room and kitchen is great for gatherings and holiday hosting. Step outside onto your large balcony, where you can enjoy a morning coffee or evening cocktail while taking in the views of Lake Michigan and surrounding iconic buildings. The new floorplan is smartly designed to maximize every square inch. Imagine waking up in the morning with beautiful view of Lake Michigan from the bedrooms. The enormous primary bedroom is a true primary suite with a custom built-out walk-in closet, luxurious ensuite bathroom with designer tiles, double vanity, and walk-in shower with 6 body-sprayers and double shower heads. The second bedroom is extremely comfortable with tons of closet space and recessed lighting throughout. Conveniently located on the South wing, the 3rd bedroom allows for tons of flexibility such as a den, office, bedroom and is separated from the living/dining room with double black metal framed sliding glass doors. The 2nd bathroom is both convenient and beautiful with a deep Kohler soaking tub and double vanity. IN-UNIT laundry allows for effortless living. Every detail has been meticulously crafted, including new recessed lighting throughout, designer light fixtures, smart appliances, smart dimmable light switches, engineered hardwood floors, and ample organized storage. 200 E Delaware is a very well-run building that offers 24/7 doorman and on-site management and engineer, receiving room, beautifully renovated lobby and party room, great fitness center, on-site convenience store, bike storage, an outdoor heated pool, grill and sundeck....
Contact an agent
Home facts
- Year built:1975
- Listing ID #:12717319
- Updated:August 02, 2026 at 11:11 AM
Rooms and interior
- Bedrooms:3
- Total bathrooms:2
- Full bathrooms:2
- Rooms Total:6
- Dining Description:Combined With Living Room
- Bathrooms Description:Double Sinks, Full Body Spray Shower, Soaking Tub
- Kitchen Description:Dishwasher, Disposal, High End Refrigerator, Microwave, Range, Range Hood, Stainless Steel Appliance(s), Wine Refrigerator
Heating and cooling
- Cooling:Zoned
- Heating:Electric, Zoned
Structure and exterior
- Year built:1975
- Exterior Features:Balcony
Schools
- High school:Wells Community Academy Senior H
- Middle school:Ogden Elementary
- Elementary school:Ogden Elementary
Utilities
- Water:Lake Michigan
- Sewer:Public Sewer
Finances and disclosures
- Price:$924,900
- Tax amount:$12,085 (2024)
Features and amenities
- Laundry features:Coin Laundry, Dryer, Washer
- Pool features:Pool
Parking
- Total parking spaces:1
- Parking description:Attached Garage, Garage
- Garage:Yes
- Garage spaces:1
 Copyright 2026 Midwest Real Estate Data LLC. All rights reserved. The data relating to real estate for sale on this web site comes in part from the Broker Reciprocity Program of the Midwest Real Estate Data LLC. Listing information is deemed reliable but not guaranteed.
New listings near 200 E Delaware Place #28A
- New
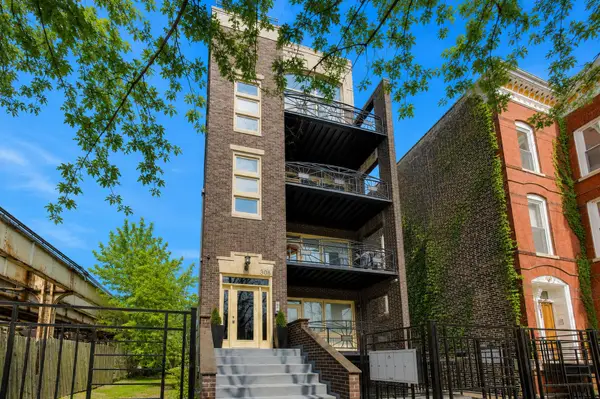 $585,000Active2 beds 2 baths1,650 sq. ft.
308 W Evergreen Avenue #2, Chicago, IL 60610
MLS# 12687405Listed by: COMPASS - New
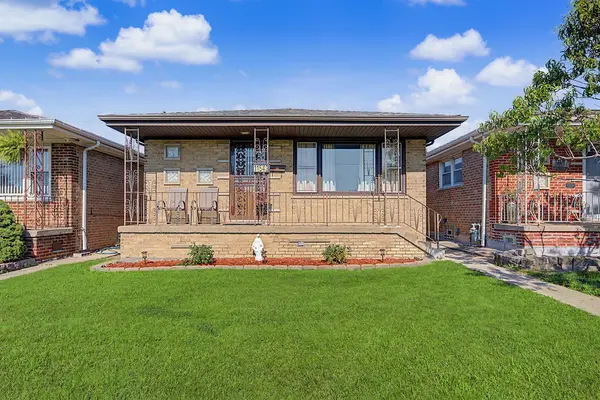 $299,900Active3 beds 1 baths1,200 sq. ft.
11543 S Ewing Avenue, Chicago, IL 60617
MLS# 12708363Listed by: BLOOM/SANCHEZ REALTY, INC. - New
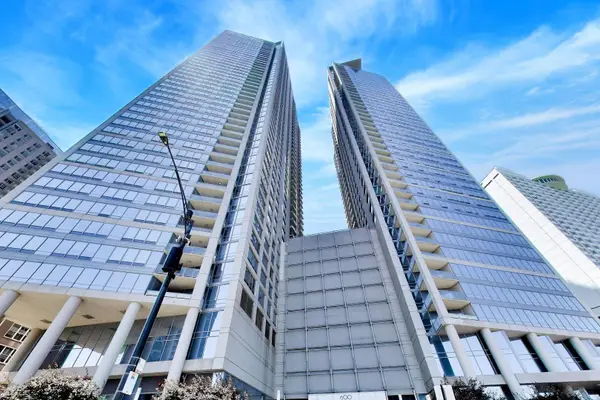 $725,000Active2 beds 2 baths1,363 sq. ft.
600 N Lake Shore Drive #3602, Chicago, IL 60611
MLS# 12708801Listed by: @PROPERTIES CHRISTIE'S INTERNATIONAL REAL ESTATE - Open Sun, 12am to 2pmNew
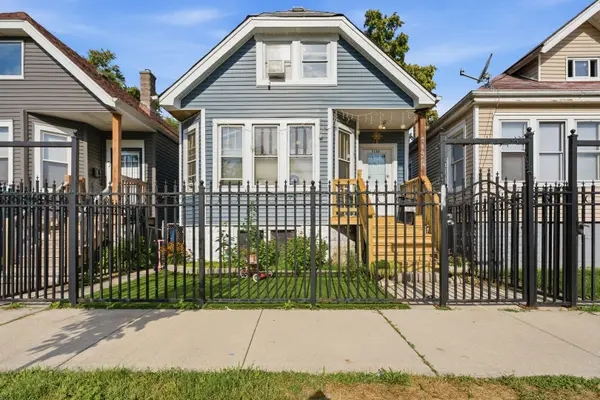 $199,999Active3 beds 1 baths917 sq. ft.
7132 S Hermitage Avenue, Chicago, IL 60636
MLS# 12716427Listed by: REALTY OF AMERICA, LLC - New
 $369,900Active4 beds 2 baths1,040 sq. ft.
6437 W 63rd Place, Chicago, IL 60638
MLS# 12721256Listed by: RUIZ REALTY, INC. - New
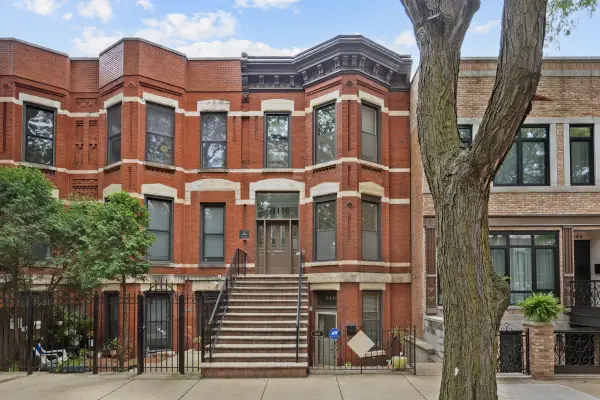 $1,095,000Active6 beds 3 baths
1446 W Lexington Street, Chicago, IL 60607
MLS# 12721657Listed by: N. W. VILLAGE REALTY, INC. - New
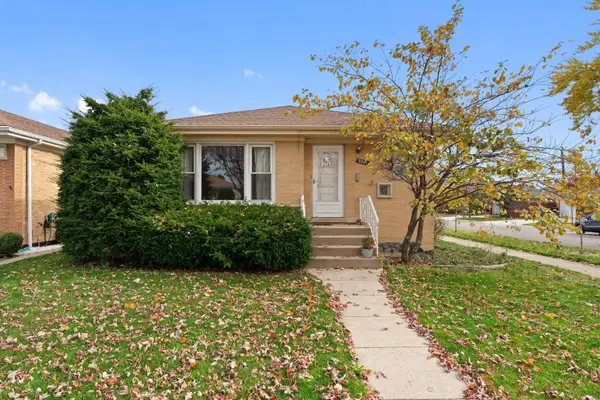 $499,900Active4 beds 2 baths2,400 sq. ft.
5001 N Neenah Avenue, Chicago, IL 60656
MLS# 12721665Listed by: EXAREALTY LLC - New
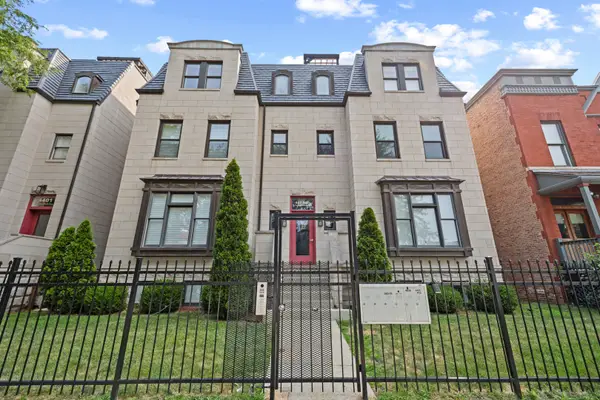 $300,000Active2 beds 2 baths1,550 sq. ft.
4405 S Lake Park Avenue #2, Chicago, IL 60653
MLS# 12721672Listed by: @PROPERTIES CHRISTIE'S INTERNATIONAL REAL ESTATE - New
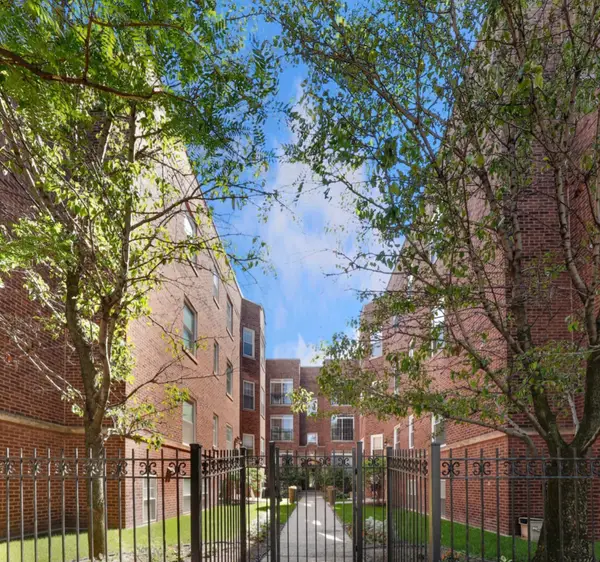 $425,000Active2 beds 2 baths1,300 sq. ft.
5884 N Ridge Avenue #3, Chicago, IL 60660
MLS# 12721674Listed by: COLDWELL BANKER REALTY - New
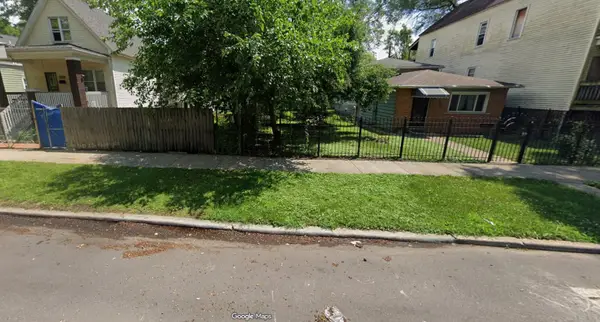 $10,000Active0 Acres
7009 S Elizabeth Street, Chicago, IL 60636
MLS# 12721712Listed by: WIRTZ REAL ESTATE GROUP INC.


Protect your home and budget from life's surprises with an Assurant Home Warranty, backed by a partner that supports you through every step of homeownership. Explore Plans.
©2026 Century 21 Real Estate LLC. All rights reserved. CENTURY 21®, the CENTURY 21 Logo and C21® are service marks owned by Century 21 Real Estate LLC. Century 21 Real Estate LLC fully supports the principles of the Fair Housing Act and the Equal Opportunity Act. Each office is independently owned and operated. Listing information is deemed reliable but not guaranteed accurate.