
200 E Delaware Place #7D, Chicago, IL 60611
Local realty services provided by:CENTURY 21 New Beginnings
200 E Delaware Place #7D,Chicago, IL 60611
$597,747
- 2 Beds
- 2 Baths
- 1,550 sq. ft.
- Condominium
- Active
Listed by: michael rosenblum
Office: berkshire hathaway homeservices chicago
MLS#:12723437
Source:MLSNI
Price summary
- Price:$597,747
- Price per sq. ft.:$385.64
- Monthly HOA dues:$1,752
About this home
Rarely available, most popular, Southeast corner "D" residence at the famed, boutique 200 East Delaware which recently completed stunning renovations to their common areas. Your 1550 square foot home features an open floor plan that offers spacious room sizes for easy living and gracious entertaining. Your two bedroom, two bath home underwent a complete renovation in 2008 and features floor-to-ceiling windows in every room offering abundant natural light and surrounding open views of the city. Enjoy your private 15X6 balcony off the living room and such building features as 24-hour door staff, on-site management, full engineering and maintenance teams, indoor attached heated garage valet parking, outdoor swimming pool, sundeck, fitness center, convenient on-site food commissary, laundry service, and receiving room. Pets welcomed!
Contact an agent
Home facts
- Year built:1973
- Listing ID #:12723437
- Updated:August 04, 2026 at 11:41 AM
Rooms and interior
- Bedrooms:2
- Total bathrooms:2
- Full bathrooms:2
- Rooms Total:5
- Dining Description:Separate Dining Room
- Bathrooms Description:No Tub, Separate Shower
- Kitchen Description:Bar Fridge, Cooktop, Dishwasher, Disposal, Freezer, High End Refrigerator, Microwave, Stainless Steel Appliance(s), Wine Refrigerator
- Living area:1,550 sq. ft.
Heating and cooling
- Cooling:Central Air
- Heating:Electric, Forced Air
- Central air:Yes
Structure and exterior
- Year built:1973
- Building area:1,550 sq. ft.
- Exterior Features:Balcony
- Foundation Description:Concrete Perimeter
Schools
- High school:Wells Community Academy Senior H
- Middle school:Ogden Elementary
- Elementary school:Ogden Elementary
Utilities
- Water:Lake Michigan
- Sewer:Public Sewer
Finances and disclosures
- Price:$597,747
- Price per sq. ft.:$385.64
- Tax amount:$10,503 (2024)
Features and amenities
- Laundry features:Dryer, Laundry, Washer
- Pool features:Pool
Parking
- Total parking spaces:2
- Parking description:Attached Garage, Garage
- Garage:Yes
- Garage spaces:2
 Copyright 2026 Midwest Real Estate Data LLC. All rights reserved. The data relating to real estate for sale on this web site comes in part from the Broker Reciprocity Program of the Midwest Real Estate Data LLC. Listing information is deemed reliable but not guaranteed. MLSNI Member Broker: Vivian Galarza
New listings near 200 E Delaware Place #7D
- New
 $2,197,747Active4 beds 5 baths3,320 sq. ft.
180 E Pearson Street #6907, Chicago, IL 60611
MLS# 12723436Listed by: BERKSHIRE HATHAWAY HOMESERVICES CHICAGO - Open Thu, 5 to 6:30pmNew
 $350,000Active1 beds 1 baths
910 W Diversey Parkway #F, Chicago, IL 60614
MLS# 12612372Listed by: COLDWELL BANKER REALTY - New
 $230,000Active1 beds 1 baths786 sq. ft.
655 W Irving Park Road #2708, Chicago, IL 60613
MLS# 12659018Listed by: @PROPERTIES CHRISTIE'S INTERNATIONAL REAL ESTATE - New
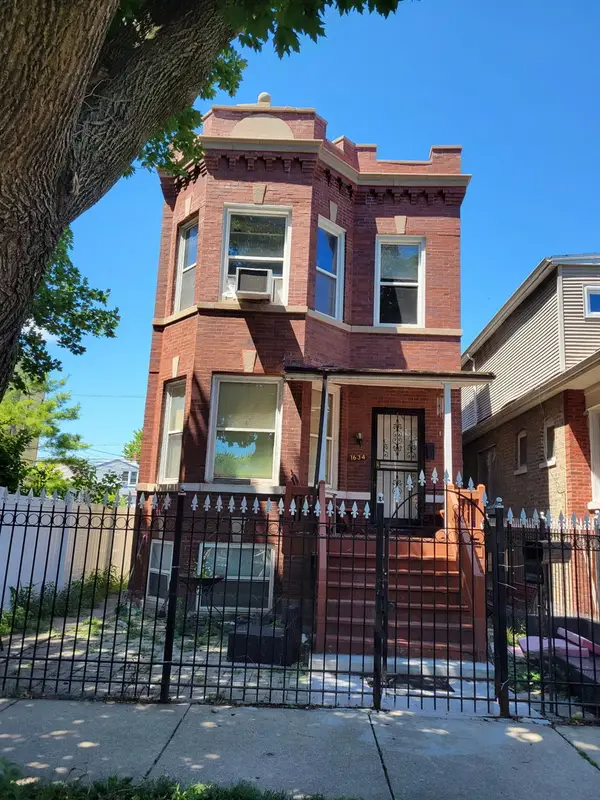 $369,000Active6 beds 3 baths
1634 N Killdare Avenue, Chicago, IL 60639
MLS# 12682182Listed by: GRINKER & GARCIA REAL ESTATE - New
 $147,500Active5 beds 2 baths
1424 W 72nd Street, Chicago, IL 60636
MLS# 12682388Listed by: MICHAEL GABRIEL REAL ESTATE - New
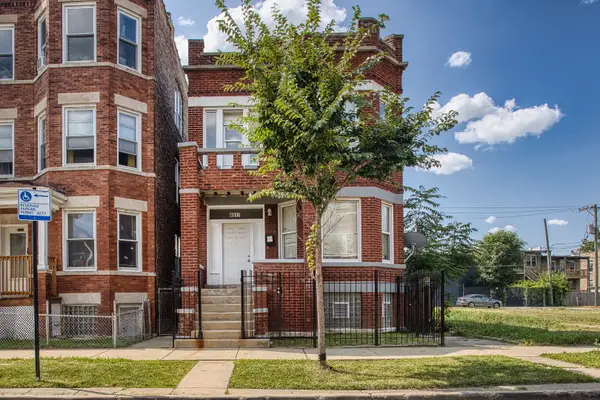 $299,900Active5 beds 2 baths
4017 W Van Buren Street, Chicago, IL 60624
MLS# 12703721Listed by: EXIT REALTY REDEFINED - Open Sat, 12 to 2pmNew
 $1,299,900Active4 beds 4 baths3,800 sq. ft.
628 N Rockwell Street, Chicago, IL 60612
MLS# 12715162Listed by: REDFIN CORPORATION - New
 $159,999Active2 beds 1 baths800 sq. ft.
10761 S Pulaski Road #9, Chicago, IL 60655
MLS# 12721045Listed by: KALE REALTY - New
 $285,000Active3 beds 2 baths1,342 sq. ft.
4131 W 70th Street, Chicago, IL 60629
MLS# 12721726Listed by: LMM ASSET MANAGEMENT


Protect your home and budget from life's surprises with an Assurant Home Warranty, backed by a partner that supports you through every step of homeownership. Explore Plans.
©2026 Century 21 Real Estate LLC. All rights reserved. CENTURY 21®, the CENTURY 21 Logo and C21® are service marks owned by Century 21 Real Estate LLC. Century 21 Real Estate LLC fully supports the principles of the Fair Housing Act and the Equal Opportunity Act. Each office is independently owned and operated. Listing information is deemed reliable but not guaranteed accurate.