
2036 W Lemoyne Street #D, Chicago, IL 60622
Local realty services provided by:CENTURY 21 All Pro Real Estate
2036 W Lemoyne Street #D,Chicago, IL 60622
$870,000
- 3 Beds
- 3 Baths
- - sq. ft.
- Townhouse
- Sold
Listed by: greg vollan
Office: @properties christie's international real estate
MLS#:12723130
Source:MLSNI
Sorry, we are unable to map this address
Price summary
- Price:$870,000
- Monthly HOA dues:$100
About this home
Welcome to one of Wicker Park's most desirable hidden gems-a beautifully maintained, all-brick, fee-simple townhome that lives like a single-family home, tucked behind a private gated entrance and surrounded by lush, manicured landscaping. Follow the charming herringbone brick walkway to discover an exceptional residence offering 3 bedrooms, 3 full bathrooms, a spacious family room, and a spectacular private rooftop deck with partial skyline views and iconic Coyote Tower as your backdrop. Thoughtfully updated and designed for modern living, the kitchen featuring quartz countertops, refinished cabinetry, stainless steel appliances, walnut floating shelves, matte black designer lighting, and sleek chrome fixtures. The kitchen opens effortlessly into the sun-drenched living and dining spaces, where oversized windows on two exposures fill the home with natural light and a gas fireplace creates a warm, inviting focal point for relaxing or entertaining. The luxurious primary suite is a true retreat, complete with hardwood floors and a marble clad bathroom featuring a whirlpool soaking tub, separate walk-in shower, double vanity, and abundant storage. A custom California Closets office transforms the second bedroom into the ultimate work-from-home space while easily serving as a guest bedroom when needed. On the lower level, soaring 10-foot ceilings create an airy feel in the spacious family room and third bedroom, accompanied by a private full bath that's ideal for guests, extended family, or a private suite. Meticulously maintained and thoughtfully improved, every level of this home reflects pride of ownership. Garage parking and additional storage are included, while the HOA takes care of exterior landscaping and snow removal, allowing you to enjoy a truly low-maintenance lifestyle. Perfectly positioned adjacent to the Wicker Park Historic District, you'll enjoy the very best of one of Chicago's most sought-after neighborhoods. The Blue Line, Wicker Park Farmers Market, acclaimed restaurants, boutique shopping, neighborhood parks, and the vibrant North, Damen, Milwaukee, and Division corridors are all just moments from your front door. Rarely does a home combine this level of privacy, space, quality, and location. Move-in ready and impeccably updated, this is an exceptional opportunity to enjoy the comfort of single-family-style living with all the convenience and energy of Wicker Park....
Contact an agent
Home facts
- Year built:2002
- Listing ID #:12723130
- Updated:September 18, 2026 at 07:13 AM
Rooms and interior
- Bedrooms:3
- Total bathrooms:3
- Full bathrooms:3
- Rooms Total:7
- Dining Description:Combined With Living Room
- Bathrooms Description:Double Sinks, Separate Shower, Whirlpool
- Kitchen Description:Dishwasher, Disposal, Microwave, Range, Refrigerator, Stainless Steel Appliance(s)
- Basement Description:Finished, Full
Heating and cooling
- Cooling:Central Air
- Heating:Forced Air, Natural Gas
- Central air:Yes
Structure and exterior
- Year built:2002
- Lot Features:Common Grounds, Landscaped
- Exterior Features:Roof Deck
- Foundation Description:Concrete Perimeter
Schools
- Middle school:Pritzker Elementary School
- Elementary school:Pritzker Elementary School
Utilities
- Water:Lake Michigan
- Sewer:Public Sewer
Finances and disclosures
- Price:$870,000
- Tax amount:$13,038 (2024)
Features and amenities
- Laundry features:Dryer, Washer
- Amenities:CO Detectors, Intercom, TV-Cable
Parking
- Total parking spaces:1
- Parking description:Detached Garage, Garage, Off Alley
- Garage:Yes
- Garage spaces:1
 Copyright 2026 Midwest Real Estate Data LLC. All rights reserved. The data relating to real estate for sale on this web site comes in part from the Broker Reciprocity Program of the Midwest Real Estate Data LLC. Listing information is deemed reliable but not guaranteed. MLSNI Member Broker: Lisa McKinney
New listings near 2036 W Lemoyne Street #D
- New
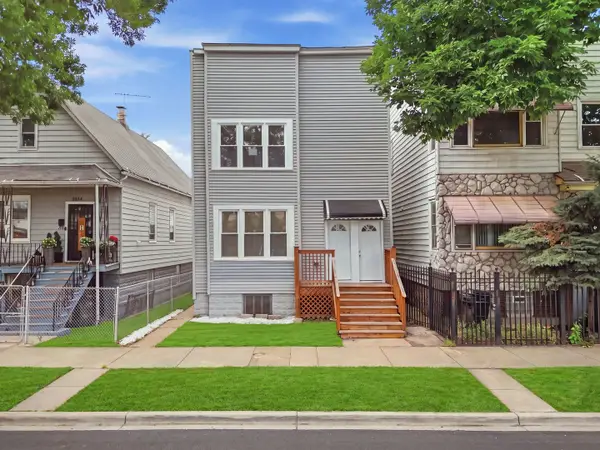 $489,900Active8 beds 4 baths
8612 S Burnham Avenue, Chicago, IL 60617
MLS# 12734871Listed by: REALTY OF AMERICA, LLC - New
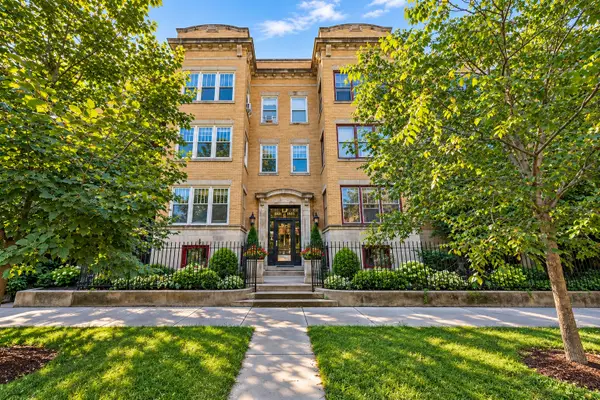 $375,000Active4 beds 2 baths2,400 sq. ft.
5330 S Hyde Park Boulevard #1S, Chicago, IL 60615
MLS# 12758590Listed by: BAIRD & WARNER - Open Sat, 11am to 12:30pmNew
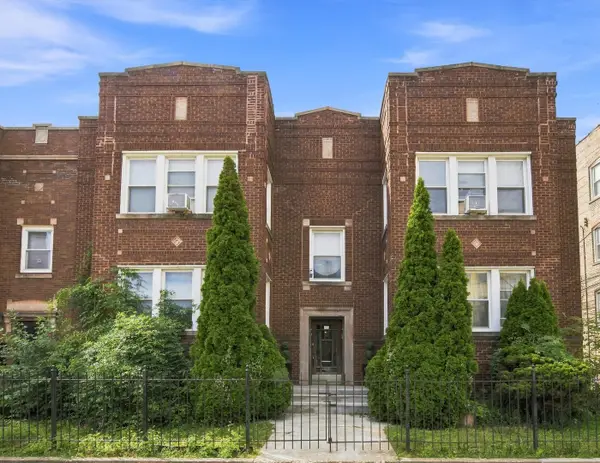 $600,000Active11 beds 5 baths
8314 S Paulina Street, Chicago, IL 60620
MLS# 12760475Listed by: JASON MITCHELL REAL ESTATE IL - Open Sun, 12 to 2pmNew
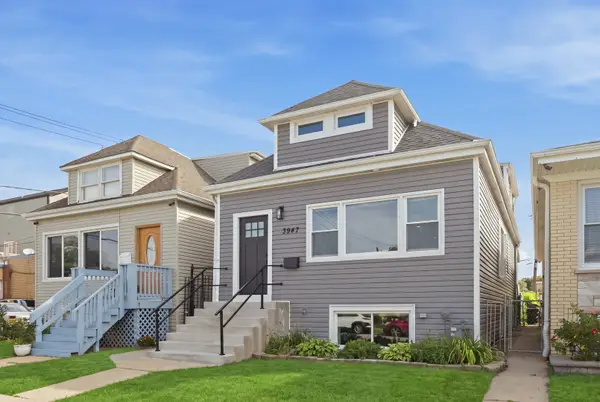 $599,900Active4 beds 4 baths1,754 sq. ft.
3947 N Neva Avenue, Chicago, IL 60634
MLS# 12763089Listed by: GREYSTONE REALTY - New
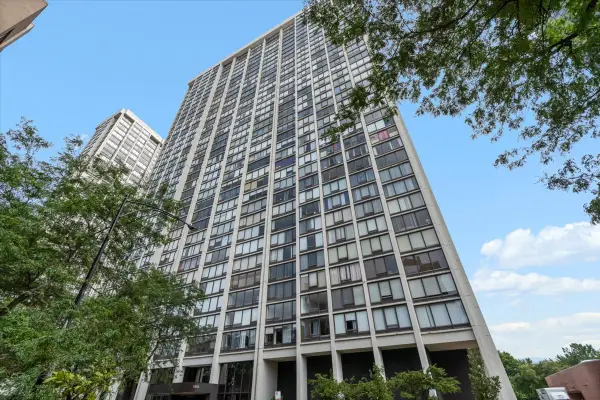 $239,000Active1 beds 1 baths850 sq. ft.
5445 N Sheridan Road #2608, Chicago, IL 60640
MLS# 12763134Listed by: @PROPERTIES CHRISTIE'S INTERNATIONAL REAL ESTATE - New
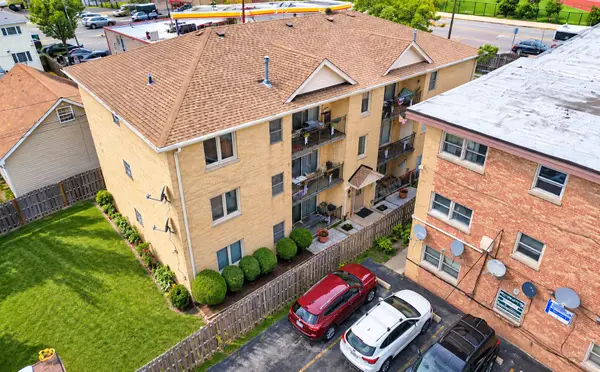 $274,900Active2 beds 1 baths1,000 sq. ft.
6743 W Irving Park Road #202, Chicago, IL 60634
MLS# 12763202Listed by: CHICAGOLAND BROKERS INC. - New
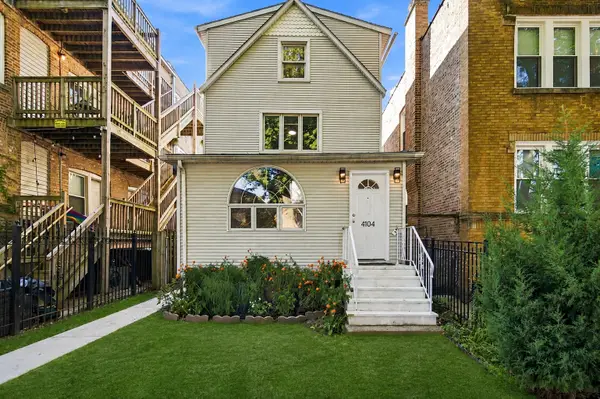 $799,000Active5 beds 3 baths2,120 sq. ft.
4104 N Richmond Street, Chicago, IL 60618
MLS# 12763244Listed by: REALTY OF AMERICA - New
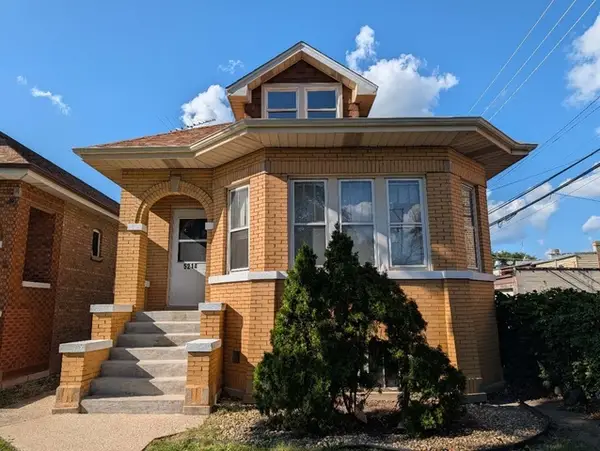 $435,000Active4 beds 2 baths1,284 sq. ft.
5214 W Schubert Avenue, Chicago, IL 60639
MLS# 12763255Listed by: CHI REAL ESTATE GROUP LLC - New
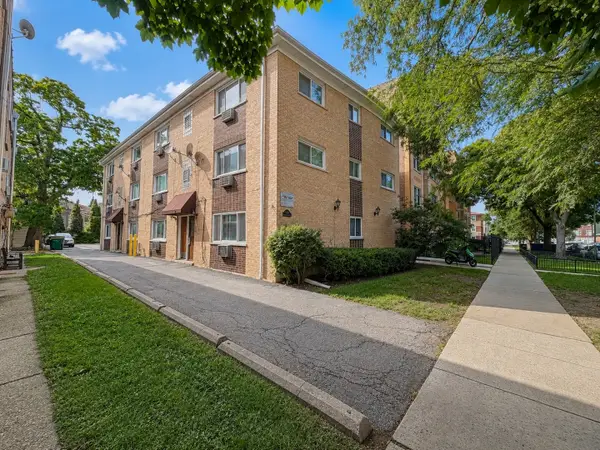 $169,900Active1 beds 1 baths850 sq. ft.
4306 N Keystone Avenue #303, Chicago, IL 60641
MLS# 12763297Listed by: RE/MAX CITY - New
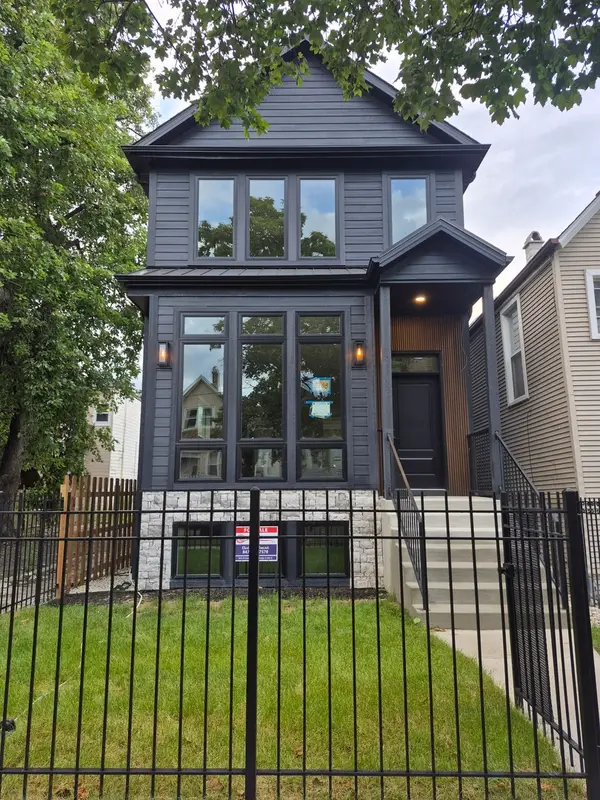 $1,630,000Active5 beds 4 baths3,800 sq. ft.
3508 W Belden Avenue, Chicago, IL 60647
MLS# 12763307Listed by: AVONDALE REALTY LLC


Protect your home and budget from life's surprises with an Assurant Home Warranty, backed by a partner that supports you through every step of homeownership. Explore Plans.
©2026 Century 21 Real Estate LLC. All rights reserved. CENTURY 21®, the CENTURY 21 Logo and C21® are service marks owned by Century 21 Real Estate LLC. Century 21 Real Estate LLC fully supports the principles of the Fair Housing Act and the Equal Opportunity Act. Each office is independently owned and operated. Listing information is deemed reliable but not guaranteed accurate.