
4104 N Richmond Street, Chicago, IL 60618
Local realty services provided by:CENTURY 21 Circle
4104 N Richmond Street,Chicago, IL 60618
$799,000
- 5 Beds
- 3 Baths
- 2,120 sq. ft.
- Single family
- Active
Upcoming open houses
- Sat, Sep 1901:00 pm - 04:00 pm
- Sun, Sep 2001:00 pm - 04:00 pm
Listed by: elizabeth goodchild, iryna maslii
Office: realty of america
MLS#:12763244
Source:MLSNI
Price summary
- Price:$799,000
- Price per sq. ft.:$376.89
About this home
A 1910 Classic Reimagined with Scandinavian Style - East Irving Park **MOTIVATED SELLER RELOCATING.** Less than .2 miles from Horner Park and the Chicago River, this home pairs the character of a 1910 build with clean, Swedish-inspired updates. Vintage hardwood floors, light-filled rooms, and a pared-back aesthetic throughout three finished levels. There are plenty of flex options with this 2,200-square foot space. The current residents used the 5 bedrooms as 3 bedrooms + 2 offices. The third floor's vaulted ceilings and master bedroom with en suite bathroom are a must-see. 7 major improvements added within the past two years: Brand new kitchen with all-new appliances, including two dishwashers. New high-efficiency AC/furnace installed in 2025. Seller reports a monthly gas bill averages under $175. Washer/dryer added to the second floor. New structural support beams. New drains, foundation seal, and basement water management system ensure this basement is as dry as it gets. New banisters and railings added to the second and third floors. New backyard. Removed the previous back deck and replaced with a new acacia wood patio and vegetable garden. Plenty of room available to add an additional back deck, garage, and any of your own personal touches. The main level features a living room, dining room, and open kitchen with island seating. A flexible room off the kitchen works as a 5th bedroom, office, den, or guest space. Second floor: 3 bedrooms and a full bath, plus 2nd-floor laundry for ease of access. The third floor functions as a private bedroom retreat with vaulted ceilings, a sitting area, and an ensuite bath with soaking tub and separate shower. The backyard has a parking pad for 2 or 3 cars. Horner Park, the river and canoe launch, McFetridge ice rink, the Chicago Fire soccer pitch, and highly rated schools (Lane Tech, DePaul College Prep, Bateman Elementary) are all nearby in a neighborhood full of new construction and ongoing investment. Plenty of new, thoughtful updates in an unbeatable location - all in one home....
Contact an agent
Home facts
- Year built:1910
- Listing ID #:12763244
- Updated:September 18, 2026 at 03:23 PM
Rooms and interior
- Bedrooms:5
- Total bathrooms:3
- Full bathrooms:2
- Half bathrooms:1
- Rooms Total:10
- Dining Description:Separate Dining Room
- Bathrooms Description:Separate Shower, Soaking Tub
- Kitchen Description:Range, Refrigerator
- Basement Description:Cellar, Full, Unfinished
- Living area:2,120 sq. ft.
Heating and cooling
- Cooling:Central Air, Zoned
- Heating:Forced Air, Zoned
- Central air:Yes
Structure and exterior
- Roof:Asphalt
- Year built:1910
- Building area:2,120 sq. ft.
- Lot area:0.07 Acres
- Foundation Description:Concrete Perimeter
- Levels:3 Story
Schools
- High school:Roosevelt High School
- Elementary school:Bateman Elementary School
Utilities
- Water:Lake Michigan, Public
- Sewer:Public Sewer
Finances and disclosures
- Price:$799,000
- Price per sq. ft.:$376.89
- Tax amount:$13,543 (2025)
Features and amenities
- Laundry features:Dryer, Washer
Parking
- Total parking spaces:2
- Parking description:Off Alley
 Copyright 2026 Midwest Real Estate Data LLC. All rights reserved. The data relating to real estate for sale on this web site comes in part from the Broker Reciprocity Program of the Midwest Real Estate Data LLC. Listing information is deemed reliable but not guaranteed.
New listings near 4104 N Richmond Street
- New
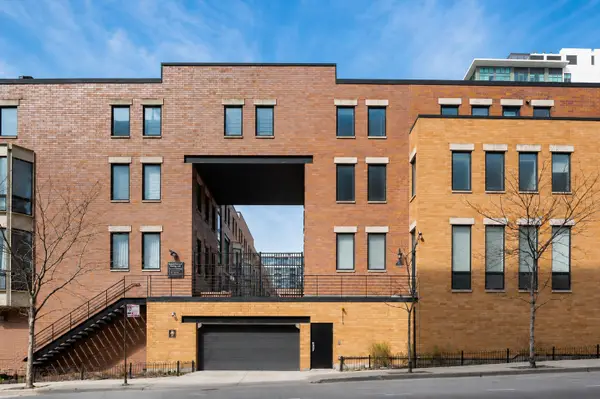 $949,000Active3 beds 3 baths2,500 sq. ft.
310 N Des Plaines Street #A, Chicago, IL 60661
MLS# 12706413Listed by: @PROPERTIES CHRISTIE'S INTERNATIONAL REAL ESTATE - Open Sat, 12 to 2pmNew
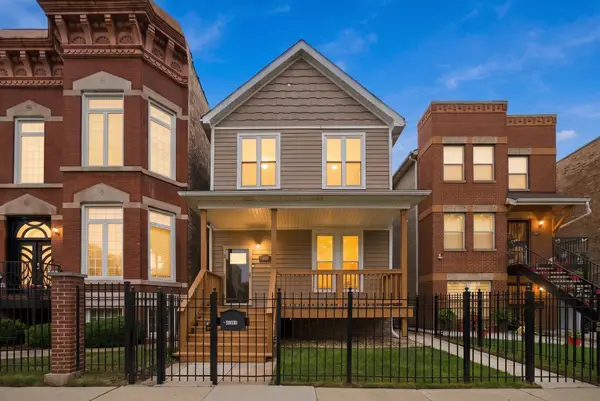 $715,000Active4 beds 4 baths3,000 sq. ft.
4009 S Vincennes Avenue, Chicago, IL 60653
MLS# 12732589Listed by: KELLER WILLIAMS INNOVATE - Open Fri, 12 to 2pmNew
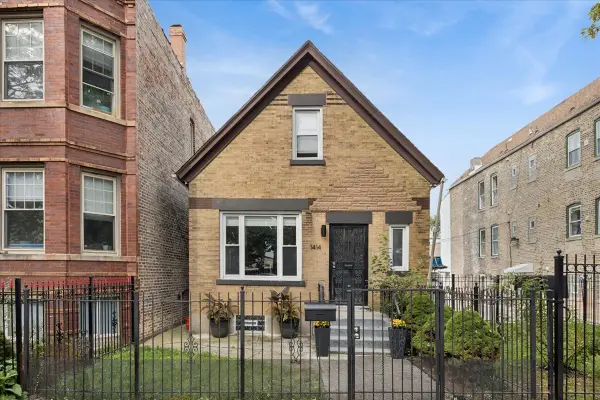 $384,000Active3 beds 2 baths1,400 sq. ft.
1414 N Avers Avenue, Chicago, IL 60651
MLS# 12750610Listed by: BAIRD & WARNER - Open Sat, 12 to 3pmNew
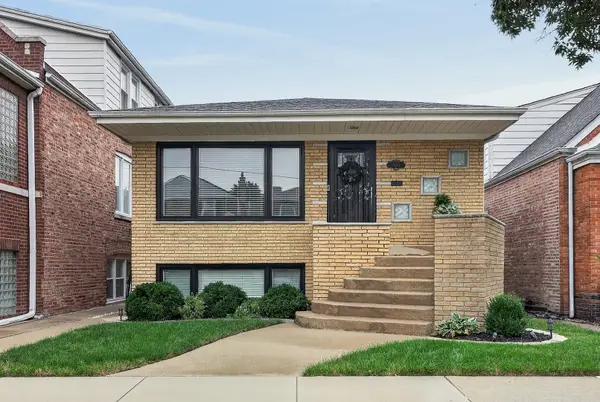 $539,000Active4 beds 2 baths2,000 sq. ft.
5533 S Sayre Avenue, Chicago, IL 60638
MLS# 12755650Listed by: SELECT A FEE RE SYSTEM - Open Sat, 1 to 3pmNew
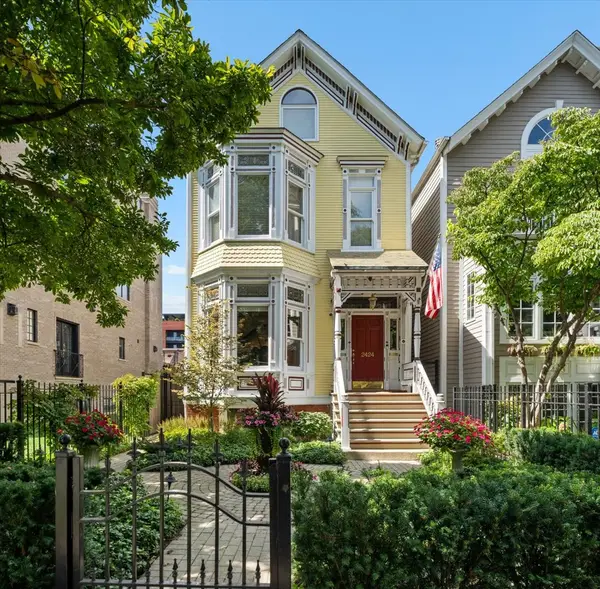 $2,500,000Active5 beds 5 baths4,500 sq. ft.
2424 N Burling Street, Chicago, IL 60614
MLS# 12755917Listed by: JAMESON SOTHEBY'S INTL REALTY - New
 $182,000Active-- beds 1 baths586 sq. ft.
640 S Federal Street #807, Chicago, IL 60605
MLS# 12756072Listed by: @PROPERTIES CHRISTIE'S INTERNATIONAL REAL ESTATE - Open Sat, 1 to 2:30pmNew
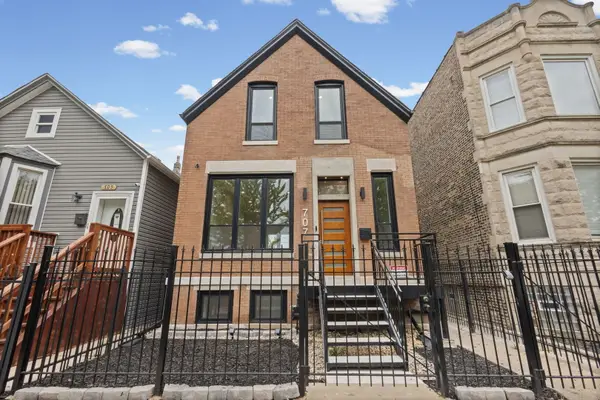 $399,000Active4 beds 3 baths1,900 sq. ft.
707 S Tripp Avenue, Chicago, IL 60624
MLS# 12758431Listed by: @PROPERTIES CHRISTIE'S INTERNATIONAL REAL ESTATE - New
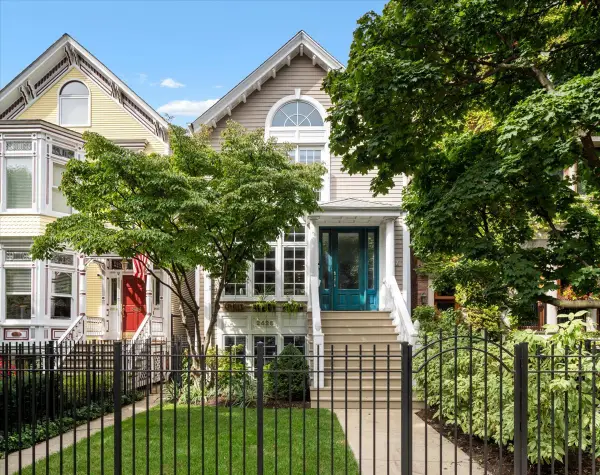 $2,000,000Active4 beds 4 baths3,000 sq. ft.
Address Withheld By Seller, Chicago, IL 60614
MLS# 12758898Listed by: JAMESON SOTHEBY'S INTL REALTY - Open Sat, 11am to 2pmNew
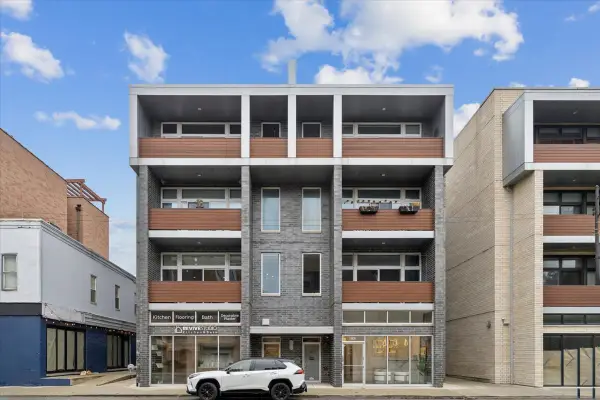 $1,050,000Active3 beds 2 baths1,650 sq. ft.
2837 N Halsted Street #2N, Chicago, IL 60657
MLS# 12759219Listed by: JAMESON SOTHEBY'S INTERNATIONAL REALTY - New
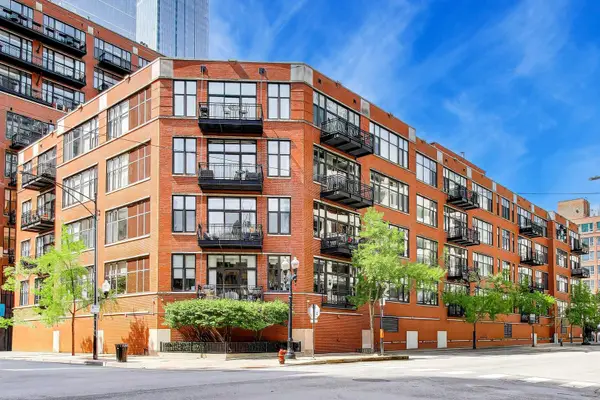 $350,000Active1 beds 1 baths1,050 sq. ft.
333 W Hubbard Street #209, Chicago, IL 60654
MLS# 12759366Listed by: @PROPERTIES CHRISTIE'S INTERNATIONAL REAL ESTATE


Protect your home and budget from life's surprises with an Assurant Home Warranty, backed by a partner that supports you through every step of homeownership. Explore Plans.
©2026 Century 21 Real Estate LLC. All rights reserved. CENTURY 21®, the CENTURY 21 Logo and C21® are service marks owned by Century 21 Real Estate LLC. Century 21 Real Estate LLC fully supports the principles of the Fair Housing Act and the Equal Opportunity Act. Each office is independently owned and operated. Listing information is deemed reliable but not guaranteed accurate.