
25 E Superior Street #1906, Chicago, IL 60611
Local realty services provided by:CENTURY 21 North East
25 E Superior Street #1906,Chicago, IL 60611
$1,075,000
- 3 Beds
- 3 Baths
- - sq. ft.
- Condominium
- Sold
Listed by: pasquale recchia
Office: @properties christie's international real estate
MLS#:12658450
Source:MLSNI
Sorry, we are unable to map this address
Price summary
- Price:$1,075,000
- Monthly HOA dues:$1,690
About this home
Experience refined living in this impeccably updated residence at the Fordham, a premier building in the heart of one of the best neighborhoods in Chicago. This exceptional northeast corner unit offers a sought-after split-bedroom layout and has been thoughtfully upgraded. Wide-plank 7"+ hardwood floors span the expansive open-concept living and dining areas. The spacious living room is drenched in sunlight and anchored by a Breckenridge White Mountain Hearth gas fireplace, enhanced with a sleek white marble surround and custom wood mantel. The dining area with custom chandelier comfortably accommodates formal entertaining and opens to a generous private terrace complete with a natural gas hookup. The redesigned kitchen showcases custom white wood cabinetry by Decor, paired with polished nickel hardware and elegant Cremo Delicato porcelain countertops from Terrazzo & Marble Supply, along with a full-height backsplash. Premium appliances include a 36" Sub-Zero refrigerator, 42" Thermador Pro Harmony gas range, Zephyr hood, and Bosch dishwasher. A Kohler Vault undermount sink and Artifacts faucet complete the space, along with a thoughtfully designed coffee station and an organized pantry. Privately tucked away, the primary suite offers a tranquil retreat featuring a custom organized walk-in closet, grass cloth wallcovering, upgraded LED lighting, and abundant of storage. The spa-inspired primary bath features heated Carrara marble floors in a houndstooth pattern, a dual vanity with marble countertop, Kohler Kallista sinks, and Purist fixtures. The walk-in shower is clad in Italian marble and includes a stone bench, niche shelving, rain shower with air-induction technology, and frameless glass enclosure with polished nickel accents. The second bedroom is ideally positioned for privacy and includes an en-suite bath with a wood vanity, Grohe fixtures, updated lighting, and a tub/shower with sliding glass doors. The third bedroom opens to the main living area and functions beautifully as a flexible office or guest space, complete with navy grass cloth wallpaper and custom built-in desk with display cabinetry. The third full bath with Decor vanity, Kohler fixtures, and glass-enclosed shower serves this space. A full-size side-by-side washer and dryer are conveniently located near the bedrooms, and the home offers exceptional storage throughout. Garage parking space #1029 is included. Rarely available wine cellar storage is also included. Residents enjoy access to an unmatched suite of amenities including a wine cellar, cigar lounge, private theater, party room, landscaped outdoor deck, library, indoor pool and spa, sauna, massage room, bike storage, dry cleaning service, dog run, 24-hour door staff, and on-site management. Ideally situated just moments from River North, The Cathedral District, Michigan Avenue, and the Gold Coast. Just perfect....
Contact an agent
Home facts
- Year built:2003
- Listing ID #:12658450
- Updated:August 29, 2026 at 07:37 AM
Rooms and interior
- Bedrooms:3
- Total bathrooms:3
- Full bathrooms:3
- Rooms Total:6
- Dining Description:Combined With Living Room
- Bathrooms Description:Double Sinks, Steam Shower
- Kitchen Description:Dishwasher, Disposal, Gas Cooktop, Gas Oven, High End Refrigerator, Microwave, Range, Range Hood, Refrigerator, Stainless Steel Appliance(s)
Heating and cooling
- Cooling:Central Air
- Heating:Electric, Sep Heating Systems - 2+
- Central air:Yes
Structure and exterior
- Year built:2003
- Exterior Features:Balcony
Schools
- High school:Wells Community Academy Senior H
- Middle school:Ogden Elementary
- Elementary school:Ogden Elementary
Utilities
- Water:Public
- Sewer:Public Sewer
Finances and disclosures
- Price:$1,075,000
- Tax amount:$13,919 (2024)
Features and amenities
- Laundry features:Dryer, Washer
- Pool features:Indoor Pool
Parking
- Total parking spaces:1
- Parking description:Attached Garage, Garage
- Garage:Yes
- Garage spaces:1
 Copyright 2026 Midwest Real Estate Data LLC. All rights reserved. The data relating to real estate for sale on this web site comes in part from the Broker Reciprocity Program of the Midwest Real Estate Data LLC. Listing information is deemed reliable but not guaranteed. MLSNI Member Broker: Nate Brown
New listings near 25 E Superior Street #1906
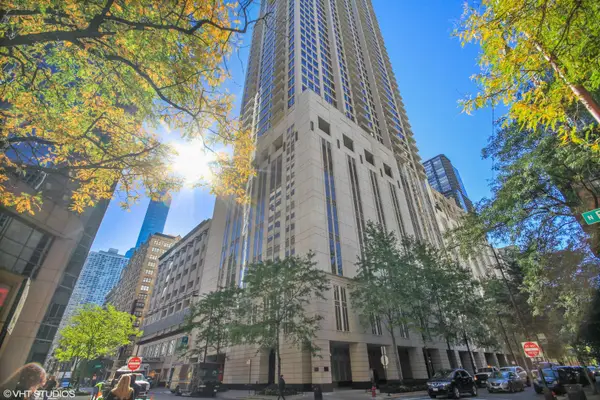 $27,500Pending0 Acres
55 E Erie Street #P-407, Chicago, IL 60611
MLS# 12745788Listed by: @PROPERTIES CHRISTIE'S INTERNATIONAL REAL ESTATE- New
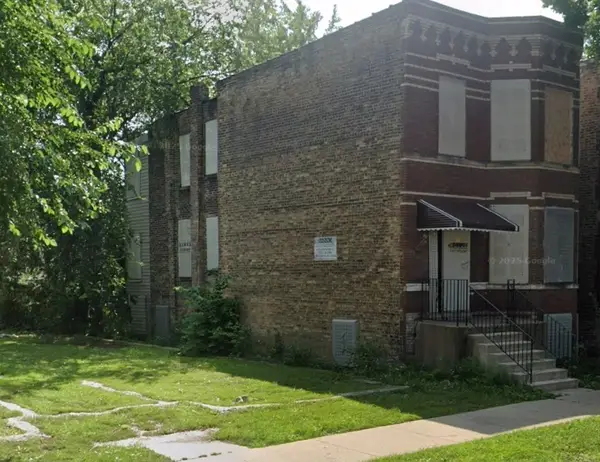 $159,000Active6 beds 2 baths
837 N Lawndale Street, Chicago, IL 60624
MLS# 12745549Listed by: MAGIERA CITY LLC - New
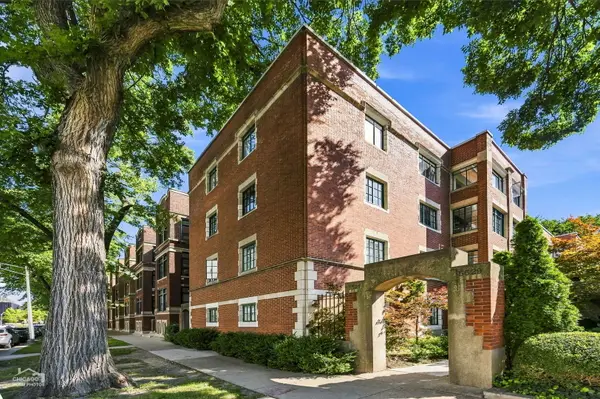 $199,000Active2 beds 1 baths920 sq. ft.
5529 S University Avenue #4W, Chicago, IL 60637
MLS# 12745745Listed by: COMPASS - New
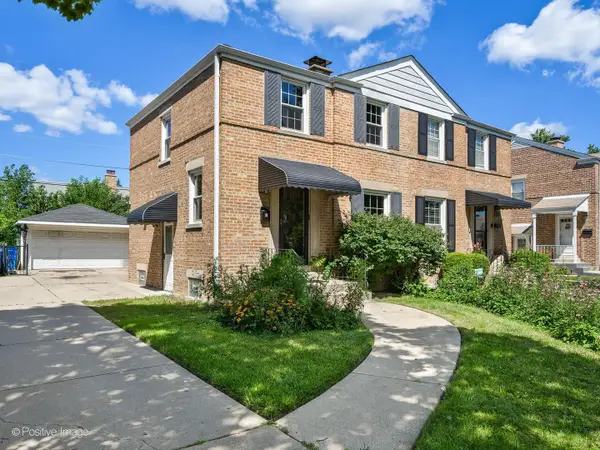 $310,000Active2 beds 1 baths
6232 W Byron Street, Chicago, IL 60634
MLS# 12718136Listed by: COMPASS - Open Sat, 11am to 1pmNew
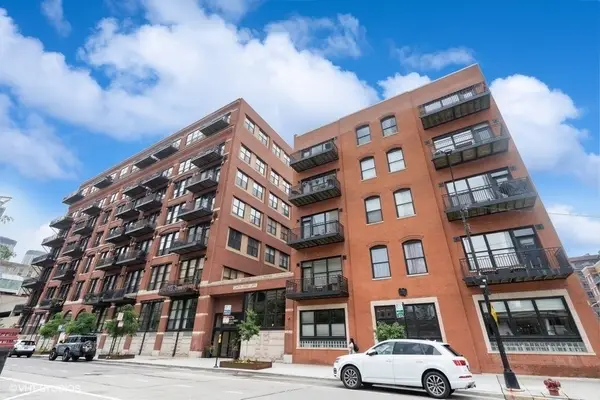 $399,900Active1 beds 1 baths
226 N Clinton Street #711, Chicago, IL 60661
MLS# 12726900Listed by: COLDWELL BANKER REALTY - New
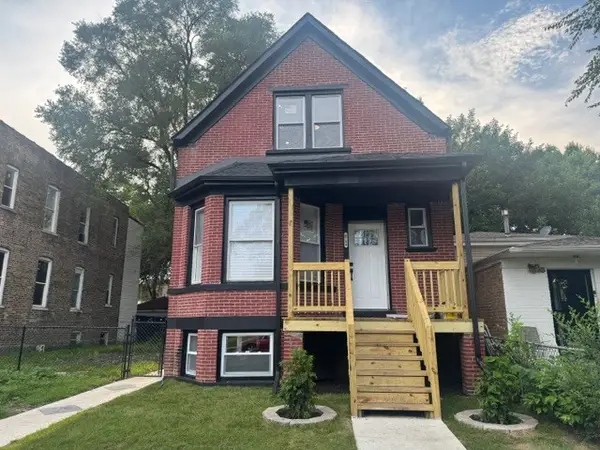 $359,000Active6 beds 3 baths2,000 sq. ft.
6744 S Bishop Street, Chicago, IL 60636
MLS# 12740755Listed by: KALE REALTY - New
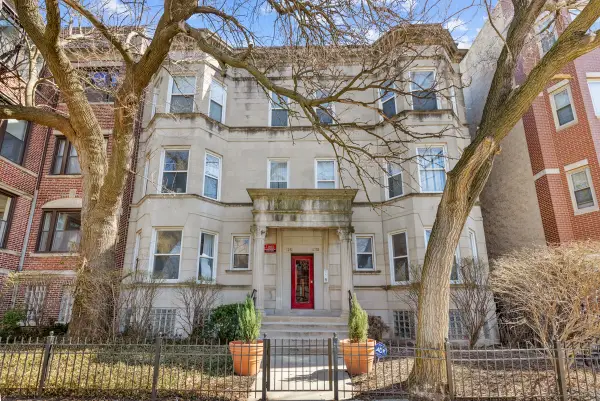 $300,000Active3 beds 2 baths1,233 sq. ft.
6231 S Woodlawn Avenue #3N, Chicago, IL 60637
MLS# 12743966Listed by: PRINCE REALTY GROUP LLC - Open Sat, 12 to 2pmNew
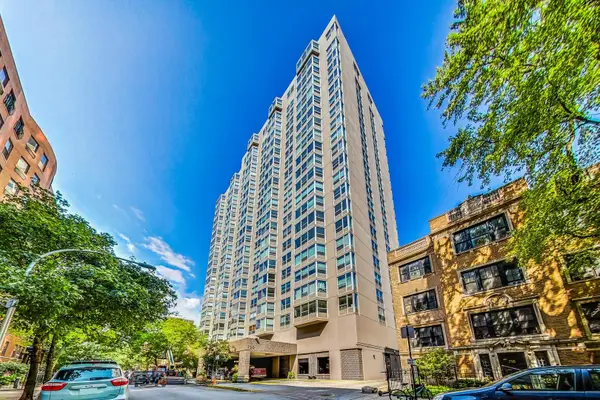 $189,900Active1 beds 1 baths750 sq. ft.
720 W Gordon Terrace #5M, Chicago, IL 60613
MLS# 12744565Listed by: @PROPERTIES CHRISTIE'S INTERNATIONAL REAL ESTATE - New
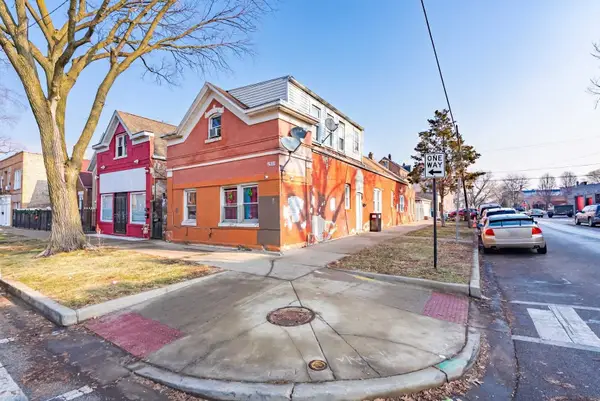 $229,900Active6 beds 3 baths
2859 S Homan Avenue, Chicago, IL 60623
MLS# 12746013Listed by: CHOICE REALTY GROUP INC. - New
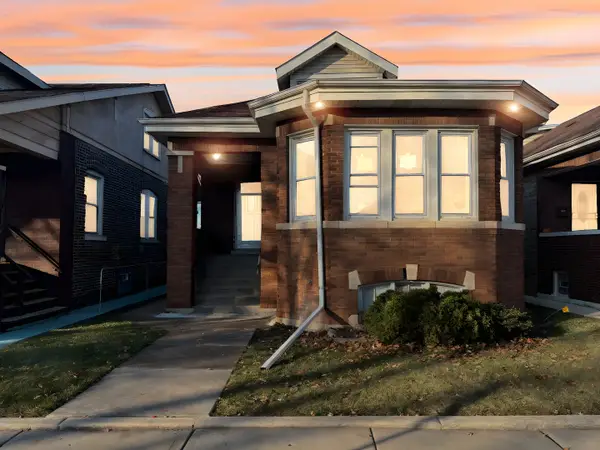 $324,555Active5 beds 2 baths2,405 sq. ft.
8630 S Bishop Street, Chicago, IL 60620
MLS# 12746022Listed by: EXIT STRATEGY REALTY


Protect your home and budget from life's surprises with an Assurant Home Warranty, backed by a partner that supports you through every step of homeownership. Explore Plans.
©2026 Century 21 Real Estate LLC. All rights reserved. CENTURY 21®, the CENTURY 21 Logo and C21® are service marks owned by Century 21 Real Estate LLC. Century 21 Real Estate LLC fully supports the principles of the Fair Housing Act and the Equal Opportunity Act. Each office is independently owned and operated. Listing information is deemed reliable but not guaranteed accurate.