
2616 W Sunnyside Avenue, Chicago, IL 60625
Local realty services provided by:CENTURY 21 All Pro Real Estate
2616 W Sunnyside Avenue,Chicago, IL 60625
$2,250,000
- 6 Beds
- 5 Baths
- 4,500 sq. ft.
- Single family
- Active
Upcoming open houses
- Sat, Oct 1711:30 am - 01:30 pm
- Sun, Oct 1810:30 am - 12:30 pm
Listed by: jill halpern
Office: @properties christie's international real estate
MLS#:12783259
Source:MLSNI
Price summary
- Price:$2,250,000
- Price per sq. ft.:$500
About this home
Proudly sitting on a 53' wide lot, this Ravenswood Gardens Urban Oasis welcomes you with its open and thoughtful design. This 6 bedroom, 4.1 bath home has been meticulously crafted, with everything new on the inside. The first floor unfolds into the massive, sun drenched living and dining room. The well-designed kitchen boasts a myriad of cabinets, a 9'+ breakfast bar with an overhang for stools, Sub Zero, Wolf & Bosch appliances, a pantry and a deck outside the door. The main floor is complimented with a bedroom, full bath, powder room, mud room and an attached, oversized, heated garage. You will find beautiful oak hardwood floors on the main and second levels. Upstairs The primary suite includes a walk-in closet and an elegant 11' x 13' primary bath boasting dual vanities, a soaker tub and a large walk-in steam shower. Two large bedrooms, a full bath and a laundry closet complete this level. The bright lower level with radiant heat has an enormous family room, 2 additional bedrooms, a full bath, a laundry room and storage. With Pella Windows, insolation, and a heat pump for heat & air conditioning, your comfort is assured and your bill are lower. All full baths have heated floors. Carefully crafted by an experienced developer with decades of projects. Originally a one-story brick home, the main and lower levels have been fully gutted and expanded with the addition of a second level and all new interiors throughout. The full, dug out basement features radiant heated floors, waterproofing with sump & ejector pumps, new water and sewer lines. There is new plumbing, new electrical and electric service (400 amp) throughout. New roof, deck and a new oversized, heated garage. Close to parks, transportation, shops, restaurants, and in the coveted Waters & Amundsen School District, this is truly a one of a kind opportunity....
Contact an agent
Home facts
- Year built:1918
- Listing ID #:12783259
- Updated:October 16, 2026 at 06:53 PM
Rooms and interior
- Bedrooms:6
- Total bathrooms:5
- Full bathrooms:4
- Half bathrooms:1
- Rooms Total:12
- Dining Description:Separate Dining Room
- Bathrooms Description:Double Sinks, Full Body Spray Shower, Separate Shower, Soaking Tub, Steam Shower
- Kitchen Description:Cooktop, Dishwasher, Disposal, Double Oven, Gas Cooktop, High End Refrigerator, Microwave, Range Hood, Stainless Steel Appliance(s), Wine Refrigerator
- Basement Description:Finished, Full
- Living area:4,500 sq. ft.
Heating and cooling
- Cooling:Central Air
- Heating:Heat Pump, Radiant, Sep Heating Systems - 2+
- Central air:Yes
Structure and exterior
- Year built:1918
- Building area:4,500 sq. ft.
- Levels:1.5 Story
Schools
- High school:Amundsen High School
- Middle school:Waters Elementary School
- Elementary school:Waters Elementary School
Utilities
- Water:Lake Michigan
- Sewer:Public Sewer
Finances and disclosures
- Price:$2,250,000
- Price per sq. ft.:$500
- Tax amount:$16,001 (2025)
Features and amenities
- Laundry features:Dryer, Washer
Parking
- Total parking spaces:2
- Parking description:Attached Garage, Garage
- Garage:Yes
- Garage spaces:2.5
 Copyright 2026 Midwest Real Estate Data LLC. All rights reserved. The data relating to real estate for sale on this web site comes in part from the Broker Reciprocity Program of the Midwest Real Estate Data LLC. Listing information is deemed reliable but not guaranteed. MLSNI Member Broker: Lisa McKinney
New listings near 2616 W Sunnyside Avenue
- New
 $295,000Active2 beds 2 baths1,200 sq. ft.
6530 W Irving Park Road #309, Chicago, IL 60634
MLS# 12761948Listed by: RE/MAX LOYALTY - New
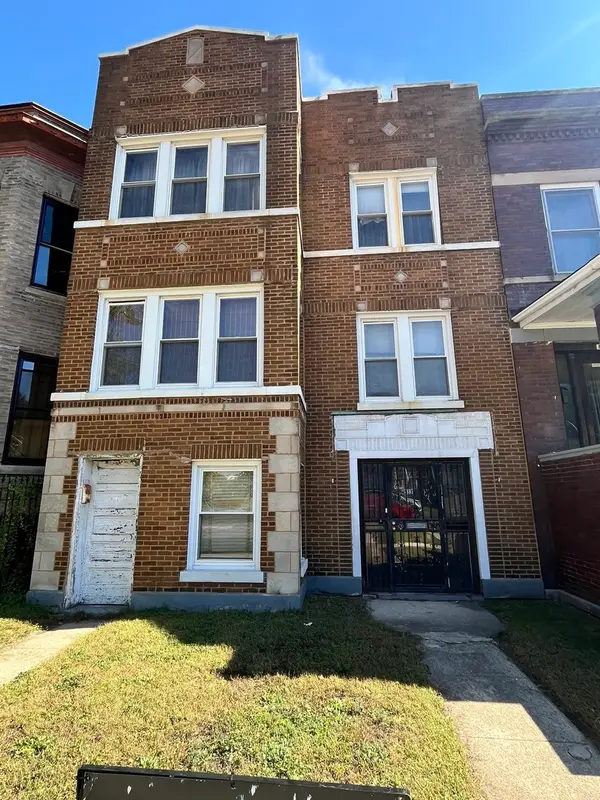 $400,000Active8 beds 4 baths
5331 S Wabash Avenue, Chicago, IL 60615
MLS# 12772599Listed by: EXP REALTY - Open Sat, 2 to 4pmNew
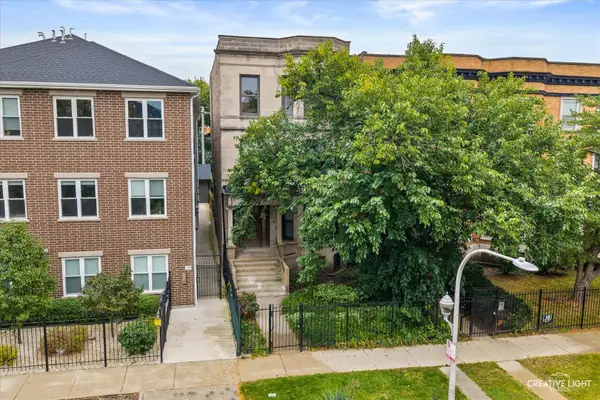 $260,000Active3 beds 2 baths
6137 S Kimbark Avenue #1, Chicago, IL 60637
MLS# 12775617Listed by: LPT REALTY - New
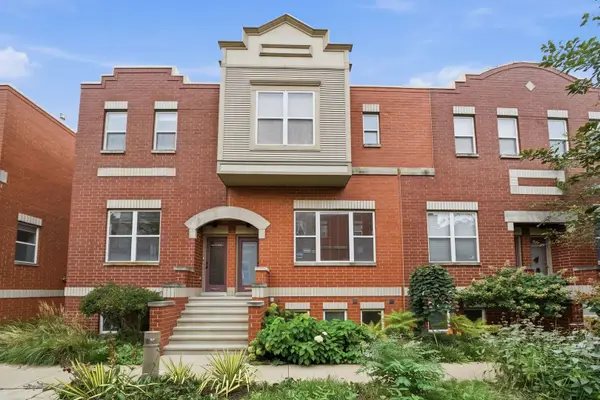 $535,000Active2 beds 2 baths1,900 sq. ft.
3645 W Cornelia Avenue #B, Chicago, IL 60618
MLS# 12775763Listed by: JAMESON SOTHEBY'S INTERNATIONAL REALTY - New
 $329,900Active3 beds 2 baths1,800 sq. ft.
9637 S Emerald Avenue, Chicago, IL 60628
MLS# 12781120Listed by: COLDWELL BANKER REALTY - Open Sat, 2 to 4pmNew
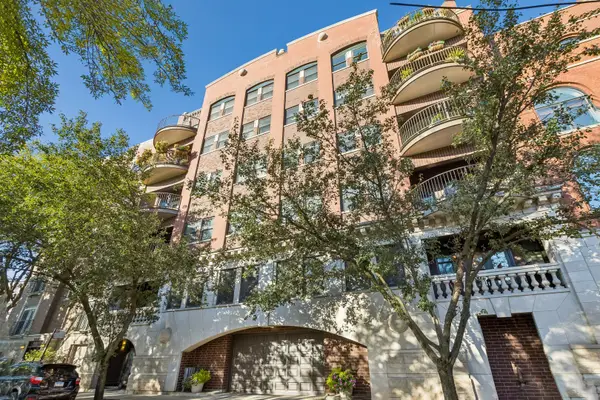 $525,000Active2 beds 2 baths1,500 sq. ft.
1426 N Orleans Street #202, Chicago, IL 60610
MLS# 12782596Listed by: BAIRD & WARNER - New
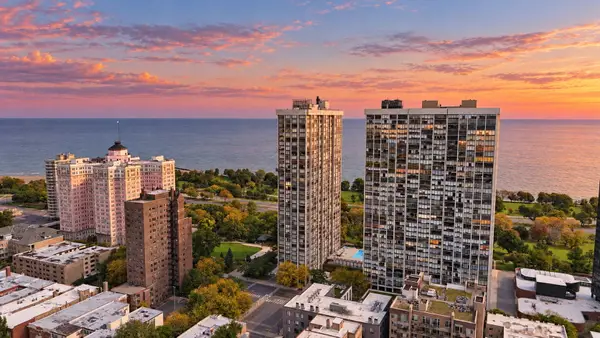 $220,000Active1 beds 1 baths989 sq. ft.
5455 N Sheridan Road #3815, Chicago, IL 60640
MLS# 12783934Listed by: KELLER WILLIAMS PREFERRED REALTY - Open Sat, 12 to 2pmNew
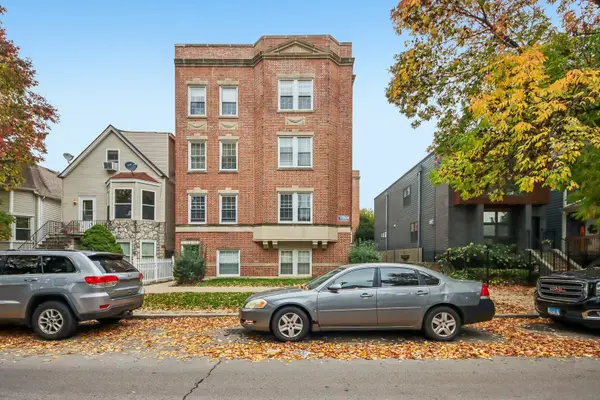 $220,000Active1 beds 1 baths
4321 N Drake Avenue #2W, Chicago, IL 60618
MLS# 12784040Listed by: REDFIN CORPORATION - Open Sat, 12 to 2pmNew
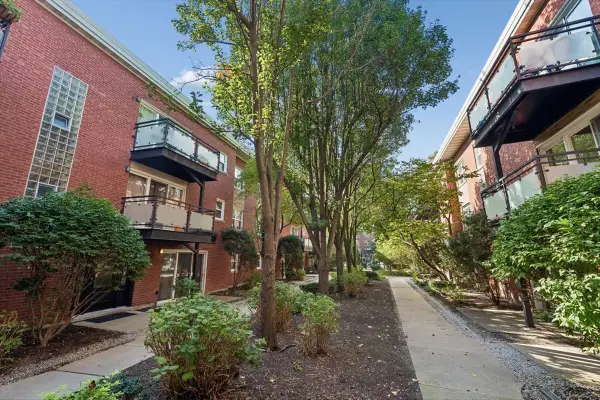 $275,000Active2 beds 2 baths1,035 sq. ft.
6415 N Damen Avenue #3W, Chicago, IL 60645
MLS# 12784232Listed by: BAIRD & WARNER - New
 $750,000Active3 beds 2 baths1,800 sq. ft.
1120 N Lake Shore Drive #15A, Chicago, IL 60611
MLS# 12784560Listed by: REAL BROKER LLC


Protect your home and budget from life's surprises with an Assurant Home Warranty, backed by a partner that supports you through every step of homeownership. Explore Plans.
©2026 Century 21 Real Estate LLC. All rights reserved. CENTURY 21®, the CENTURY 21 Logo and C21® are service marks owned by Century 21 Real Estate LLC. Century 21 Real Estate LLC fully supports the principles of the Fair Housing Act and the Equal Opportunity Act. Each office is independently owned and operated. Listing information is deemed reliable but not guaranteed accurate.