
3011 N Ashland Avenue #4S, Chicago, IL 60657
Local realty services provided by:CENTURY 21 New Beginnings
3011 N Ashland Avenue #4S,Chicago, IL 60657
$699,000
- 3 Beds
- 2 Baths
- - sq. ft.
- Condominium
- Pending
Listed by: jeremy padorr
Office: cross street real estate
MLS#:12675229
Source:MLSNI
Price summary
- Price:$699,000
- Monthly HOA dues:$536
About this home
*Multiple Offers Received - Highest & Best Due Monday 6/22 and 6PM CT* Top floor living in the heart of Lakeview! This bright and beautifully maintained 3 bedroom, 2 bath condo is situated in a boutique elevator building and offers rare east, south, and west exposures, filling the home with natural light while showcasing stunning city skyline views from the private deck. The thoughtfully designed floor plan features spacious living and dining areas with impressive 12-foot ceilings in the living room, refinished oak hardwood floors, an updated kitchen with quartz countertops, stainless steel sink, Hansgrohe faucet, and ceramic subway tile backsplash, plus a custom mudroom entry and beautifully renovated fireplace with custom marble and wood mantel surround. The primary suite includes organized Elfa closets and blackout shades, while attached garage parking adds everyday convenience. Exceptionally maintained by both the owners and association, the home benefits from numerous recent improvements, including a new HVAC system (2020), new Bradford White water heater (2025), and a full roof restoration completed in 2025. Truly move-in ready, this home offers the perfect blend of light, space, views, and peace of mind. Ideally located near the Southport Corridor, residents enjoy easy access to neighborhood favorites including Whole Foods, Jewel-Osco, parks, restaurants, coffee shops, and transit. Conveniently located near highly regarded Burley Elementary, this is city living at its best in one of Lakeview's most sought-after locations....
Contact an agent
Home facts
- Year built:2004
- Listing ID #:12675229
- Updated:August 02, 2026 at 10:28 AM
Rooms and interior
- Bedrooms:3
- Total bathrooms:2
- Full bathrooms:2
- Rooms Total:6
- Dining Description:Combined With Living Room
- Bathrooms Description:Double Sinks, Separate Shower, Whirlpool
- Kitchen Description:Dishwasher, Disposal, Freezer, Microwave, Range, Refrigerator, Stainless Steel Appliance(s)
Heating and cooling
- Cooling:Central Air
- Heating:Forced Air, Natural Gas
- Central air:Yes
Structure and exterior
- Roof:Rubber
- Year built:2004
- Exterior Features:Balcony
- Foundation Description:Concrete Perimeter
Schools
- High school:Lake View High School
- Middle school:Burley Elementary School
- Elementary school:Burley Elementary School
Utilities
- Water:Lake Michigan, Public
Finances and disclosures
- Price:$699,000
- Tax amount:$11,401 (2024)
Features and amenities
- Laundry features:Dryer, Washer
- Amenities:CO Detectors, Ceiling Fan(s)
Parking
- Total parking spaces:1
- Parking description:Attached Garage, Garage
- Garage:Yes
- Garage spaces:1
 Copyright 2026 Midwest Real Estate Data LLC. All rights reserved. The data relating to real estate for sale on this web site comes in part from the Broker Reciprocity Program of the Midwest Real Estate Data LLC. Listing information is deemed reliable but not guaranteed. MLSNI Member Broker: Vivian Galarza
New listings near 3011 N Ashland Avenue #4S
- New
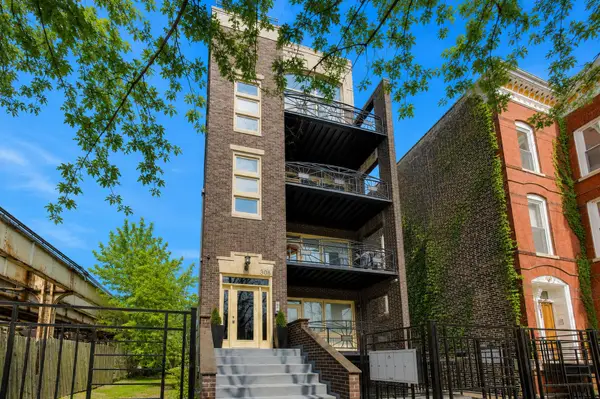 $585,000Active2 beds 2 baths1,650 sq. ft.
308 W Evergreen Avenue #2, Chicago, IL 60610
MLS# 12687405Listed by: COMPASS - New
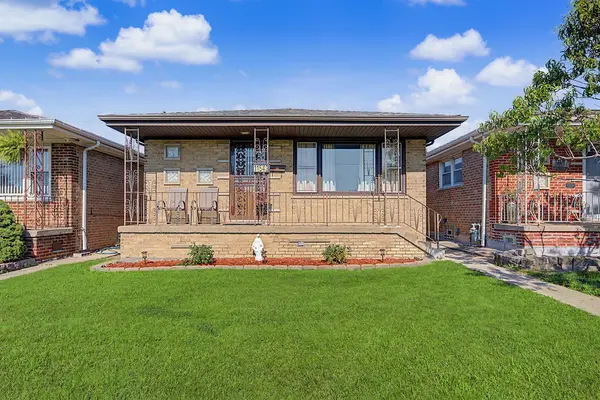 $299,900Active3 beds 1 baths1,200 sq. ft.
11543 S Ewing Avenue, Chicago, IL 60617
MLS# 12708363Listed by: BLOOM/SANCHEZ REALTY, INC. - New
 $725,000Active2 beds 2 baths1,363 sq. ft.
600 N Lake Shore Drive #3602, Chicago, IL 60611
MLS# 12708801Listed by: @PROPERTIES CHRISTIE'S INTERNATIONAL REAL ESTATE - Open Sun, 12am to 2pmNew
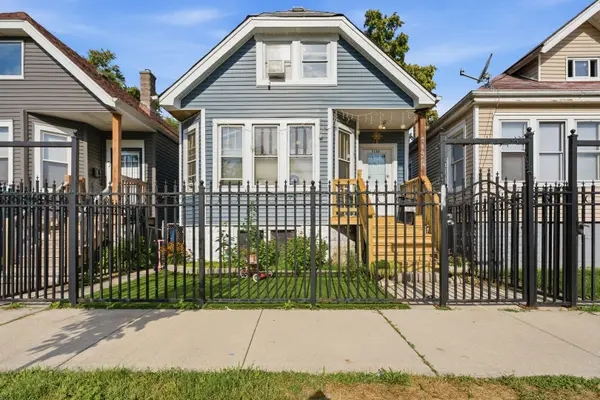 $199,999Active3 beds 1 baths917 sq. ft.
7132 S Hermitage Avenue, Chicago, IL 60636
MLS# 12716427Listed by: REALTY OF AMERICA, LLC - New
 $369,900Active4 beds 2 baths1,040 sq. ft.
6437 W 63rd Place, Chicago, IL 60638
MLS# 12721256Listed by: RUIZ REALTY, INC. - New
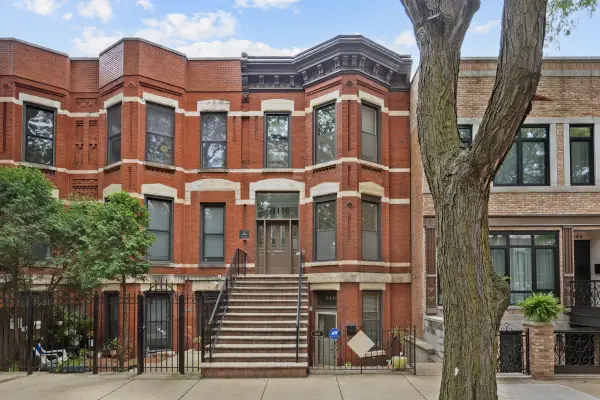 $1,095,000Active6 beds 3 baths
1446 W Lexington Street, Chicago, IL 60607
MLS# 12721657Listed by: N. W. VILLAGE REALTY, INC. - New
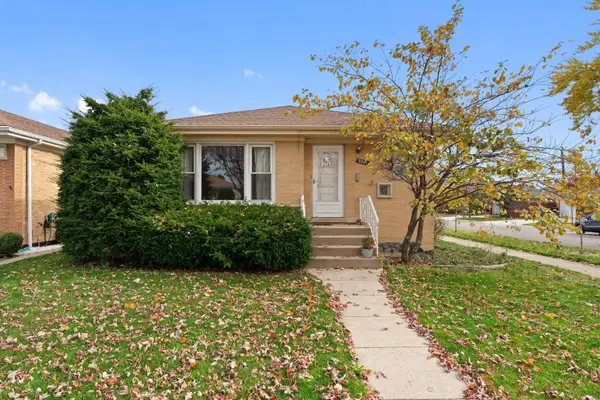 $499,900Active4 beds 2 baths2,400 sq. ft.
5001 N Neenah Avenue, Chicago, IL 60656
MLS# 12721665Listed by: EXAREALTY LLC - New
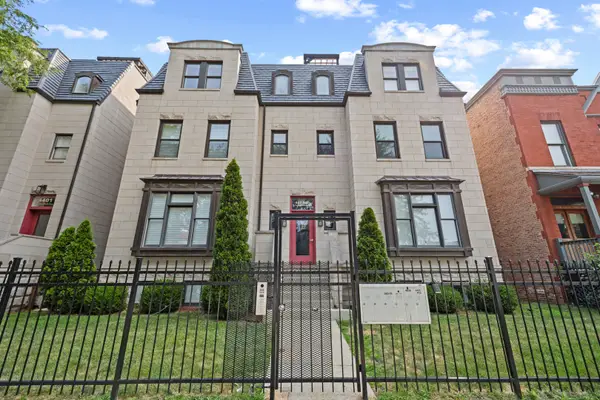 $300,000Active2 beds 2 baths1,550 sq. ft.
4405 S Lake Park Avenue #2, Chicago, IL 60653
MLS# 12721672Listed by: @PROPERTIES CHRISTIE'S INTERNATIONAL REAL ESTATE - New
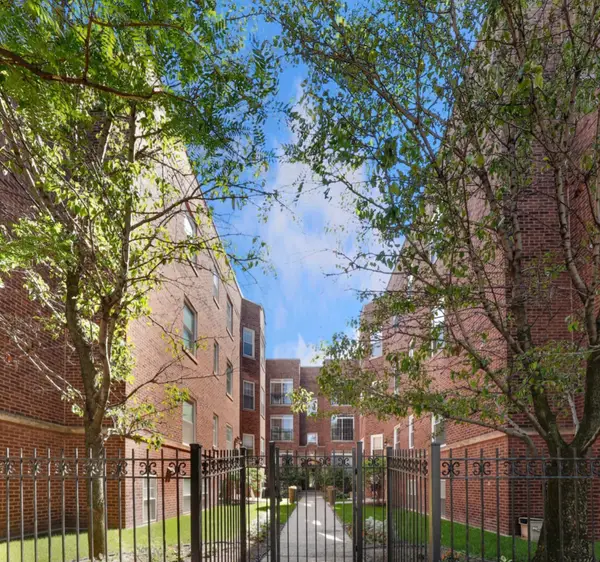 $425,000Active2 beds 2 baths1,300 sq. ft.
5884 N Ridge Avenue #3, Chicago, IL 60660
MLS# 12721674Listed by: COLDWELL BANKER REALTY - New
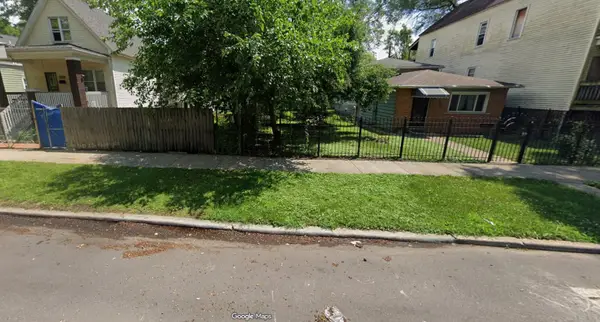 $10,000Active0 Acres
7009 S Elizabeth Street, Chicago, IL 60636
MLS# 12721712Listed by: WIRTZ REAL ESTATE GROUP INC.


Protect your home and budget from life's surprises with an Assurant Home Warranty, backed by a partner that supports you through every step of homeownership. Explore Plans.
©2026 Century 21 Real Estate LLC. All rights reserved. CENTURY 21®, the CENTURY 21 Logo and C21® are service marks owned by Century 21 Real Estate LLC. Century 21 Real Estate LLC fully supports the principles of the Fair Housing Act and the Equal Opportunity Act. Each office is independently owned and operated. Listing information is deemed reliable but not guaranteed accurate.