3236 N Seminary Avenue #1, Chicago, IL 60657
Local realty services provided by:CENTURY 21 Circle
3236 N Seminary Avenue #1,Chicago, IL 60657
$924,000
- 3 Beds
- 3 Baths
- 2,400 sq. ft.
- Condominium
- Pending
Upcoming open houses
- Sat, Sep 1912:00 pm - 02:00 pm
Listed by: stacey dombar
Office: redfin corporation
MLS#:12758710
Source:MLSNI
Price summary
- Price:$924,000
- Price per sq. ft.:$385
- Monthly HOA dues:$250
About this home
Bright and beautifully appointed three-bedroom duplex-down in the heart of Lakeview, ideally situated on a picturesque, tree-lined street between Belmont and School. This thoughtfully designed home offers an exceptional floor plan with generous living space, beautiful finishes, abundant storage, and multiple private outdoor spaces. The main level features a welcoming front living room with a wood-burning fireplace with gas starter, offering a warm and inviting setting for everyday living and entertaining. The spacious chef's kitchen features stainless steel appliances, quartz countertops, subway tile backsplash, a breakfast bar, shaker cabinetry with crown molding, and a walk-in pantry that was custom remodeled in 2026. The kitchen opens seamlessly to the dining and family areas, creating a spacious and comfortable gathering space that leads directly to a private rear deck. The lower level offers three generously sized bedrooms, including a spacious primary suite with a walk-in closet and remodeled spa-inspired bath featuring a dual vanity, soaking tub, heated floors and separate steam shower. The primary suite also enjoys direct access to a private front patio. Two additional bedrooms share a well-appointed full bath. A dedicated laundry room with new side-by-side washer / dryer and three additional storage closets provide exceptional convenience and organization. Ideally located in the heart of Lakeview, with grocery stores (including the Whole Foods opening at Clark and Belmont), neighborhood restaurants, shopping, playgrounds, parks, public transportation, and the vibrant Belmont and Southport corridors all within easy walking distance. Located within the highly sought-after Nettelhorst School District. A rare opportunity to own a spacious, beautifully maintained three-bedroom home in one of Chicago's most desirable neighborhoods....
Contact an agent
Home facts
- Year built:2000
- Listing ID #:12758710
- Updated:September 19, 2026 at 01:20 AM
Rooms and interior
- Bedrooms:3
- Total bathrooms:3
- Full bathrooms:2
- Half bathrooms:1
- Rooms Total:7
- Dining Description:Combined With Living Room
- Bathrooms Description:Double Sinks, Separate Shower, Soaking Tub, Steam Shower
- Kitchen Description:Dishwasher, Disposal, Microwave, Range, Refrigerator, Stainless Steel Appliance(s)
- Living area:2,400 sq. ft.
Heating and cooling
- Cooling:Central Air
- Heating:Forced Air, Natural Gas
- Central air:Yes
Structure and exterior
- Year built:2000
- Building area:2,400 sq. ft.
Schools
- High school:Lake View High School
- Middle school:Nettelhorst Elementary School
- Elementary school:Nettelhorst Elementary School
Utilities
- Water:Public
- Sewer:Public Sewer
Finances and disclosures
- Price:$924,000
- Price per sq. ft.:$385
- Tax amount:$16,728 (2025)
Features and amenities
- Laundry features:Dryer, Washer
- Amenities:CO Detectors, Intercom, Sump Pump
Parking
- Total parking spaces:1
- Parking description:Detached Garage, Garage
- Garage:Yes
- Garage spaces:1
 Copyright 2026 Midwest Real Estate Data LLC. All rights reserved. The data relating to real estate for sale on this web site comes in part from the Broker Reciprocity Program of the Midwest Real Estate Data LLC. Listing information is deemed reliable but not guaranteed.
New listings near 3236 N Seminary Avenue #1
- New
 $237,500Active2 beds 1 baths1,130 sq. ft.
5200 S Ellis Avenue #402, Chicago, IL 60615
MLS# 12746180Listed by: JAMESON SOTHEBY'S INTL REALTY - New
 $260,000Active5 beds 2 baths
8040 S Throop Street, Chicago, IL 60620
MLS# 12755342Listed by: COLDWELL BANKER REALTY - Open Sat, 11am to 1pmNew
 $350,000Active4 beds 2 baths1,514 sq. ft.
6731 W Albion Avenue, Chicago, IL 60631
MLS# 12758002Listed by: REALTY OF AMERICA, LLC - Open Thu, 5 to 7pmNew
 $225,000Active4 beds 2 baths2,832 sq. ft.
855 W 73rd Street, Chicago, IL 60621
MLS# 12759657Listed by: RE/MAX 10 - Open Sat, 12am to 2pmNew
 $735,000Active4 beds 4 baths3,050 sq. ft.
349 E 43rd Street, Chicago, IL 60653
MLS# 12760162Listed by: COLDWELL BANKER REALTY - New
 $370,000Active6 beds 3 baths2,756 sq. ft.
7601 S Aberdeen Street, Chicago, IL 60620
MLS# 12762606Listed by: GOLDEN CITY REALTY, INC. - New
 $520,000Active8 beds 4 baths
4511 S Francisco Avenue, Chicago, IL 60632
MLS# 12763001Listed by: RE/MAX LOYALTY - New

 $265,000Active5 beds 1 baths1,200 sq. ft.
11351 S Wallace Street, Chicago, IL 60628
MLS# 12763350Listed by: CENTURY 21 IMPACT - New
 $260,000Active4 beds 2 baths1,502 sq. ft.
12538 S Wentworth Avenue, Chicago, IL 60628
MLS# 12763543Listed by: COLDWELL BANKER REALTY - New
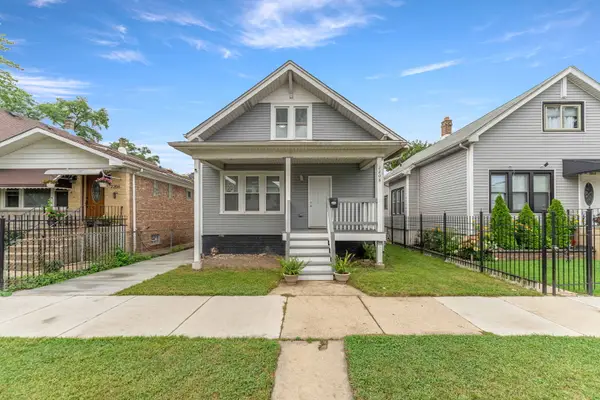 $450,000Active3 beds 3 baths1,832 sq. ft.
2208 N Lavergne Avenue, Chicago, IL 60639
MLS# 12764041Listed by: CENTURY 21 UNIVERSAL


Protect your home and budget from life's surprises with an Assurant Home Warranty, backed by a partner that supports you through every step of homeownership. Explore Plans.
©2026 Century 21 Real Estate LLC. All rights reserved. CENTURY 21®, the CENTURY 21 Logo and C21® are service marks owned by Century 21 Real Estate LLC. Century 21 Real Estate LLC fully supports the principles of the Fair Housing Act and the Equal Opportunity Act. Each office is independently owned and operated. Listing information is deemed reliable but not guaranteed accurate.