
360 W Illinois Street #8A, Chicago, IL 60654
Local realty services provided by:CENTURY 21 New Heritage
360 W Illinois Street #8A,Chicago, IL 60654
$842,000
- 2 Beds
- 2 Baths
- 1,754 sq. ft.
- Condominium
- Active
Listed by: ronda fish
Office: jameson sotheby's intl realty
MLS#:12762186
Source:MLSNI
Price summary
- Price:$842,000
- Price per sq. ft.:$480.05
- Monthly HOA dues:$1,184
About this home
Professional Photos on Tuesday! Sophisticated corner residence in The Sexton's coveted "A" tier, offering nearly 1,800 square feet of beautifully customized, turnkey living with a balcony & 2-car parking.Dramatic 12-foot ceilings and oversized windows that create an airy, light-filled setting, complemented by extended floor-to-ceiling walls, custom solid-core doors, designer lighting, push-knob switches, and smart blackout shades in every room. The crisp white kitchen features waterfall-edge quartz countertops, professional-grade stainless appliances, and a contemporary tile backsplash. The adjoining dining space opens to an expansive living room anchored by a striking floor-to-ceiling stone fireplace with remote ignition. A private balcony provides additional space for grilling, entertaining, and enjoying Chicago skyline views. The home has been thoughtfully enhanced with distinctive finishes and extensive custom storage. The completely redesigned second bath features designer porcelain tile, unlacquered brass fixtures, designer wallpaper, and a deep soaking tub. The fully renovated laundry room is equally well appointed with designer porcelain tile and custom cabinetry. The second bedroom has been transformed with custom antique closet doors, floor-to-ceiling built-ins, a Murphy bed, and newly created crawl-space storage, providing exceptional flexibility for guests, an office, or additional living space. The spacious primary suite features picture-frame molding and a newly enclosed closet with a dedicated door. The primary closet has also been extended to the ceiling to maximize storage. The primary bath has been refreshed with unlacquered brass fixtures, a new shower floor, refinished cabinetry, custom antique doors on the linen closet, and designer wallpaper in both the water closet and storage nook. Recently refinished hardwood flooring runs throughout the residence, including both bedrooms. Additional improvements include HVAC replaced in 2018, fresh interior paint, updated lighting, and an easily accessible private storage closet. The Sexton offers 24-hour door staff, an updated fitness center, on-site management, valet dry cleaning, and a landscaped courtyard. Ideally situated in the heart of River North near acclaimed restaurants, nightlife, East Bank Club, shopping, and convenient expressway access. Rare oversized garage parking with room for two vehicles side by side completes this exceptional, highly customized River North residence....
Contact an agent
Home facts
- Year built:1919
- Listing ID #:12762186
- Updated:September 26, 2026 at 12:42 PM
Rooms and interior
- Bedrooms:2
- Total bathrooms:2
- Full bathrooms:2
- Rooms Total:5
- Dining Description:Combined With Living Room
- Bathrooms Description:Double Sinks, Full Body Spray Shower, Separate Shower, Soaking Tub
- Kitchen Description:Cooktop, Dishwasher, Disposal, Microwave, Range, Refrigerator, Stainless Steel Appliance(s), Wine Refrigerator
- Living area:1,754 sq. ft.
Heating and cooling
- Cooling:Central Air
- Heating:Forced Air, Natural Gas
- Central air:Yes
Structure and exterior
- Year built:1919
- Building area:1,754 sq. ft.
- Exterior Features:Balcony
Schools
- Elementary school:Ogden Elementary
Utilities
- Water:Lake Michigan
- Sewer:Public Sewer
Finances and disclosures
- Price:$842,000
- Price per sq. ft.:$480.05
- Tax amount:$13,114 (2025)
Features and amenities
- Laundry features:Dryer, Washer
Parking
- Total parking spaces:2
- Parking description:Attached Garage, Garage
- Garage:Yes
- Garage spaces:2
 Copyright 2026 Midwest Real Estate Data LLC. All rights reserved. The data relating to real estate for sale on this web site comes in part from the Broker Reciprocity Program of the Midwest Real Estate Data LLC. Listing information is deemed reliable but not guaranteed. MLSNI Member Broker: Lisa Rossow
New listings near 360 W Illinois Street #8A
- New
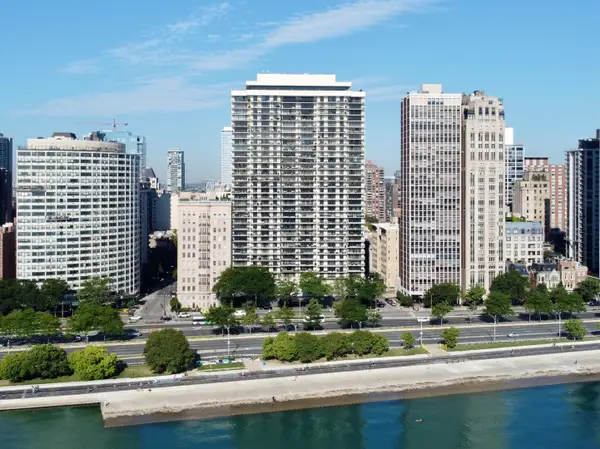 $819,000Active2 beds 2 baths1,700 sq. ft.
1212 N Lake Shore Drive #15BS, Chicago, IL 60610
MLS# 12769767Listed by: BAIRD & WARNER - New
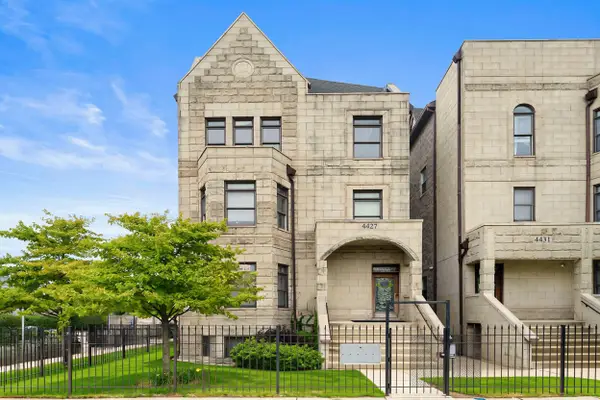 $589,000Active3 beds 2 baths3,000 sq. ft.
4427 S Oakenwald Avenue #4, Chicago, IL 60653
MLS# 12766107Listed by: COLDWELL BANKER REALTY - New
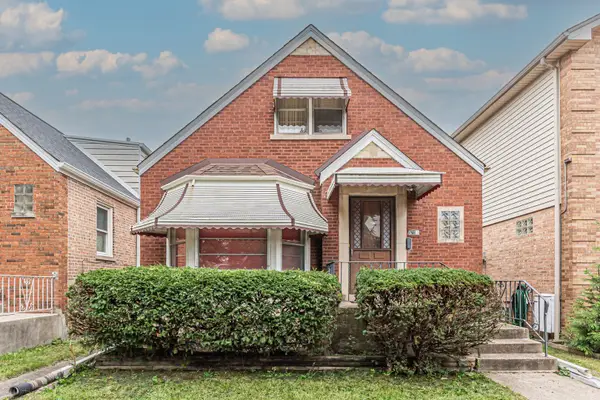 $345,000Active3 beds 1 baths2,239 sq. ft.
5219 N Marmora Avenue, Chicago, IL 60630
MLS# 12767419Listed by: PARKVUE REALTY CORPORATION - New
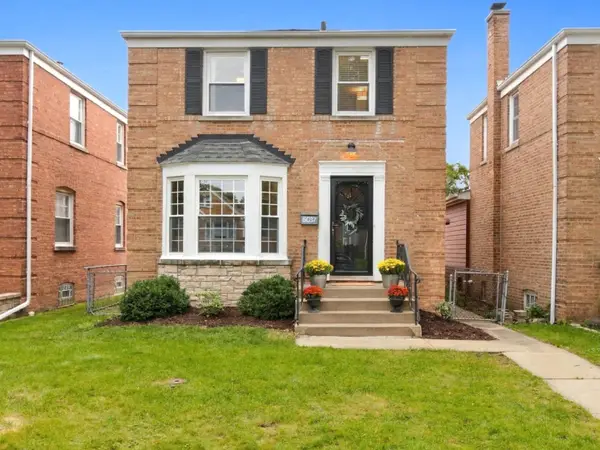 $444,900Active3 beds 2 baths1,358 sq. ft.
5037 N Newcastle Avenue, Chicago, IL 60656
MLS# 12767794Listed by: JOHN GREENE, REALTOR - New
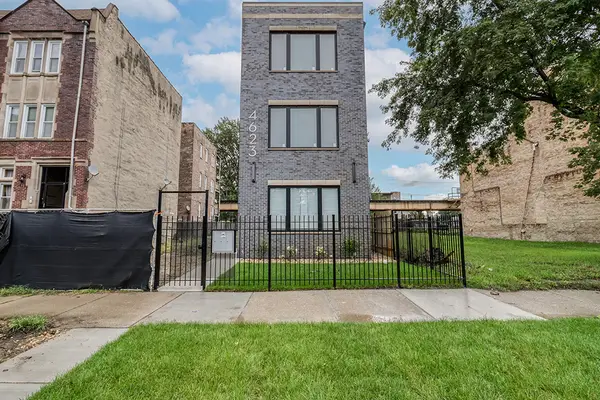 $1,200,000Active9 beds 6 baths
4623 S Prairie Avenue, Chicago, IL 60653
MLS# 12770130Listed by: VILLAGE REALTY, INC. - New
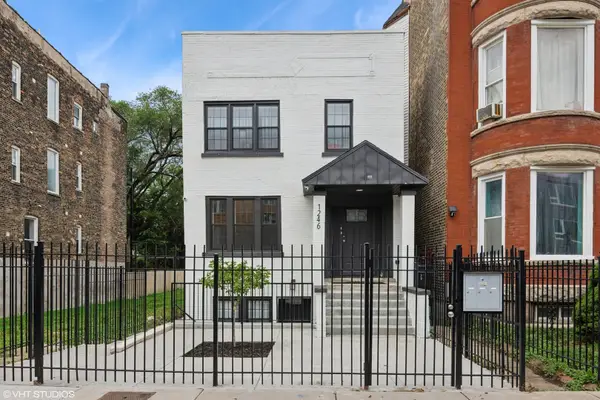 $899,900Active9 beds 6 baths
1246 S Fairfield Avenue, Chicago, IL 60608
MLS# 12756675Listed by: NORTH CLYBOURN GROUP, INC. - New
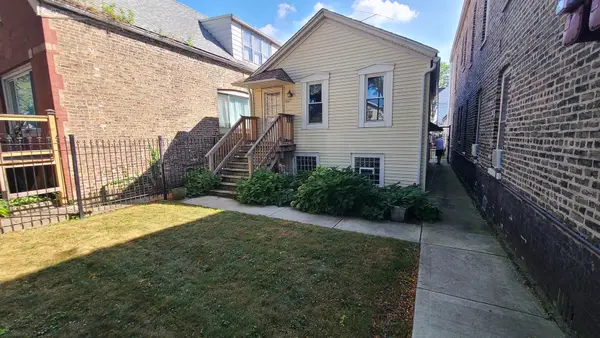 $250,000Active1 beds 1 baths800 sq. ft.
3627 S Damen Avenue, Chicago, IL 60609
MLS# 12769951Listed by: EXP REALTY - New
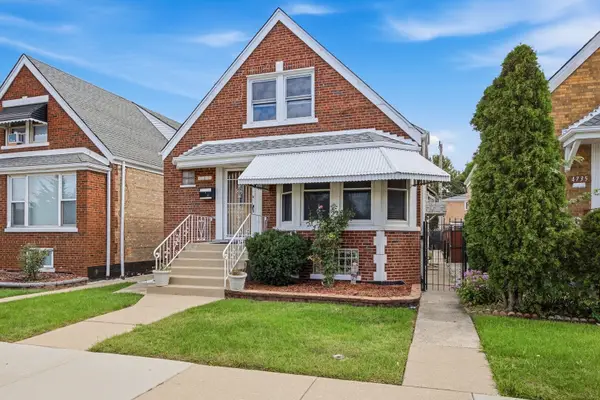 $372,900Active5 beds 3 baths2,090 sq. ft.
4731 S Kostner Avenue, Chicago, IL 60632
MLS# 12770131Listed by: EPIQUE REALTY INC - New
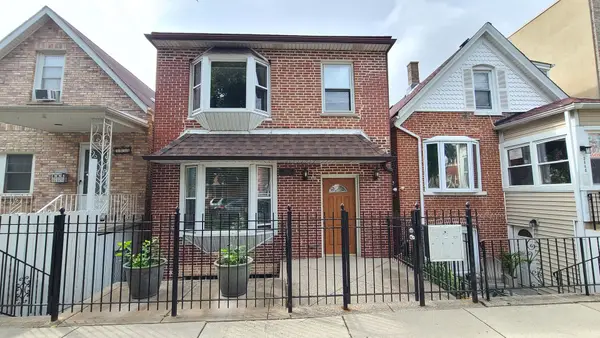 $400,000Active4 beds 2 baths
3450 S Leavitt Street, Chicago, IL 60608
MLS# 12770142Listed by: EXP REALTY


Protect your home and budget from life's surprises with an Assurant Home Warranty, backed by a partner that supports you through every step of homeownership. Explore Plans.
©2026 Century 21 Real Estate LLC. All rights reserved. CENTURY 21®, the CENTURY 21 Logo and C21® are service marks owned by Century 21 Real Estate LLC. Century 21 Real Estate LLC fully supports the principles of the Fair Housing Act and the Equal Opportunity Act. Each office is independently owned and operated. Listing information is deemed reliable but not guaranteed accurate.