
1212 N Lake Shore Drive #15BS, Chicago, IL 60610
Local realty services provided by:CENTURY 21 Circle
1212 N Lake Shore Drive #15BS,Chicago, IL 60610
$819,000
- 2 Beds
- 2 Baths
- 1,700 sq. ft.
- Condominium
- Active
Listed by: oliver levy
Office: baird & warner
MLS#:12769767
Source:MLSNI
Price summary
- Price:$819,000
- Price per sq. ft.:$481.76
- Monthly HOA dues:$1,590
About this home
Stunning 1,700 sq ft lakefront residence on the 15th floor of one of Lake Shore Drive's premier condominium buildings. Formerly a two-bedroom, this home has been thoughtfully reconfigured to create a spectacular one-bedroom residence with an exceptionally large living room, perfect for entertaining. The 42-foot private balcony, where grilling is permitted, offers some of the most breathtaking views in Chicago, including Lake Michigan, Oak Street Beach and Navy Pier. These views are also enjoyed from the living room through three floor-to-ceiling sliding glass doors, filling the space with natural light. The well-appointed kitchen offers an abundance of cabinet space and features high-end Sub-Zero and KitchenAid appliances, including a brand-new ice maker. Further notable features include two newly remodeled bathrooms (2024), updated sliding doors with tinting, heat and noise reduction, and a recently replaced water heater and furnace (2020). There is plenty of built-in storage throughout and an in-unit washer/dryer. *** Please note, this home can easily be converted back to its original two-bedroom layout.*** 1212 North Lake Shore Drive is a full amenity building with 24-hour door staff, attached valet garage parking for 2+ cars ($285 per month per car), EV charging, visitors parking, assigned large storage locker and an on-site management office. The building's 35th floor recreation center provides a magnificent year-round all glass 60 ft indoor lap pool, exercise room with new equipment, all-new locker rooms, two sun decks with jaw-dropping views and a newly remodeled hospitality room and catering kitchen. Superbly located in the Gold Coast moments from the Magnificent Mile and all the very best Chicago has to offer. Pet friendly for 2 pets (no weight limit). Nonsmoking building....
Contact an agent
Home facts
- Year built:1970
- Listing ID #:12769767
- Updated:September 26, 2026 at 03:50 PM
Rooms and interior
- Bedrooms:2
- Total bathrooms:2
- Full bathrooms:2
- Rooms Total:5
- Dining Description:Combined With Living Room
- Bathrooms Description:Double Sinks, Separate Shower, Soaking Tub
- Kitchen Description:Cooktop, Dishwasher, Freezer, High End Refrigerator, Microwave, Range, Refrigerator
- Living area:1,700 sq. ft.
Heating and cooling
- Cooling:Central Air
- Heating:Electric, Forced Air, Sep Heating Systems - 2+
- Central air:Yes
Structure and exterior
- Year built:1970
- Building area:1,700 sq. ft.
- Lot Features:Corner Lot, Landscaped
- Exterior Features:Balcony, Door Monitored By TV, Outdoor Grill, Roof Deck
Utilities
- Water:Public
- Sewer:Public Sewer
Finances and disclosures
- Price:$819,000
- Price per sq. ft.:$481.76
- Tax amount:$13,884 (2025)
Features and amenities
- Laundry features:Dryer, Washer
- Pool features:Indoor Pool
Parking
- Total parking spaces:2
- Parking description:Attached Garage, Circular Driveway, Concrete, Garage
- Garage:Yes
- Garage spaces:2
 Copyright 2026 Midwest Real Estate Data LLC. All rights reserved. The data relating to real estate for sale on this web site comes in part from the Broker Reciprocity Program of the Midwest Real Estate Data LLC. Listing information is deemed reliable but not guaranteed.
New listings near 1212 N Lake Shore Drive #15BS
- New
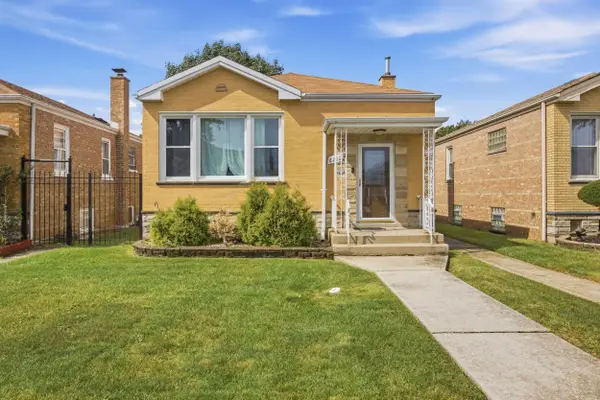 $324,999Active4 beds 2 baths984 sq. ft.
8222 S Albany Avenue, CHICAGO, IL 60652
MLS# 202606083Listed by: SMART HOME REALTY - New
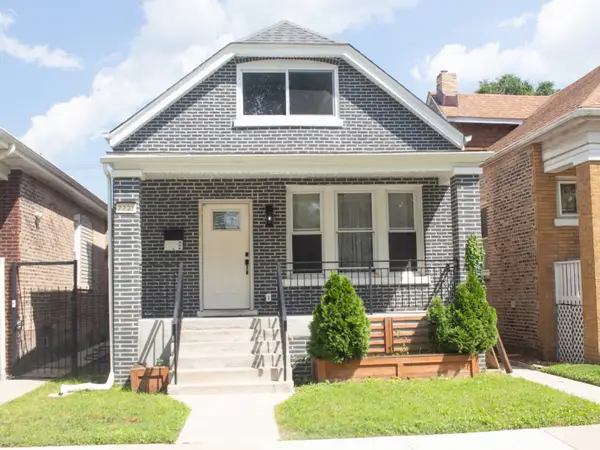 $350,000Active5 beds 3 baths1,323 sq. ft.
Address Withheld By Seller, Chicago, IL 60619
MLS# 12726518Listed by: PARK PLACE REALTY GROUP LLC - New
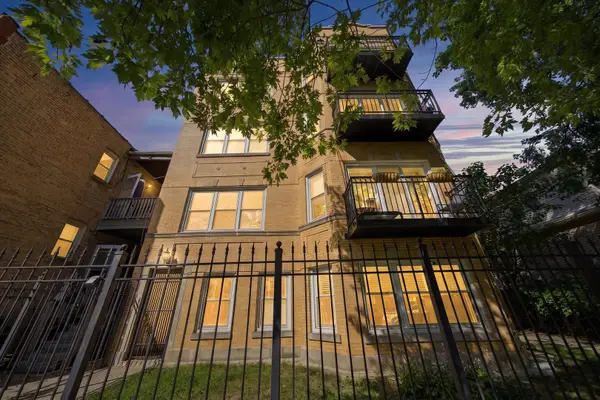 $350,000Active2 beds 2 baths
4304 N Saint Louis Avenue #1B, Chicago, IL 60618
MLS# 12760892Listed by: EXP REALTY - Open Sun, 1 to 3pmNew
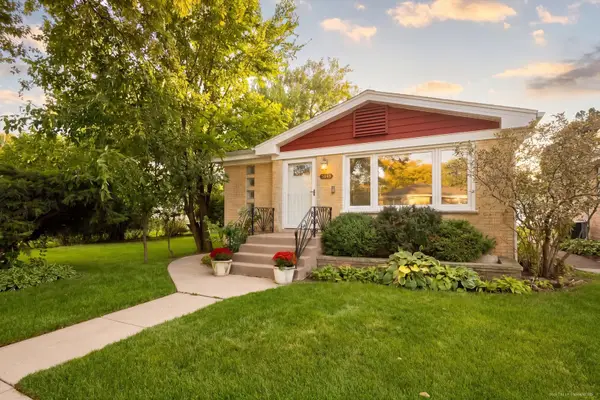 $430,000Active3 beds 3 baths1,326 sq. ft.
3648 N Overhill Avenue, Chicago, IL 60634
MLS# 12766924Listed by: CITY AND FIELD REAL ESTATE - New
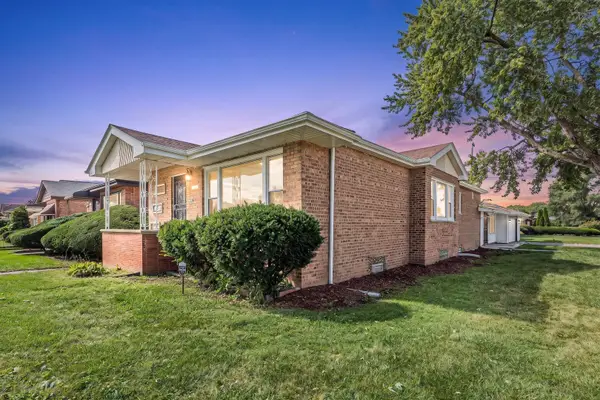 $329,000Active3 beds 2 baths2,491 sq. ft.
10800 S Morgan Street, Chicago, IL 60643
MLS# 12769293Listed by: HOMESMART CONNECT LLC - New
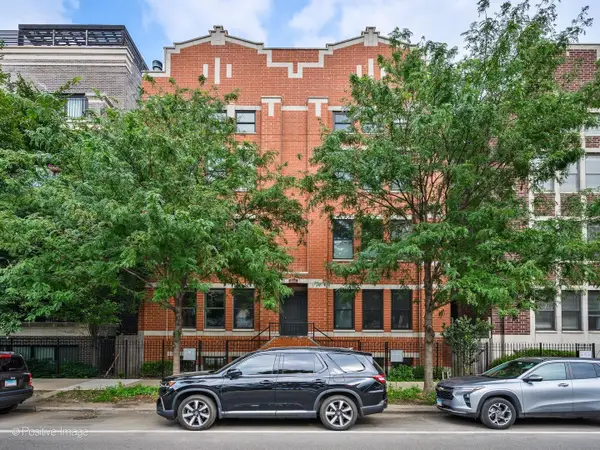 $877,500Active3 beds 3 baths2,450 sq. ft.
3713 N Ashland Avenue #1N, Chicago, IL 60613
MLS# 12770204Listed by: LUCID REALTY, INC. - New
 $210,000Active1 beds 1 baths786 sq. ft.
655 W Irving Park Road #1013, Chicago, IL 60613
MLS# 12770207Listed by: CHICAGO STYLE MANAGEMENT LLC - New
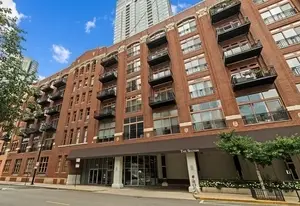 $842,000Active2 beds 2 baths1,754 sq. ft.
360 W Illinois Street #8A, Chicago, IL 60654
MLS# 12762186Listed by: JAMESON SOTHEBY'S INTL REALTY - New
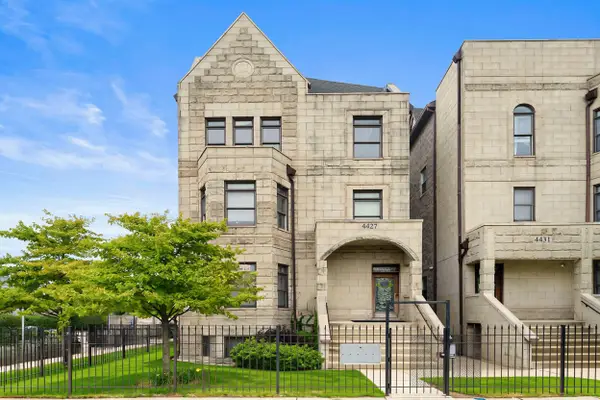 $589,000Active3 beds 2 baths3,000 sq. ft.
4427 S Oakenwald Avenue #4, Chicago, IL 60653
MLS# 12766107Listed by: COLDWELL BANKER REALTY


Protect your home and budget from life's surprises with an Assurant Home Warranty, backed by a partner that supports you through every step of homeownership. Explore Plans.
©2026 Century 21 Real Estate LLC. All rights reserved. CENTURY 21®, the CENTURY 21 Logo and C21® are service marks owned by Century 21 Real Estate LLC. Century 21 Real Estate LLC fully supports the principles of the Fair Housing Act and the Equal Opportunity Act. Each office is independently owned and operated. Listing information is deemed reliable but not guaranteed accurate.