
3925 N Cumberland Avenue, Chicago, IL 60634
Local realty services provided by:CENTURY 21 Circle
3925 N Cumberland Avenue,Chicago, IL 60634
$369,900
- 3 Beds
- 3 Baths
- 1,153 sq. ft.
- Single family
- Active
Listed by: rose dimaio
Office: fulton grace realty
MLS#:12788875
Source:MLSNI
Price summary
- Price:$369,900
- Price per sq. ft.:$320.82
About this home
A lot of home for the $$$. Spacious 3 bedrooms, 2.5 bath 1.5 story with 3 bedrooms, one on the first floor. full finished basement with bath and exit to back yard. 2 car detached garage off alley. Furnace replaced approx. 2022. Home is being sold as is, in good condition. Across from forest preserves. No appliances on first floor staying. Perfet home for a first-time home buyer. Eat in kitchen plus formal dining room. Be the first one to preview this nice home!
Contact an agent
Home facts
- Year built:1954
- Listing ID #:12788875
- Updated:October 26, 2026 at 08:20 PM
Rooms and interior
- Bedrooms:3
- Total bathrooms:3
- Full bathrooms:2
- Half bathrooms:1
- Rooms Total:7
- Dining Description:Separate Dining Room
- Kitchen Description:Dishwasher
- Basement Description:Finished, Full
- Living area:1,153 sq. ft.
Heating and cooling
- Cooling:Central Air
- Heating:Gas
- Central air:Yes
Structure and exterior
- Year built:1954
- Building area:1,153 sq. ft.
- Architectural Style:Cape Cod
- Levels:1.5 Story
Utilities
- Water:Lake Michigan
Finances and disclosures
- Price:$369,900
- Price per sq. ft.:$320.82
- Tax amount:$1,362 (2025)
Parking
- Total parking spaces:2
- Parking description:Detached Garage, Garage
- Garage:Yes
- Garage spaces:2
 Copyright 2026 Midwest Real Estate Data LLC. All rights reserved. The data relating to real estate for sale on this web site comes in part from the Broker Reciprocity Program of the Midwest Real Estate Data LLC. Listing information is deemed reliable but not guaranteed.
New listings near 3925 N Cumberland Avenue
- Open Sat, 11am to 1pmNew
 $395,000Active1 beds 1 baths910 sq. ft.
550 N Kingsbury Street #205, Chicago, IL 60654
MLS# 12772635Listed by: COLDWELL BANKER REALTY - New
 $65,000Active3 beds 2 baths2,680 sq. ft.
7111 S Princeton Avenue, Chicago, IL 60621
MLS# 12792499Listed by: DMG REALTY GROUP - New
 $65,000Active3 beds 2 baths2,680 sq. ft.
7113 S Princeton Avenue, Chicago, IL 60621
MLS# 12792500Listed by: DMG REALTY GROUP - New
 $295,000Active0 Acres
532 E 61st Street, Chicago, IL 60637
MLS# 12794412Listed by: EXIT STRATEGY REALTY / EMA MANAGEMENT - New
 $319,900Active4 beds 2 baths1,280 sq. ft.
3324 S Damen Avenue, Chicago, IL 60608
MLS# 12794423Listed by: HOMESMART REALTY GROUP - New
 $329,900Active4 beds 2 baths
4346 S Talman Avenue, Chicago, IL 60632
MLS# 12794491Listed by: REALTY OF AMERICA, LLC - New
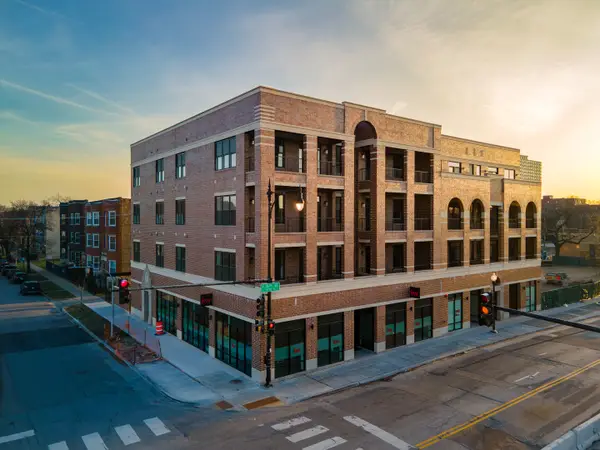 $440,000Active3 beds 2 baths1,500 sq. ft.
4706 S St Lawrence Avenue #2E, Chicago, IL 60615
MLS# 12794492Listed by: KELLER WILLIAMS ONECHICAGO - Open Sun, 12am to 2pmNew
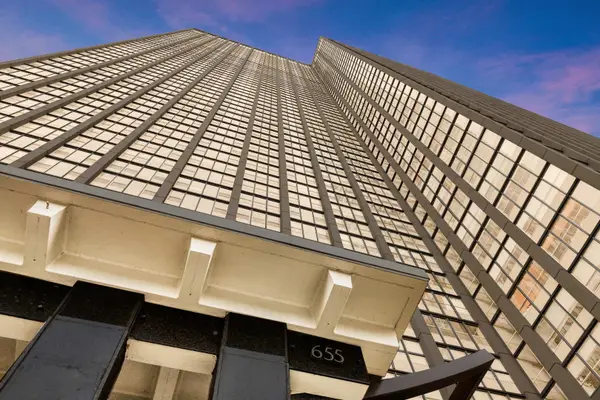 $225,000Active1 beds 1 baths720 sq. ft.
655 W Irving Park Road #4011, Chicago, IL 60613
MLS# 12783593Listed by: COLDWELL BANKER REALTY - New
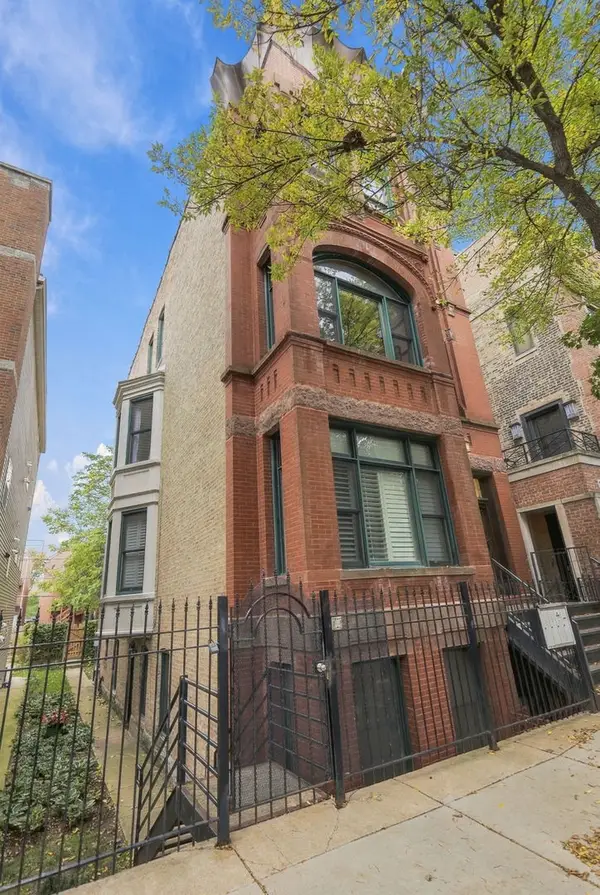 $459,900Active2 beds 2 baths1,300 sq. ft.
1432 N Mohawk Street #G, Chicago, IL 60610
MLS# 12784751Listed by: COLDWELL BANKER REALTY - New
 $1,595,000Active4 beds 4 baths3,279 sq. ft.
2651 W Medill Avenue, Chicago, IL 60647
MLS# 12785063Listed by: BAIRD & WARNER


Protect your home and budget from life's surprises with an Assurant Home Warranty, backed by a partner that supports you through every step of homeownership. Explore Plans.
©2026 Century 21 Real Estate LLC. All rights reserved. CENTURY 21®, the CENTURY 21 Logo and C21® are service marks owned by Century 21 Real Estate LLC. Century 21 Real Estate LLC fully supports the principles of the Fair Housing Act and the Equal Opportunity Act. Each office is independently owned and operated. Listing information is deemed reliable but not guaranteed accurate.