
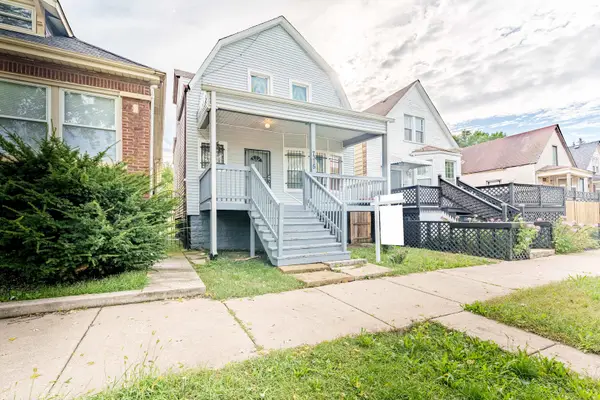
4344 N Mcvicker Avenue, Chicago, IL 60634
Local realty services provided by:CENTURY 21 New Beginnings
4344 N Mcvicker Avenue,Chicago, IL 60634
$875,000
- 4 Beds
- 4 Baths
- 3,000 sq. ft.
- Single family
- Active
Listed by: alcides rodriguez
Office: re/max city
MLS#:12753848
Source:MLSNI
Price summary
- Price:$875,000
- Price per sq. ft.:$291.67
About this home
STUNNING, BRAND-NEW GUT REHAB IN SOUGHT-AFTER PORTAGE PARK! Expert craftsmanship and modern luxury define this beautifully renovated bungalow, completely transformed, from top to bottom in 2026 with a brand-new second-floor addition. Work completed with City of Chicago permits and plans. Featuring 4 bedrooms, 4 full bathrooms, and premium finishes throughout, this impressive home offers quality construction inside and out, including high-end Hardie siding, a new 2.5-car garage, new sidewalks, and new service connections to the street. Step inside to elegant natural white oak flooring throughout, beautiful staircases, custom built-in woodwork, electric fireplaces, and recessed and can lighting tru-out. The formal living and dining room flow into a spectacular gourmet kitchen featuring two-tone 42-inch cabinetry, quartz countertops, pendant lights, ceramic backsplash and a breakfast bar, stainless steel appliances, and a high-end range hood. An adjoining dining area opens through sliding glass doors to a spacious, covered deck with recessed lighting, perfect for entertaining. The newly constructed second level offers a luxurious primary suite with two walk-in closets and a spa-inspired bathroom featuring a soaking tub, glass-enclosed shower, and double vanity. A separate sitting area, two additional bedrooms, and another luxurious bathroom with a double vanity complete this impressive level. The fully finished lower level provides even more living space, featuring a large recreation room with built-in shelving and a fireplace, a wet bar and beverage refrigerator, a spacious walk-in ceramic-tiled shower, and a dedicated laundry room. Dual HVAC systems provide added comfort throughout the home. Enjoy the generous backyard with brand-new grass, plus an extended garage roof with recessed lighting and an additional concrete area. Ideally located near parks, schools, and public transportation, this exceptional property combines modern design, generous living space, and quality finishes in one of Chicago's desirable neighborhoods. A MUST-SEE HOME! Schedule your private showing today, you won't be disappointed!...
Contact an agent
Home facts
- Year built:1927
- Listing ID #:12753848
- Updated:October 29, 2026 at 07:48 PM
Rooms and interior
- Bedrooms:4
- Total bathrooms:4
- Full bathrooms:4
- Rooms Total:11
- Dining Description:Separate Dining Room
- Bathrooms Description:Double Sinks, Soaking Tub
- Kitchen Description:Dishwasher, Kitchen, Microwave, Range, Range Hood, Refrigerator, Stainless Steel Appliance(s)
- Basement Description:Finished, Full
- Living area:3,000 sq. ft.
Heating and cooling
- Cooling:Central Air
- Heating:Forced Air, Gas
- Central air:Yes
Structure and exterior
- Roof:Asphalt
- Year built:1927
- Building area:3,000 sq. ft.
- Lot Features:Corner Lot
- Architectural Style:Bungalow
- Exterior Features:Roof Deck
- Foundation Description:Concrete Perimeter
- Levels:1.5 Story
Utilities
- Water:Lake Michigan, Public
- Sewer:Public Sewer
Finances and disclosures
- Price:$875,000
- Price per sq. ft.:$291.67
- Tax amount:$4,788 (2025)
Features and amenities
- Laundry features:Dryer, Washer
Parking
- Total parking spaces:2
- Parking description:Detached Garage, Garage, Off Alley
- Garage:Yes
- Garage spaces:2.5
 Copyright 2026 Midwest Real Estate Data LLC. All rights reserved. The data relating to real estate for sale on this web site comes in part from the Broker Reciprocity Program of the Midwest Real Estate Data LLC. Listing information is deemed reliable but not guaranteed. MLSNI Member Broker: Vivian Galarza
New listings near 4344 N Mcvicker Avenue
- Open Fri, 4 to 6pmNew
 $625,000Active2 beds 3 baths1,500 sq. ft.
435 W Erie Street #808, Chicago, IL 60654
MLS# 12767810Listed by: @PROPERTIES CHRISTIE'S INTERNATIONAL REAL ESTATE - New
 $725,000Active2 beds 2 baths1,500 sq. ft.
955 W Monroe Street #3B, Chicago, IL 60607
MLS# 12777512Listed by: @PROPERTIES CHRISTIE'S INTERNATIONAL REAL ESTATE - Open Sun, 1 to 2:30pmNew
 $1,449,000Active3 beds 4 baths2,700 sq. ft.
2643 N Hermitage Avenue #105, Chicago, IL 60614
MLS# 12781714Listed by: COMPASS - New
 $219,000Active4 beds 2 baths
3522 W Polk Street, Chicago, IL 60624
MLS# 12782901Listed by: REAL LIFE REALTY & DEVELOPMENT CO - New
 $259,999Active4 beds 2 baths1,304 sq. ft.
7315 S Carpenter Street, Chicago, IL 60621
MLS# 12785811Listed by: REALTY OF AMERICA, LLC - New
 $875,000Active2 beds 2 baths1,754 sq. ft.
360 W Illinois Street #7A, Chicago, IL 60654
MLS# 12786871Listed by: @PROPERTIES CHRISTIE'S INTERNATIONAL REAL ESTATE - Open Sat, 12 to 3pmNew
 $1,000,000Active3 beds 3 baths2,460 sq. ft.
2842 N Burling Street #4, Chicago, IL 60657
MLS# 12788910Listed by: BAIRD & WARNER - New
 $2,650,000Active3 beds 4 baths3,965 sq. ft.
840 N Lake Shore Drive #401, Chicago, IL 60611
MLS# 12789659Listed by: JAMESON SOTHEBY'S INTL REALTY - Open Sat, 10am to 12pmNew
 $599,999Active3 beds 3 baths3,200 sq. ft.
4716 S Ingleside Avenue #1N, Chicago, IL 60615
MLS# 12789684Listed by: @PROPERTIES CHRISTIE'S INTERNATIONAL REAL ESTATE - Open Sat, 11am to 1pmNew
 $265,000Active2 beds 2 baths
6606 S University Avenue #2, Chicago, IL 60637
MLS# 12789809Listed by: REAL BROKER LLC


Protect your home and budget from life's surprises with an Assurant Home Warranty, backed by a partner that supports you through every step of homeownership. Explore Plans.
©2026 Century 21 Real Estate LLC. All rights reserved. CENTURY 21®, the CENTURY 21 Logo and C21® are service marks owned by Century 21 Real Estate LLC. Century 21 Real Estate LLC fully supports the principles of the Fair Housing Act and the Equal Opportunity Act. Each office is independently owned and operated. Listing information is deemed reliable but not guaranteed accurate.