
435 N Michigan Avenue #1008, Chicago, IL 60611
Local realty services provided by:CENTURY 21 Broughton Team
Listed by: dan mercurio
Office: compass
MLS#:12728636
Source:MLSNI
Price summary
- Price:$2,500,000
- Price per sq. ft.:$803.08
- Monthly HOA dues:$3,136
About this home
Welcome to life at Tribune Tower, one of Chicago's most iconic and sought-after addresses, where timeless architecture meets effortless luxury. This stunning corner residence offers over 3,100 square feet with 3 bedrooms, 3.1 baths, soaring windows that fill every room with natural light, wide-plank hardwood floors, and sophisticated finishes throughout. The expansive living room with a gas fireplace is complemented by a custom built-in bar featuring refrigerated drawers, creating the perfect setting for effortless entertaining. The space flows seamlessly into a beautifully designed chef's kitchen with quartzite countertops, custom cabinetry, Sub-Zero, Wolf, and Miele appliances, temperature-controlled wine storage, a built-in ice maker, and a generous island designed for gathering. The adjoining family room offers the flexibility for both relaxed living and elegant entertaining. The serene primary suite feels like a private retreat with custom California Closets and a spa-inspired marble bath, while each additional bedroom enjoys its own ensuite. Beyond your front door is where Tribune Tower truly shines. Lounge by the spectacular indoor/outdoor pool, entertain on the expansive terrace with Wolf grilling stations, work out in the state-of-the-art fitness center, enjoy the golf simulator, resident lounges, game room, and beautifully designed entertaining spaces-or take in breathtaking 360-degree skyline, lake, and river views from the exclusive Crown Terrace. Private storage is included, with one deeded garage parking space. More than a home, this is an opportunity to experience one of Chicago's most exceptional luxury lifestyles....
Contact an agent
Home facts
- Year built:2021
- Listing ID #:12728636
- Updated:August 14, 2026 at 04:44 PM
Rooms and interior
- Bedrooms:3
- Total bathrooms:4
- Full bathrooms:3
- Half bathrooms:1
- Rooms Total:7
- Dining Description:Combined With Living Room
- Bathrooms Description:Double Sinks, Separate Shower
- Kitchen Description:Dishwasher, Disposal, Double Oven, Freezer, High End Refrigerator, Microwave, Range, Wine Refrigerator
- Living area:3,113 sq. ft.
Heating and cooling
- Cooling:Central Air
- Heating:Forced Air, Natural Gas
- Central air:Yes
Structure and exterior
- Year built:2021
- Building area:3,113 sq. ft.
Schools
- High school:Wells Community Academy Senior H
- Middle school:Ogden Elementary
- Elementary school:Ogden Elementary
Utilities
- Water:Lake Michigan
- Sewer:Public Sewer
Finances and disclosures
- Price:$2,500,000
- Price per sq. ft.:$803.08
- Tax amount:$53,000 (2024)
Features and amenities
- Laundry features:Dryer, Washer
- Pool features:Indoor Pool
Parking
- Total parking spaces:1
- Parking description:Attached Garage, Garage
- Garage:Yes
- Garage spaces:1
 Copyright 2026 Midwest Real Estate Data LLC. All rights reserved. The data relating to real estate for sale on this web site comes in part from the Broker Reciprocity Program of the Midwest Real Estate Data LLC. Listing information is deemed reliable but not guaranteed. MLSNI Member Broker: Barbara K. Broughton
New listings near 435 N Michigan Avenue #1008
- Open Sat, 11am to 1pmNew
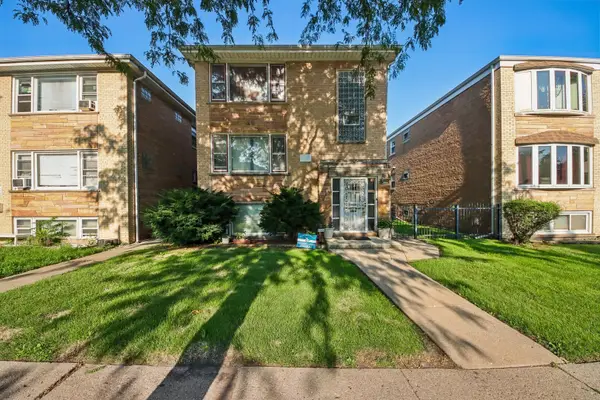 $415,000Active8 beds 4 baths
1324 N Laramie Avenue, Chicago, IL 60651
MLS# 12720316Listed by: KELLER WILLIAMS ONECHICAGO - New
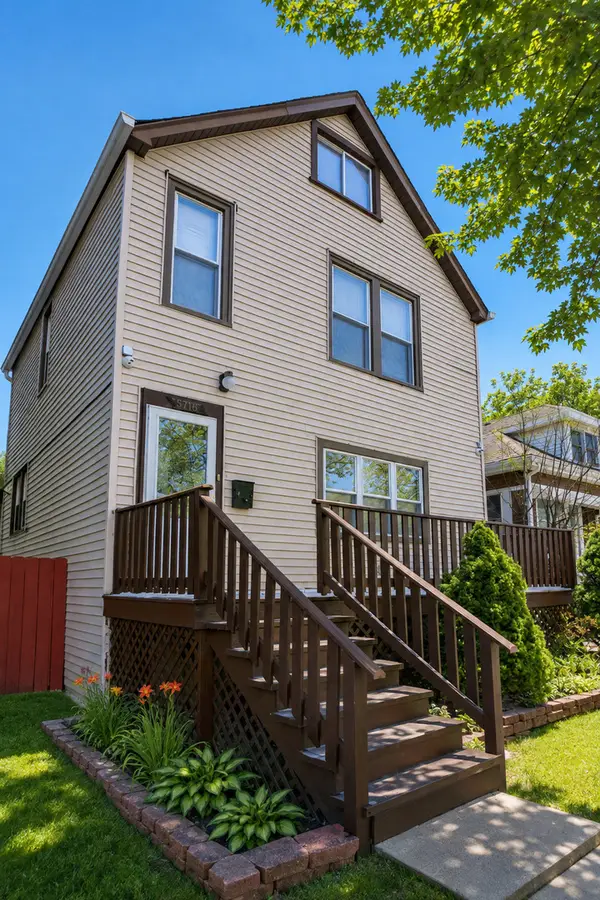 $455,900Active5 beds 3 baths1,568 sq. ft.
2711 N Marmora Avenue, Chicago, IL 60639
MLS# 12731307Listed by: NELLY CORP REALTY - New
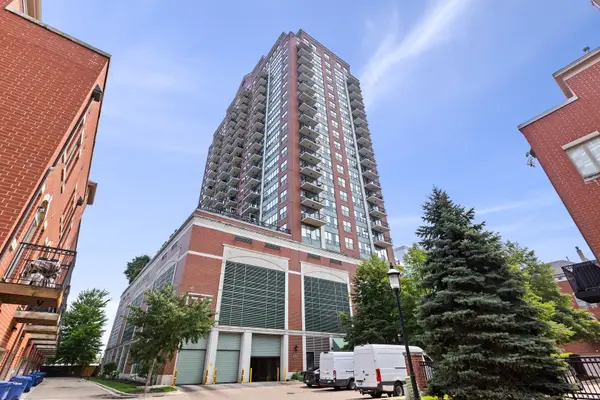 $350,000Active1 beds 2 baths1,064 sq. ft.
1717 S Prairie Avenue #2004, Chicago, IL 60616
MLS# 12731703Listed by: BAIRD & WARNER - New
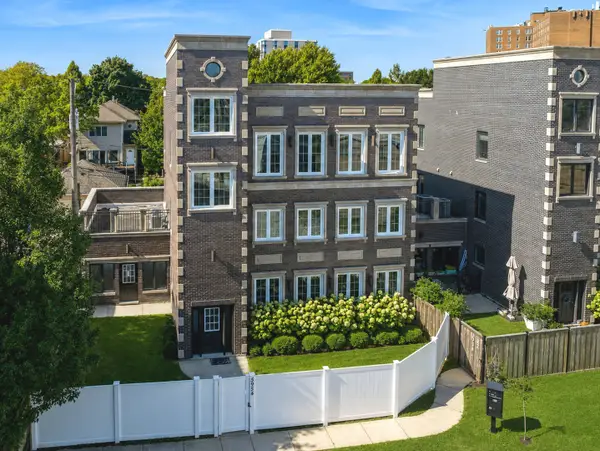 $1,275,000Active5 beds 4 baths3,900 sq. ft.
5954 N Paulina Street, Chicago, IL 60660
MLS# 12732190Listed by: COMPASS - New
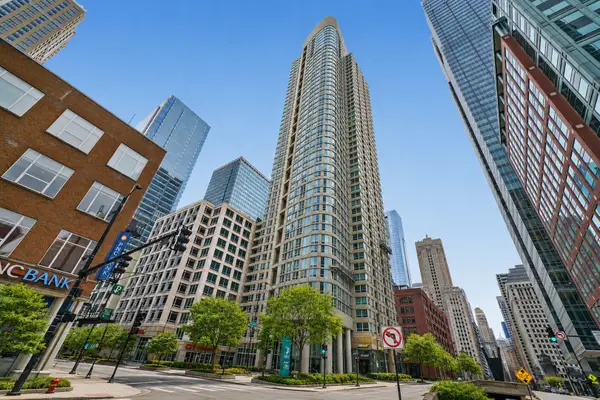 $224,999Active-- beds 1 baths570 sq. ft.
345 N Lasalle Street #1109, Chicago, IL 60654
MLS# 12733259Listed by: AMERICORP, LTD - New
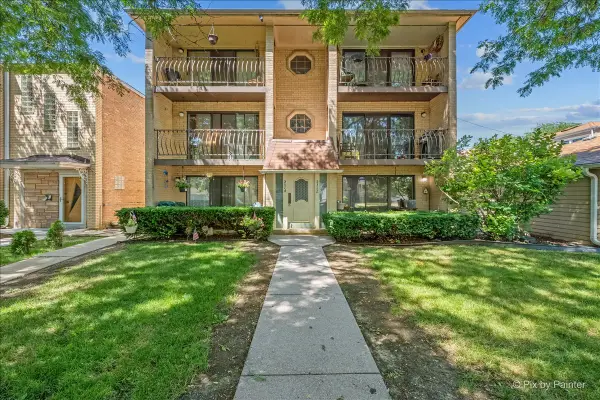 $259,900Active2 beds 1 baths
5312 W Windsor Avenue #2W, Chicago, IL 60630
MLS# 12733321Listed by: RE/MAX SUBURBAN - New
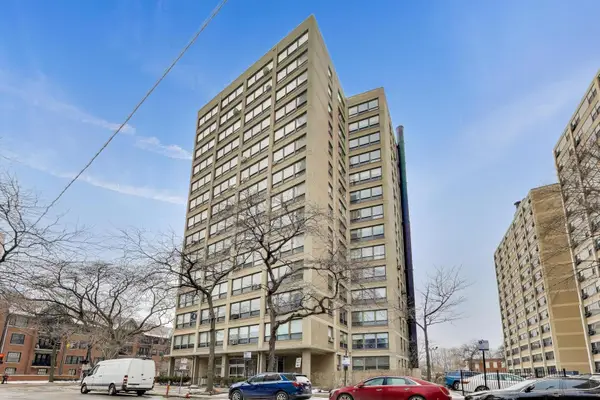 $115,000Active2 beds 1 baths1,100 sq. ft.
5050 S East End Avenue #3B, Chicago, IL 60615
MLS# 12733343Listed by: COMPASS - New
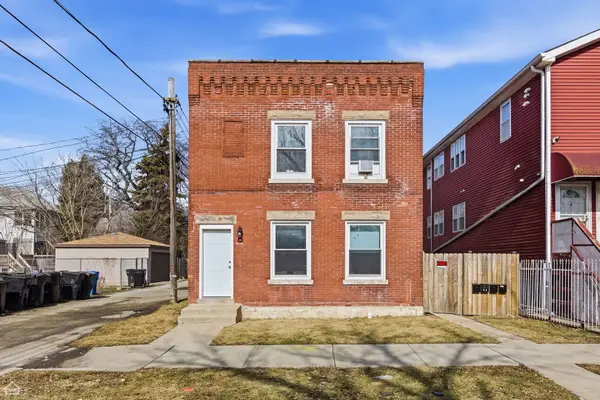 $350,000Active8 beds 4 baths
16 E 118th Place, Chicago, IL 60628
MLS# 12733362Listed by: NORTH CLYBOURN GROUP, INC. - New
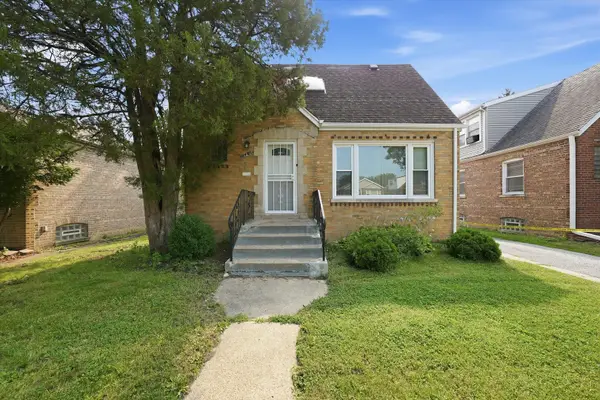 $250,000Active4 beds 3 baths1,131 sq. ft.
11343 S Green Street, Chicago, IL 60643
MLS# 12733382Listed by: KELLER WILLIAMS PREFERRED REALTY - New
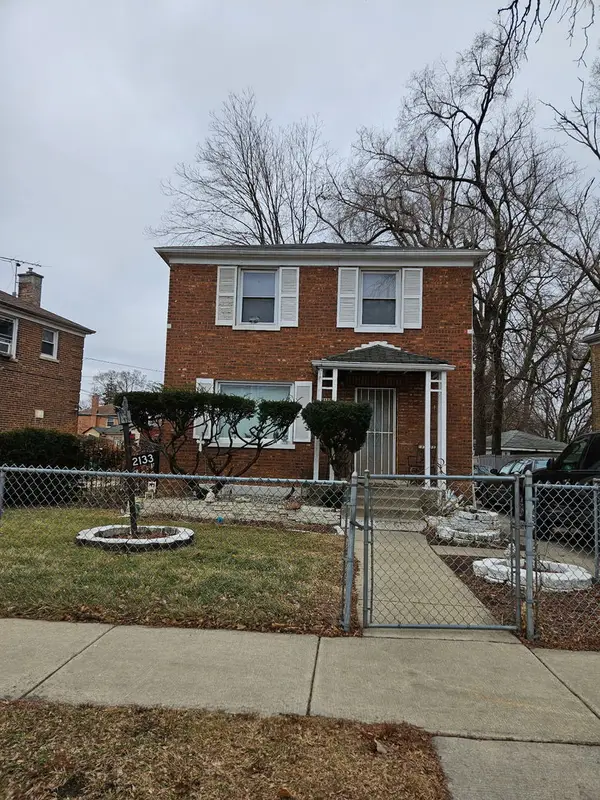 $150,000Active3 beds 1 baths2,100 sq. ft.
2133 W 75th Place, Chicago, IL 60620
MLS# 12731776Listed by: ELITE EXECUTIVES REALTORS


Protect your home and budget from life's surprises with an Assurant Home Warranty, backed by a partner that supports you through every step of homeownership. Explore Plans.
©2026 Century 21 Real Estate LLC. All rights reserved. CENTURY 21®, the CENTURY 21 Logo and C21® are service marks owned by Century 21 Real Estate LLC. Century 21 Real Estate LLC fully supports the principles of the Fair Housing Act and the Equal Opportunity Act. Each office is independently owned and operated. Listing information is deemed reliable but not guaranteed accurate.