
345 N Lasalle Street #1109, Chicago, IL 60654
Local realty services provided by:CENTURY 21 All Pro Real Estate
345 N Lasalle Street #1109,Chicago, IL 60654
$224,999
- - Beds
- 1 Baths
- 570 sq. ft.
- Condominium
- Active
Listed by: matt laricy
Office: americorp, ltd
MLS#:12733259
Source:MLSNI
Price summary
- Price:$224,999
- Price per sq. ft.:$394.74
- Monthly HOA dues:$418
About this home
Welcome to the perfect River North studio at The Sterling Private Residences, offering an unbeatable location and a full suite of amenities. This bright and inviting home features engineered flooring, oversized windows that fill the space with natural light, and an open kitchen with a breakfast bar overlooking the living area. The unit has been thoughtfully updated with new lighting, a newer garbage disposal, microwave, sink faucet and dishwasher, plus an in-unit washer and dryer. Additional improvements include new closet doors and a custom mudroom-style storage area next to the laundry, providing extra organization and functionality. The Sterling is a professionally managed, full-amenity building featuring a 24-hour doorperson, renovated sundeck, outdoor lap pool, fitness facilities, tennis courts, party room, BBQ area, dog run, receiving room, and on-site management. Rental parking is also available in the building. Located just steps from the Chicago Riverwalk, Merchandise Mart, CTA transportation, parks, shopping, dining, nightlife, and some of the city's best restaurants, this prime River North location puts the best of Chicago right outside your door. Investor-friendly with rentals allowed. Explore the property from anywhere-click the 3D Tour button to virtually walk through the home!...
Contact an agent
Home facts
- Year built:2001
- Listing ID #:12733259
- Updated:August 14, 2026 at 06:53 PM
Rooms and interior
- Total bathrooms:1
- Full bathrooms:1
- Rooms Total:2
- Dining Description:Combined With Living Room
- Kitchen Description:Dishwasher, Microwave, Range, Refrigerator
- Living area:570 sq. ft.
Heating and cooling
- Cooling:Central Air
- Heating:Forced Air
- Central air:Yes
Structure and exterior
- Year built:2001
- Building area:570 sq. ft.
Schools
- High school:Wells Community Academy Senior H
- Middle school:Ogden Elementary
- Elementary school:Ogden Elementary
Utilities
- Water:Lake Michigan
- Sewer:Public Sewer
Finances and disclosures
- Price:$224,999
- Price per sq. ft.:$394.74
- Tax amount:$3,085 (2024)
Features and amenities
- Pool features:Pool
Parking
- Total parking spaces:1
- Parking description:Attached Garage, Garage
- Garage:Yes
- Garage spaces:1
 Copyright 2026 Midwest Real Estate Data LLC. All rights reserved. The data relating to real estate for sale on this web site comes in part from the Broker Reciprocity Program of the Midwest Real Estate Data LLC. Listing information is deemed reliable but not guaranteed. MLSNI Member Broker: Lisa McKinney
New listings near 345 N Lasalle Street #1109
 $4,800,000Pending6 beds 7 baths6,100 sq. ft.
2144 N Seminary Avenue, Chicago, IL 60614
MLS# 12555869Listed by: @PROPERTIES CHRISTIE'S INTERNATIONAL REAL ESTATE- New
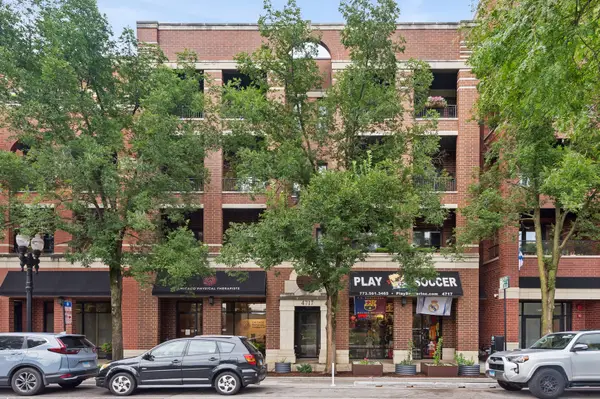 $599,900Active3 beds 2 baths1,560 sq. ft.
4717 N Clark Street #3N, Chicago, IL 60640
MLS# 12720344Listed by: BAIRD & WARNER - New
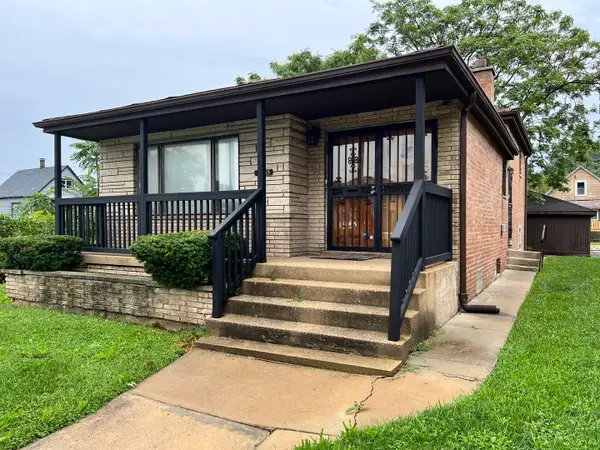 $225,000Active3 beds 2 baths1,112 sq. ft.
8815 S Halsted Street, Chicago, IL 60620
MLS# 12733170Listed by: KELLER WILLIAMS PREFERRED RLTY - New
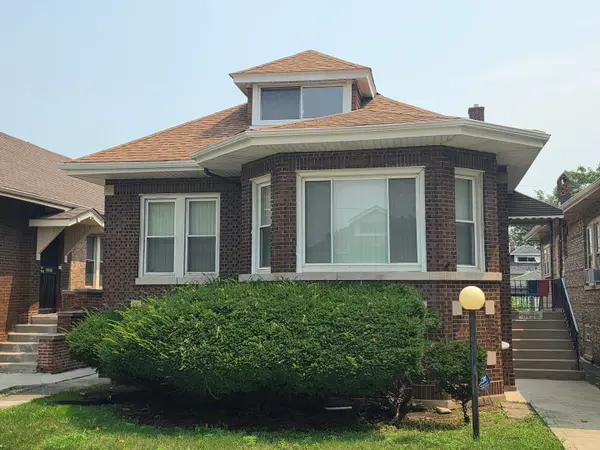 $285,000Active5 beds 2 baths1,600 sq. ft.
8239 S Carpenter Street, Chicago, IL 60620
MLS# 12733296Listed by: REAL PEOPLE REALTY - Open Sun, 12 to 2pmNew
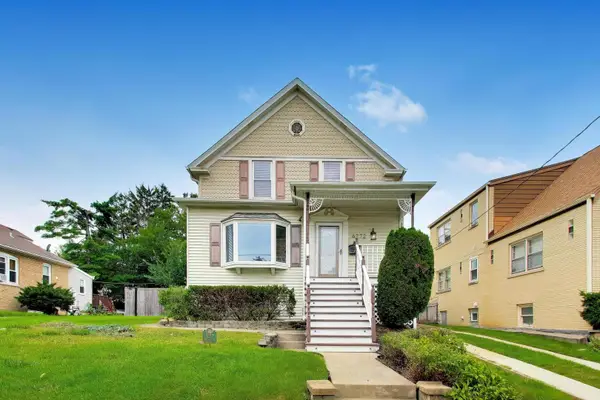 $599,000Active2 beds 3 baths2,600 sq. ft.
6272 N Niagara Avenue, Chicago, IL 60631
MLS# 12733297Listed by: @PROPERTIES CHRISTIES INTERNATIONAL REAL ESTATE - New
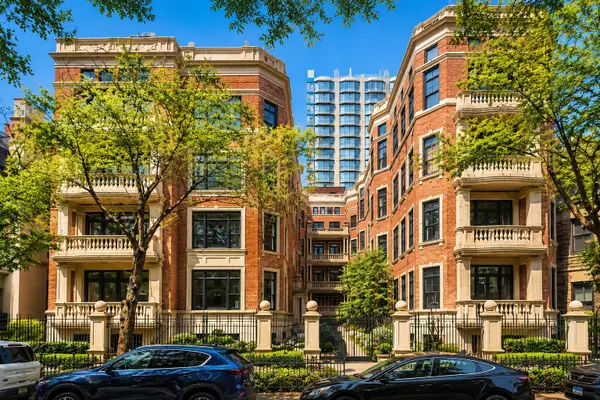 $3,500,000Active4 beds 5 baths3,725 sq. ft.
1447 N Dearborn Street #1S, Chicago, IL 60610
MLS# 12733393Listed by: @PROPERTIES CHRISTIE'S INTERNATIONAL REAL ESTATE - New
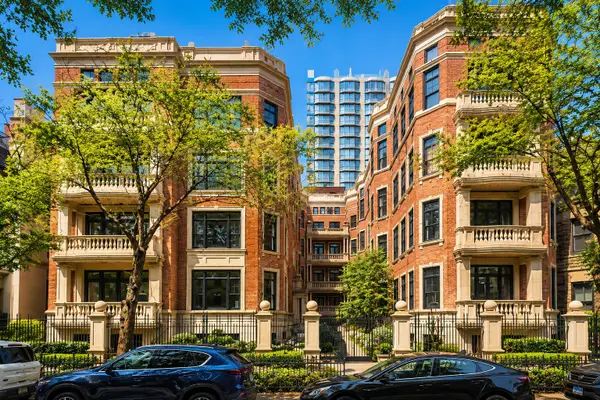 $4,100,000Active4 beds 4 baths4,273 sq. ft.
1447 N Dearborn Street #3N, Chicago, IL 60610
MLS# 12733402Listed by: @PROPERTIES CHRISTIE'S INTERNATIONAL REAL ESTATE - New
 $199,900Active1 beds 1 baths762 sq. ft.
655 W Irving Park Road #1313, Chicago, IL 60613
MLS# 12733415Listed by: FULTON GRACE REALTY - New
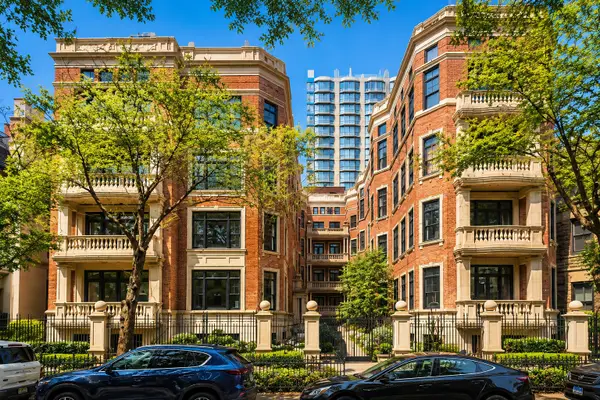 $4,900,000Active4 beds 5 baths5,215 sq. ft.
1447 N Dearborn Street #1N, Chicago, IL 60610
MLS# 12733434Listed by: @PROPERTIES CHRISTIE'S INTERNATIONAL REAL ESTATE - New
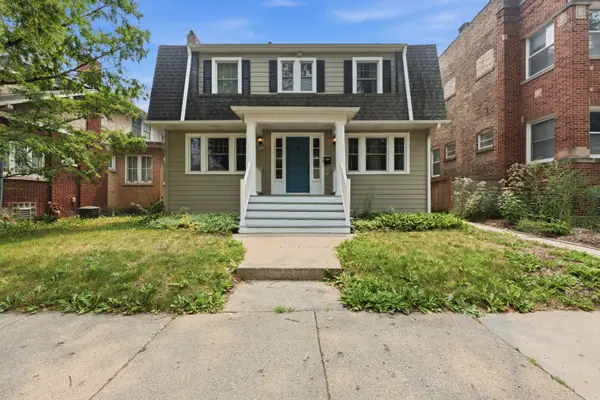 $629,000Active4 beds 4 baths1,408 sq. ft.
3829 W Addison Street, Chicago, IL 60618
MLS# 12733455Listed by: REALTY OF AMERICA, LLC


Protect your home and budget from life's surprises with an Assurant Home Warranty, backed by a partner that supports you through every step of homeownership. Explore Plans.
©2026 Century 21 Real Estate LLC. All rights reserved. CENTURY 21®, the CENTURY 21 Logo and C21® are service marks owned by Century 21 Real Estate LLC. Century 21 Real Estate LLC fully supports the principles of the Fair Housing Act and the Equal Opportunity Act. Each office is independently owned and operated. Listing information is deemed reliable but not guaranteed accurate.