
4717 N Clark Street #3N, Chicago, IL 60640
Local realty services provided by:CENTURY 21 New Beginnings
4717 N Clark Street #3N,Chicago, IL 60640
$599,900
- 3 Beds
- 2 Baths
- 1,560 sq. ft.
- Condominium
- Active
Listed by: millie rosenbloom
Office: baird & warner
MLS#:12720344
Source:MLSNI
Price summary
- Price:$599,900
- Price per sq. ft.:$384.55
- Monthly HOA dues:$375
About this home
Set directly across from Chase Park, this freshly painted 3-bedroom condo offers an extra-wide floor plan, generous living space, and a large private balcony with park views. Located in a rare boutique elevator building in Uptown, the home features high ceilings, oak hardwood floors, a gas fireplace, and double glass doors that bring in wonderful natural light. The kitchen offers a generous pass-through breakfast bar off of the living room, 42" cabinetry, quartz countertops, marble backsplash, stainless steel appliances, and pantry storage. The spacious primary suite features two custom Elfa closets and an en-suite marble bath with an oversized shower, double shower heads, body sprays, and double vanity. A well-proportioned second bedroom provides comfortable space, while the third bedroom, with French doors, also works beautifully as a home office or den. Garage parking included. Ideally located near the restaurants, cafes, shopping, and neighborhood favorites of Uptown, Andersonville, and Ravenswood. Move right in and enjoy!...
Contact an agent
Home facts
- Year built:2006
- Subdivision & Development:Chase Park Commons
- Listing ID #:12720344
- Updated:August 14, 2026 at 06:38 PM
Rooms and interior
- Bedrooms:3
- Total bathrooms:2
- Full bathrooms:2
- Rooms Total:6
- Dining Description:Combined With Living Room
- Bathrooms Description:Double Sinks, European Shower, Full Body Spray Shower, Separate Shower
- Kitchen Description:Dishwasher, Disposal, Microwave, Range, Refrigerator, Stainless Steel Appliance(s)
- Living area:1,560 sq. ft.
Heating and cooling
- Cooling:Central Air
- Heating:Forced Air, Natural Gas
- Central air:Yes
Structure and exterior
- Year built:2006
- Building area:1,560 sq. ft.
- Exterior Features:Balcony
- Foundation Description:Concrete Perimeter
Schools
- High school:Senn High School
- Middle school:Courtenay Elementary School Lang
- Elementary school:Courtenay Elementary School Lang
Utilities
- Water:Lake Michigan, Public
- Sewer:Public Sewer
Finances and disclosures
- Price:$599,900
- Price per sq. ft.:$384.55
- Tax amount:$9,273 (2024)
Features and amenities
- Laundry features:Dryer, Washer
- Amenities:Ceiling Fan(s), Intercom
Parking
- Total parking spaces:1
- Parking description:Asphalt, Detached Garage, Garage, Off Alley
- Garage:Yes
- Garage spaces:1
 Copyright 2026 Midwest Real Estate Data LLC. All rights reserved. The data relating to real estate for sale on this web site comes in part from the Broker Reciprocity Program of the Midwest Real Estate Data LLC. Listing information is deemed reliable but not guaranteed. MLSNI Member Broker: Vivian Galarza
New listings near 4717 N Clark Street #3N
- New
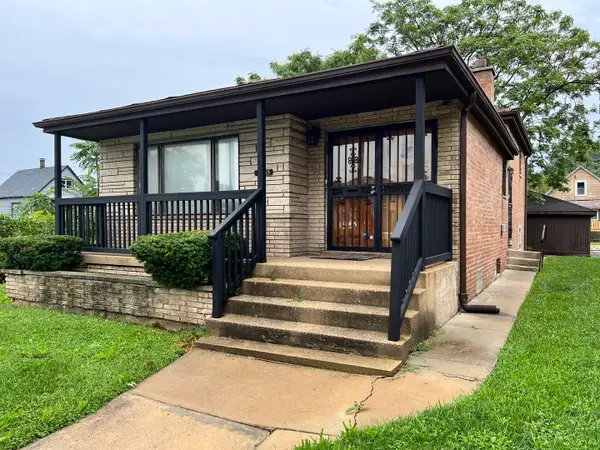 $225,000Active3 beds 2 baths1,112 sq. ft.
8815 S Halsted Street, Chicago, IL 60620
MLS# 12733170Listed by: KELLER WILLIAMS PREFERRED RLTY - New
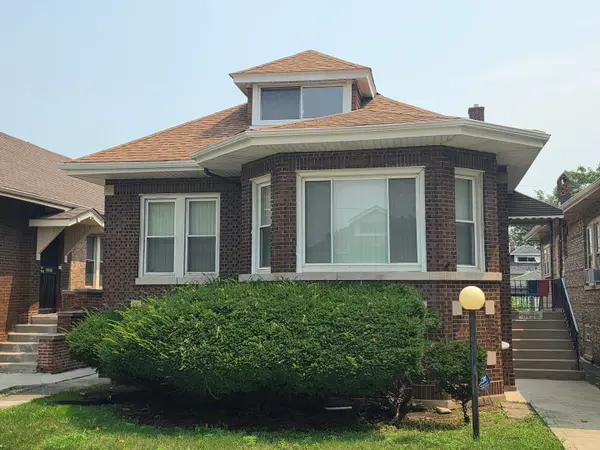 $285,000Active5 beds 2 baths1,600 sq. ft.
8239 S Carpenter Street, Chicago, IL 60620
MLS# 12733296Listed by: REAL PEOPLE REALTY - Open Sun, 12 to 2pmNew
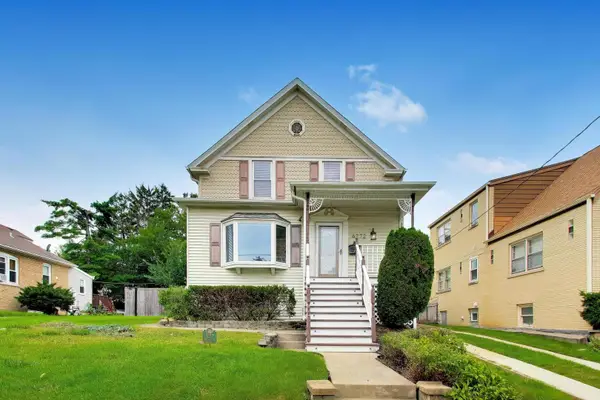 $599,000Active2 beds 3 baths2,600 sq. ft.
6272 N Niagara Avenue, Chicago, IL 60631
MLS# 12733297Listed by: @PROPERTIES CHRISTIES INTERNATIONAL REAL ESTATE - New
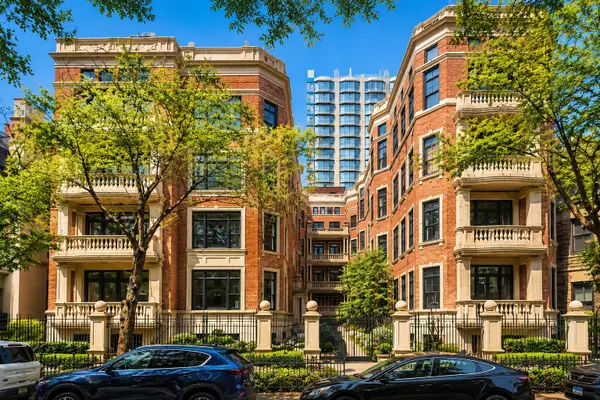 $3,500,000Active4 beds 5 baths3,725 sq. ft.
1447 N Dearborn Street #1S, Chicago, IL 60610
MLS# 12733393Listed by: @PROPERTIES CHRISTIE'S INTERNATIONAL REAL ESTATE - New
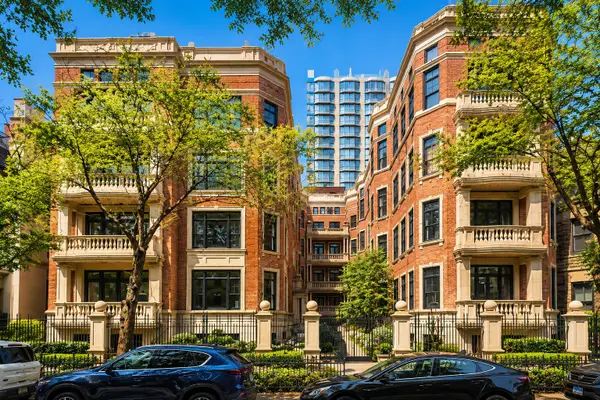 $4,100,000Active4 beds 4 baths4,273 sq. ft.
1447 N Dearborn Street #3N, Chicago, IL 60610
MLS# 12733402Listed by: @PROPERTIES CHRISTIE'S INTERNATIONAL REAL ESTATE - New
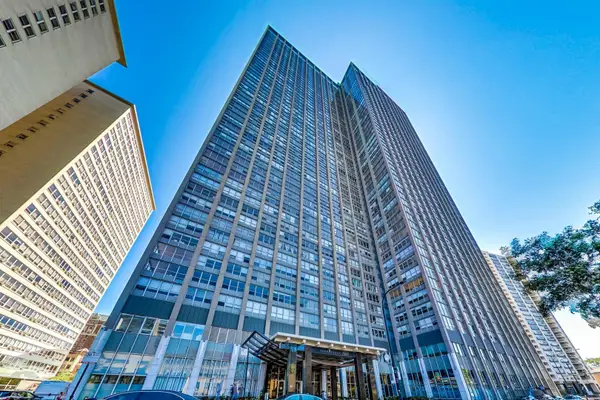 $199,900Active1 beds 1 baths762 sq. ft.
655 W Irving Park Road #1313, Chicago, IL 60613
MLS# 12733415Listed by: FULTON GRACE REALTY - New
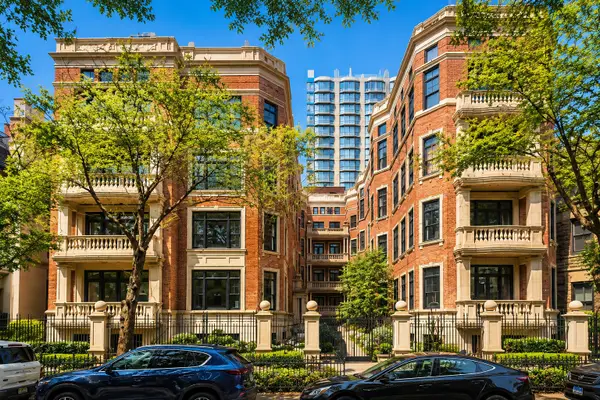 $4,900,000Active4 beds 5 baths5,215 sq. ft.
1447 N Dearborn Street #1N, Chicago, IL 60610
MLS# 12733434Listed by: @PROPERTIES CHRISTIE'S INTERNATIONAL REAL ESTATE - New
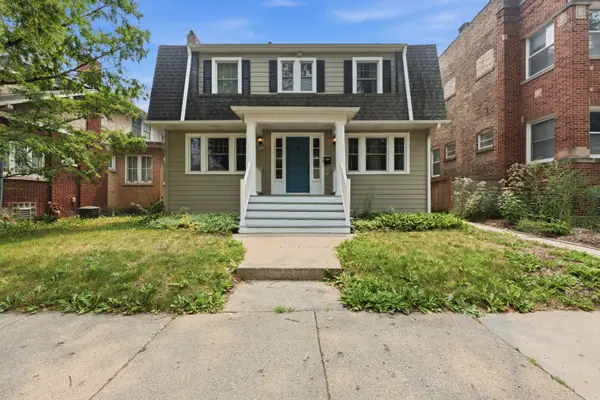 $629,000Active4 beds 4 baths1,408 sq. ft.
3829 W Addison Street, Chicago, IL 60618
MLS# 12733455Listed by: REALTY OF AMERICA, LLC - Open Sat, 11am to 1pmNew
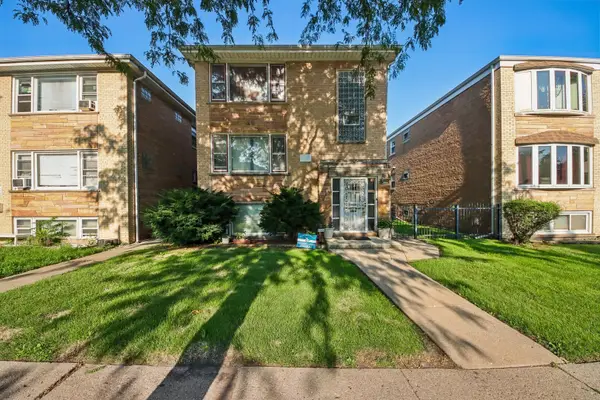 $415,000Active8 beds 4 baths
1324 N Laramie Avenue, Chicago, IL 60651
MLS# 12720316Listed by: KELLER WILLIAMS ONECHICAGO


Protect your home and budget from life's surprises with an Assurant Home Warranty, backed by a partner that supports you through every step of homeownership. Explore Plans.
©2026 Century 21 Real Estate LLC. All rights reserved. CENTURY 21®, the CENTURY 21 Logo and C21® are service marks owned by Century 21 Real Estate LLC. Century 21 Real Estate LLC fully supports the principles of the Fair Housing Act and the Equal Opportunity Act. Each office is independently owned and operated. Listing information is deemed reliable but not guaranteed accurate.