
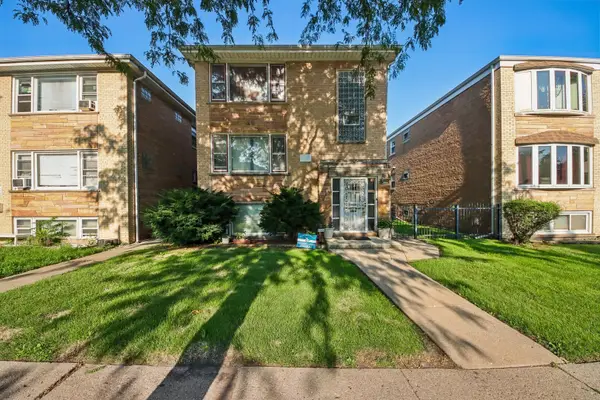
6272 N Niagara Avenue, Chicago, IL 60631
Local realty services provided by:CENTURY 21 New Heritage
Upcoming open houses
- Sun, Aug 1612:00 pm - 02:00 pm
Listed by: jeanine leyden
Office: @properties christies international real estate
MLS#:12733297
Source:MLSNI
Price summary
- Price:$599,000
- Price per sq. ft.:$230.38
About this home
Norwood Park spacious home with excellent expansion potential! Situated on a generous lot, this home offers numerous updates and plenty of space for today's lifestyle or future plans. Features include 2 big bedrooms, 3 full bathrooms - one on each level, a fully finished basement with a recreation room, updated plumbing and electrical wiring, and 2 newer HVAC systems. The first floor features a bright office with a large window and hardwood floors plus a big open living and dining area. Upstairs, you'll find 2 generously sized bedrooms and one has it's own balcony. The finished basement provides additional living space plus excellent storage. Located conveniently near the Norwood Park Metra, Onahan School, and the restaurants and shops along Northwest Highway. Enjoy being just around the corner from the Northwest Side Irish Parade and living on a block known for its great annual Block Party. The home is ready for your vision and future expansion. There is an opportunity to add a back addition with a kitchen and create a primary suite on the second floor, making this a great option for buyers looking to build additional value and customize the home to their needs....
Contact an agent
Home facts
- Year built:1903
- Listing ID #:12733297
- Updated:August 14, 2026 at 06:38 PM
Rooms and interior
- Bedrooms:2
- Total bathrooms:3
- Full bathrooms:3
- Rooms Total:6
- Dining Description:Combined With Living Room
- Kitchen Description:Dishwasher, Microwave, Range, Refrigerator
- Basement Description:Finished, Full
- Living area:2,600 sq. ft.
Heating and cooling
- Cooling:Central Air
- Heating:Forced Air, Natural Gas, Sep Heating Systems - 2+
- Central air:Yes
Structure and exterior
- Roof:Asphalt
- Year built:1903
- Building area:2,600 sq. ft.
- Architectural Style:American 4-Square
- Exterior Features:Balcony
- Levels:2 Story
Schools
- High school:Taft High School
- Elementary school:Onahan Elementary School
Utilities
- Water:Lake Michigan
- Sewer:Public Sewer
Finances and disclosures
- Price:$599,000
- Price per sq. ft.:$230.38
- Tax amount:$8,982 (2024)
Features and amenities
- Laundry features:Dryer, Washer
Parking
- Total parking spaces:2
- Parking description:Concrete, Detached Garage, Garage
- Garage:Yes
- Garage spaces:2
 Copyright 2026 Midwest Real Estate Data LLC. All rights reserved. The data relating to real estate for sale on this web site comes in part from the Broker Reciprocity Program of the Midwest Real Estate Data LLC. Listing information is deemed reliable but not guaranteed. MLSNI Member Broker: Lisa Rossow
New listings near 6272 N Niagara Avenue
- New
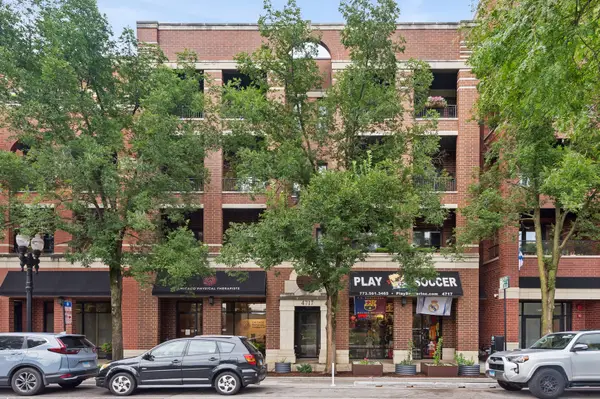 $599,900Active3 beds 2 baths1,560 sq. ft.
4717 N Clark Street #3N, Chicago, IL 60640
MLS# 12720344Listed by: BAIRD & WARNER - New
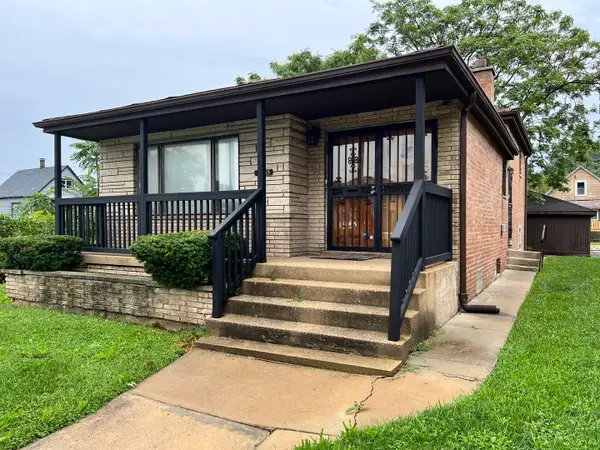 $225,000Active3 beds 2 baths1,112 sq. ft.
8815 S Halsted Street, Chicago, IL 60620
MLS# 12733170Listed by: KELLER WILLIAMS PREFERRED RLTY - New
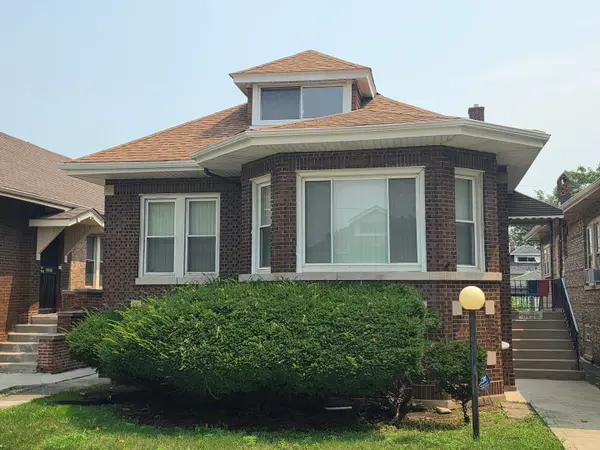 $285,000Active5 beds 2 baths1,600 sq. ft.
8239 S Carpenter Street, Chicago, IL 60620
MLS# 12733296Listed by: REAL PEOPLE REALTY - New
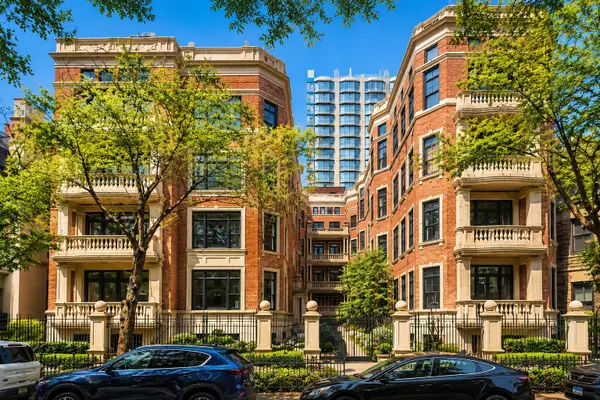 $3,500,000Active4 beds 5 baths3,725 sq. ft.
1447 N Dearborn Street #1S, Chicago, IL 60610
MLS# 12733393Listed by: @PROPERTIES CHRISTIE'S INTERNATIONAL REAL ESTATE - New
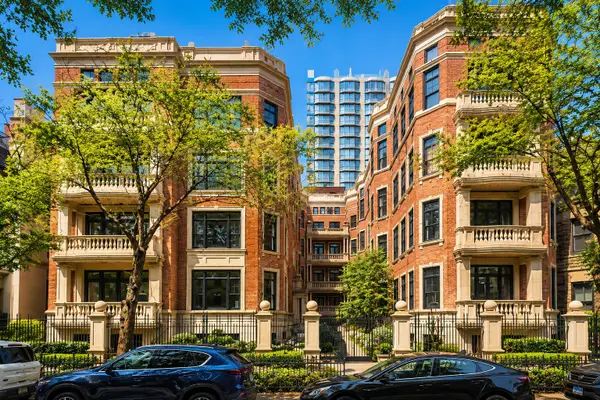 $4,100,000Active4 beds 4 baths4,273 sq. ft.
1447 N Dearborn Street #3N, Chicago, IL 60610
MLS# 12733402Listed by: @PROPERTIES CHRISTIE'S INTERNATIONAL REAL ESTATE - New
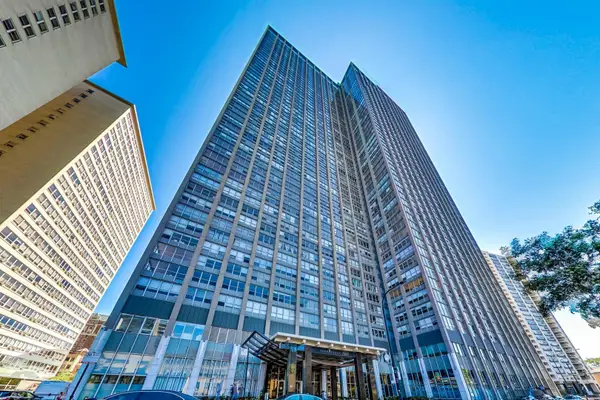 $199,900Active1 beds 1 baths762 sq. ft.
655 W Irving Park Road #1313, Chicago, IL 60613
MLS# 12733415Listed by: FULTON GRACE REALTY - New
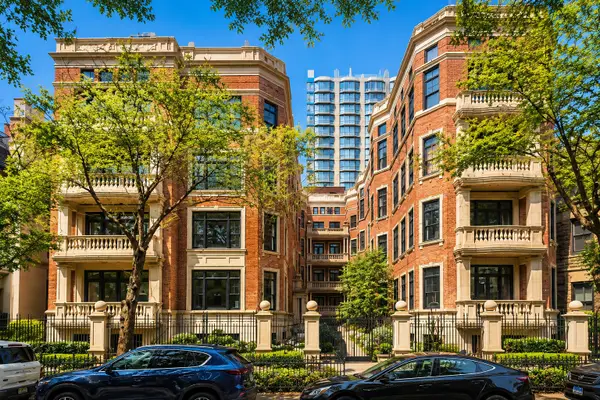 $4,900,000Active4 beds 5 baths5,215 sq. ft.
1447 N Dearborn Street #1N, Chicago, IL 60610
MLS# 12733434Listed by: @PROPERTIES CHRISTIE'S INTERNATIONAL REAL ESTATE - New
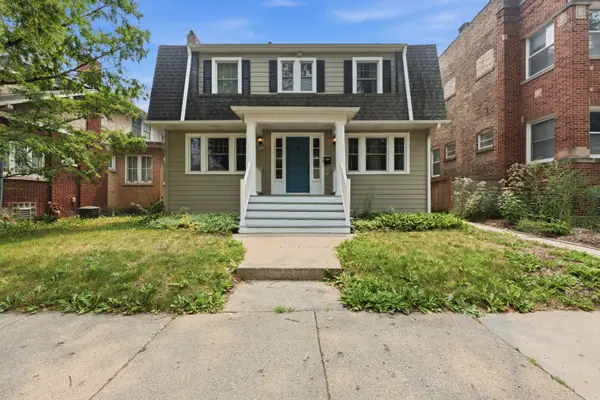 $629,000Active4 beds 4 baths1,408 sq. ft.
3829 W Addison Street, Chicago, IL 60618
MLS# 12733455Listed by: REALTY OF AMERICA, LLC - Open Sat, 11am to 1pmNew
 $415,000Active8 beds 4 baths
1324 N Laramie Avenue, Chicago, IL 60651
MLS# 12720316Listed by: KELLER WILLIAMS ONECHICAGO


Protect your home and budget from life's surprises with an Assurant Home Warranty, backed by a partner that supports you through every step of homeownership. Explore Plans.
©2026 Century 21 Real Estate LLC. All rights reserved. CENTURY 21®, the CENTURY 21 Logo and C21® are service marks owned by Century 21 Real Estate LLC. Century 21 Real Estate LLC fully supports the principles of the Fair Housing Act and the Equal Opportunity Act. Each office is independently owned and operated. Listing information is deemed reliable but not guaranteed accurate.