
4825 S Prairie Avenue #4, Chicago, IL 60615
Local realty services provided by:CENTURY 21 Circle
4825 S Prairie Avenue #4,Chicago, IL 60615
$339,000
- 3 Beds
- 3 Baths
- 1,600 sq. ft.
- Condominium
- Active
Listed by: fei martin
Office: berkshire hathaway homeservices chicago
MLS#:12756805
Source:MLSNI
Price summary
- Price:$339,000
- Price per sq. ft.:$211.88
- Monthly HOA dues:$668
About this home
Welcome to this spacious, beautifully upgraded 3-bedroom, 2.5-bath residence in a boutique condo building, where distinctive architectural character meets comfortable city living. The open-concept living area impresses with soaring vaulted ceilings, dramatic exposed beams with gold detailing, hardwood floors, and abundant natural light. The stylish kitchen features two-tone cabinetry, stainless steel appliances, dark countertops, a tiled backsplash, and a convenient island with breakfast seating-ideal for everyday meals and entertaining. A bright, window-lined dining nook creates an inviting space for gatherings. The well-proportioned primary bedroom offers room for a comfortable sitting area, while two additional bedrooms provide flexibility for guests, a home office, or hobbies. Two full bathrooms-including one with a jetted tub and separate shower-are complemented by a convenient powder room. An in-unit washer and dryer and an assigned parking space in a gated parking area add everyday convenience. Step outside to the spacious covered balcony, offering neighborhood and skyline views. The fantastic location is within walking distance of CTA bus and train service, minutes from downtown Chicago and Chinatown, and conveniently located near the University of Chicago and Illinois Tech campuses. Thoughtfully upgraded throughout, this move-in-ready home allows you to settle in and enjoy from day one....
Contact an agent
Home facts
- Year built:1916
- Listing ID #:12756805
- Updated:September 19, 2026 at 11:28 AM
Rooms and interior
- Bedrooms:3
- Total bathrooms:3
- Full bathrooms:2
- Half bathrooms:1
- Rooms Total:7
- Dining Description:Combined With Living Room
- Bathrooms Description:Separate Shower, Whirlpool
- Kitchen Description:Dishwasher, Microwave, Range, Refrigerator, Stainless Steel Appliance(s)
- Living area:1,600 sq. ft.
Heating and cooling
- Cooling:Central Air
- Heating:Forced Air, Natural Gas
- Central air:Yes
Structure and exterior
- Year built:1916
- Building area:1,600 sq. ft.
Utilities
- Water:Public
- Sewer:Public Sewer
Finances and disclosures
- Price:$339,000
- Price per sq. ft.:$211.88
- Tax amount:$2,932 (2025)
Features and amenities
- Laundry features:Dryer, Washer
- Amenities:CO Detectors, Ceiling Fan(s)
Parking
- Total parking spaces:1
- Parking description:Assigned
 Copyright 2026 Midwest Real Estate Data LLC. All rights reserved. The data relating to real estate for sale on this web site comes in part from the Broker Reciprocity Program of the Midwest Real Estate Data LLC. Listing information is deemed reliable but not guaranteed.
New listings near 4825 S Prairie Avenue #4
- New
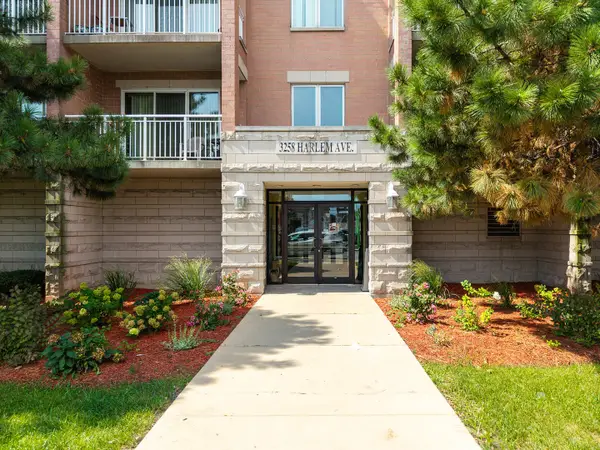 $350,000Active2 beds 2 baths1,500 sq. ft.
3258 N Harlem Avenue #503, Chicago, IL 60634
MLS# 12764097Listed by: PETER DROSSOS REAL ESTATE - New
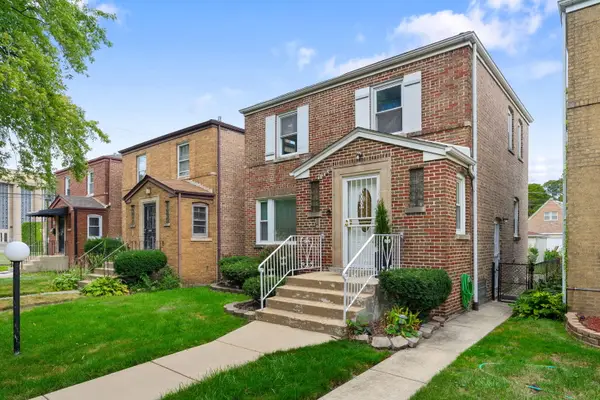 $210,000Active3 beds 2 baths2,400 sq. ft.
8721 S Merrill Avenue, Chicago, IL 60617
MLS# 12762866Listed by: COLDWELL BANKER REALTY - New
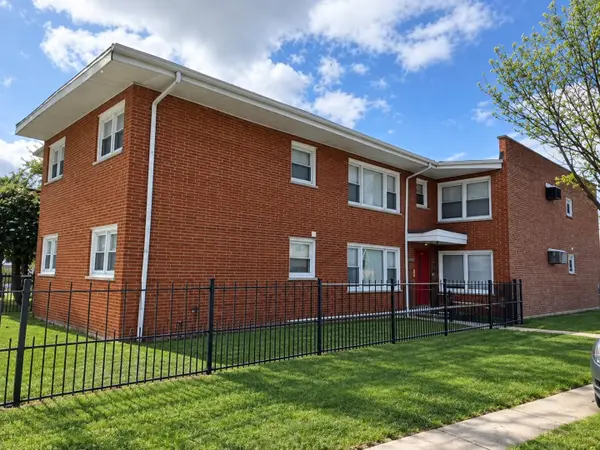 $649,900Active10 beds 4 baths
8300 S Vernon Avenue, Chicago, IL 60619
MLS# 12763705Listed by: CAMBRIDGE REALTY LLC - New
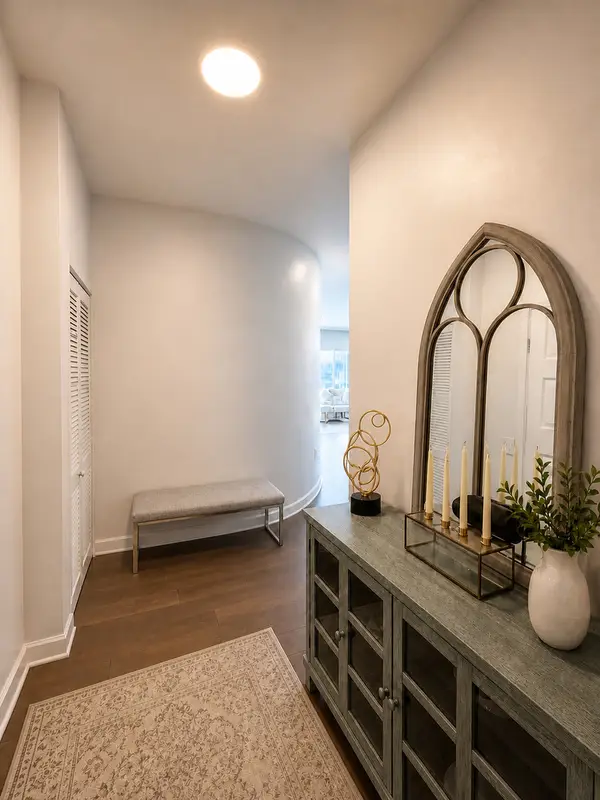 $739,500Active2 beds 2 baths1,501 sq. ft.
1235 S Prairie Avenue #3509, Chicago, IL 60605
MLS# 12764187Listed by: CHARLES RUTENBERG REALTY OF IL  $1,100,000Pending3 beds 2 baths
1345 W Grand Avenue #4S, Chicago, IL 60642
MLS# 12764221Listed by: COMPASS- New
 $1,395,000Active6 beds 6 baths
1118 W 19th Street, Chicago, IL 60608
MLS# 12699701Listed by: BERKSHIRE HATHAWAY HOMESERVICES CHICAGO - Open Sat, 11am to 1pmNew
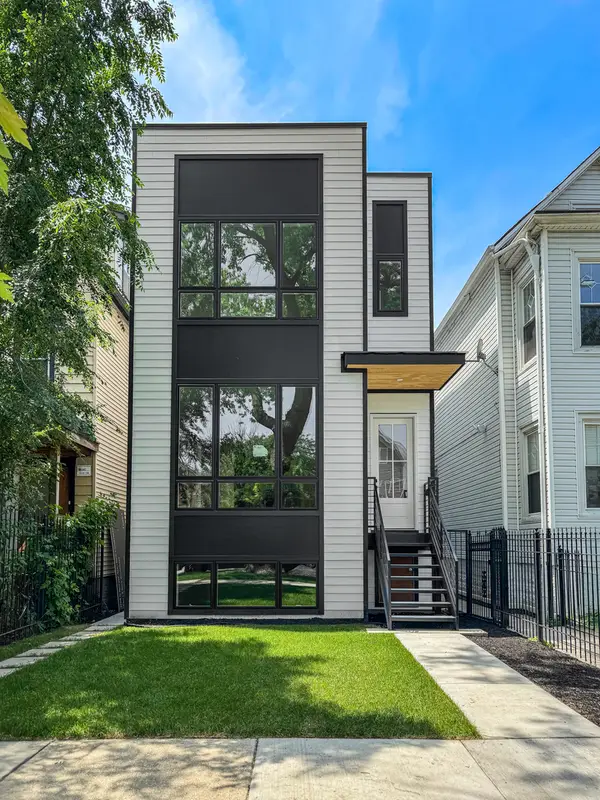 $2,094,000Active10 beds 8 baths
1728 N Sawyer Avenue, Chicago, IL 60647
MLS# 12763697Listed by: ENGEL & VOELKERS CHICAGO - Open Sat, 12 to 2pmNew
 $849,999Active3 beds 2 baths
1345 W Grand Avenue #3N, Chicago, IL 60642
MLS# 12764216Listed by: COMPASS - Open Sat, 12 to 2pmNew
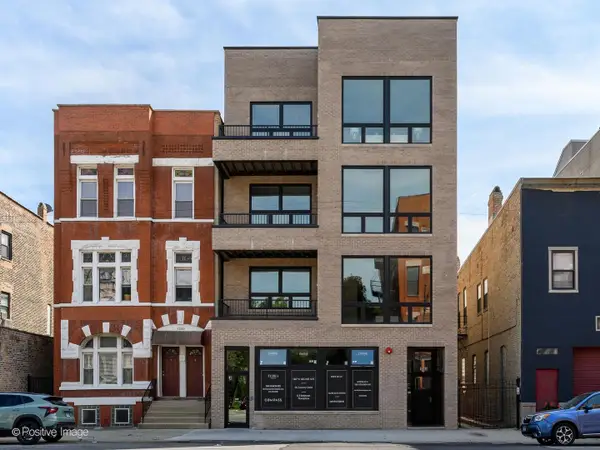 $999,999Active3 beds 2 baths
1345 W Grand Avenue #2S, Chicago, IL 60642
MLS# 12764219Listed by: COMPASS - New
 $499,000Active5 beds 2 baths2,100 sq. ft.
3230 N Neva Avenue, Chicago, IL 60634
MLS# 12764229Listed by: CHICAGOLAND BROKERS, INC.


Protect your home and budget from life's surprises with an Assurant Home Warranty, backed by a partner that supports you through every step of homeownership. Explore Plans.
©2026 Century 21 Real Estate LLC. All rights reserved. CENTURY 21®, the CENTURY 21 Logo and C21® are service marks owned by Century 21 Real Estate LLC. Century 21 Real Estate LLC fully supports the principles of the Fair Housing Act and the Equal Opportunity Act. Each office is independently owned and operated. Listing information is deemed reliable but not guaranteed accurate.