
523 N Racine Avenue #1, Chicago, IL 60642
Local realty services provided by:CENTURY 21 Broughton Team
523 N Racine Avenue #1,Chicago, IL 60642
$400,000
- 2 Beds
- 2 Baths
- 1,200 sq. ft.
- Condominium
- Active
Upcoming open houses
- Sat, Sep 1911:00 am - 01:00 pm
- Sun, Sep 2012:00 pm - 02:00 pm
Listed by: john lyons
Office: baird & warner
MLS#:12748175
Source:MLSNI
Price summary
- Price:$400,000
- Price per sq. ft.:$333.33
- Monthly HOA dues:$198
About this home
Welcome to 523 N Racine Ave Unit 1, a spacious 2-bed condo in River West with approximately 1,200 square feet, 2 full baths, huge west facing windows, 12 foot ceilings, in-unit laundry, and assigned parking. Extensive recent updates pair move-in-ready interiors with convenient access to the CTA Blue Line and Chicago's highway network. Step inside to a nicely painted interior that gives the home a clean, updated feel. High ceilings enhance the spacious layout, while floor-to-ceiling windows at the front of the unit bring in natural light. The kitchen features granite countertops, white cabinetry, and stainless steel appliances, including a refrigerator, oven/range, and dishwasher. Additional updates include an updated washer and dryer, new blinds, barn doors, privacy glass between rooms, updated bathroom fixtures, and added shelving in the pantry and bedroom closets. Major mechanical improvements include a water heater replaced in 2022, plus a brand-new furnace and AC installed in August 2026. An assigned parking space located directly outside the back door adds everyday convenience, while a small gated front yard provides additional outdoor space at the front of the building. The monthly HOA fee is $197.50 and includes water, lawn care, snow removal, garbage, and common-area electricity. Owners repsponsible for gas, electricity, and internet/cable. 2025 property taxes are $8,556.20. With approximately 1,200 square feet and a long list of thoughtful improvements, this 2-bed condo in West Town offers an updated Chicago home with convenient access to public transportation and highways....
Contact an agent
Home facts
- Year built:2002
- Listing ID #:12748175
- Updated:September 15, 2026 at 11:44 PM
Rooms and interior
- Bedrooms:2
- Total bathrooms:2
- Full bathrooms:2
- Rooms Total:4
- Kitchen Description:Dishwasher, Disposal, Microwave, Range, Refrigerator, Stainless Steel Appliance(s)
- Living area:1,200 sq. ft.
Heating and cooling
- Cooling:Central Air
- Heating:Natural Gas
- Central air:Yes
Structure and exterior
- Year built:2002
- Building area:1,200 sq. ft.
Schools
- High school:Wells Community Academy Senior H
- Middle school:Otis Elementary School
- Elementary school:Otis Elementary School
Utilities
- Water:Lake Michigan
- Sewer:Public Sewer
Finances and disclosures
- Price:$400,000
- Price per sq. ft.:$333.33
- Tax amount:$8,556 (2025)
Features and amenities
- Laundry features:Dryer, Washer
- Amenities:Intercom
Parking
- Total parking spaces:1
- Parking description:Assigned
 Copyright 2026 Midwest Real Estate Data LLC. All rights reserved. The data relating to real estate for sale on this web site comes in part from the Broker Reciprocity Program of the Midwest Real Estate Data LLC. Listing information is deemed reliable but not guaranteed. MLSNI Member Broker: Barbara K. Broughton
New listings near 523 N Racine Avenue #1
- New
 $424,900Active2 beds 2 baths1,460 sq. ft.
6007 N Sheridan Road #14D, Chicago, IL 60660
MLS# 12718704Listed by: EXP REALTY - New
 $1,800,000Active3 beds 4 baths2,161 sq. ft.
10 E Delaware Place #29E, Chicago, IL 60611
MLS# 12721327Listed by: HOMESMART CONNECT - New
 $295,000Active1 beds 1 baths750 sq. ft.
33 W Delaware Place #20G, Chicago, IL 60610
MLS# 12724626Listed by: HOMESMART CONNECT - New
 $445,000Active2 beds 2 baths
1445 N State Parkway #2205, Chicago, IL 60610
MLS# 12755036Listed by: BAIRD & WARNER - New
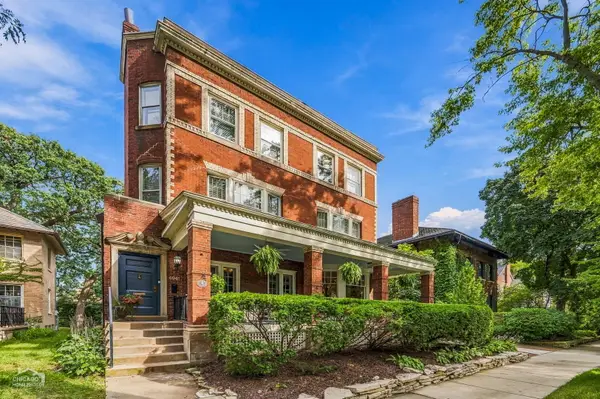 $1,595,000Active5 beds 4 baths4,752 sq. ft.
4941 S Kimbark Avenue, Chicago, IL 60615
MLS# 12755676Listed by: BERKSHIRE HATHAWAY HOMESERVICES CHICAGO - New
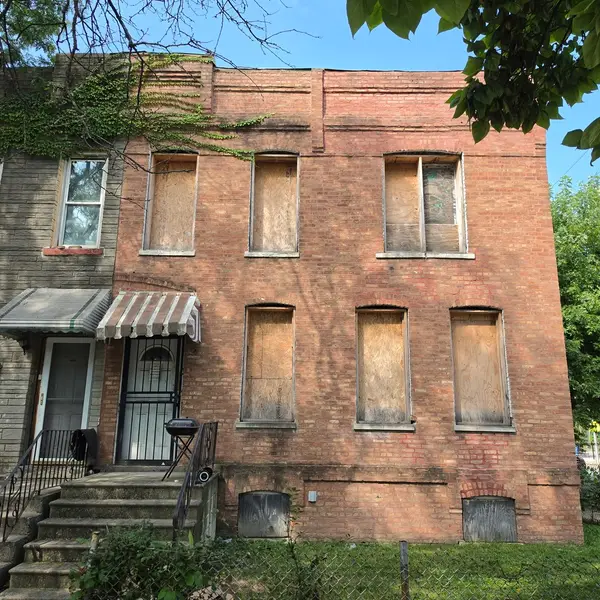 $69,900Active3 beds 2 baths
10600 S Langley Avenue, Chicago, IL 60628
MLS# 12755929Listed by: AREA WIDE REALTY - New
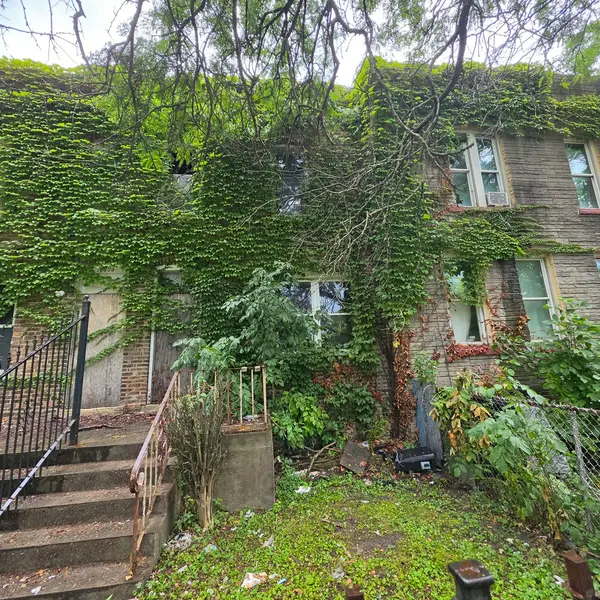 $69,900Active2 beds 1 baths1,020 sq. ft.
10604 S Langley Avenue, Chicago, IL 60628
MLS# 12756121Listed by: AREA WIDE REALTY - New
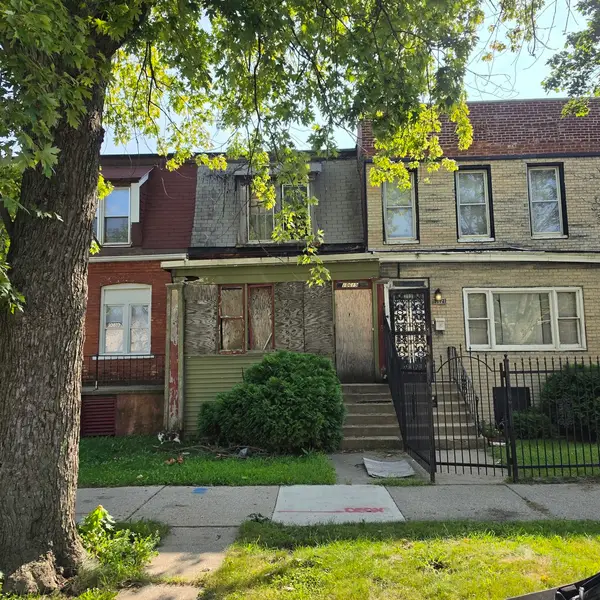 $69,900Active2 beds 1 baths1,248 sq. ft.
10619 S Champlain Avenue, Chicago, IL 60628
MLS# 12756143Listed by: AREA WIDE REALTY - New
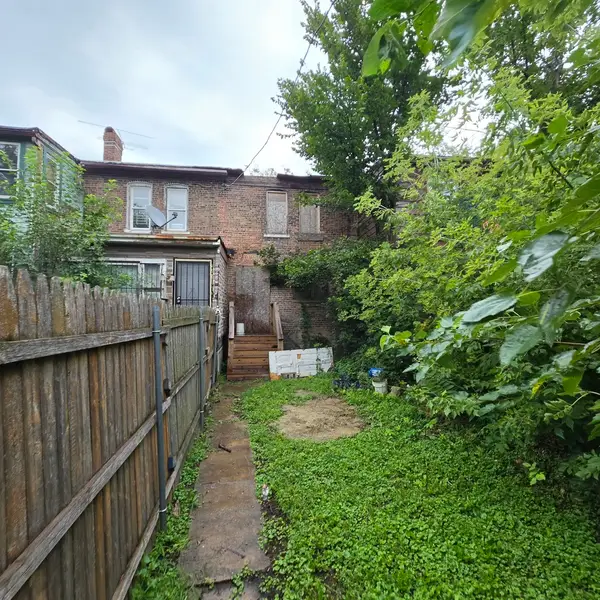 $69,900Active2 beds 1 baths1,140 sq. ft.
10706 S Langley Avenue, Chicago, IL 60628
MLS# 12756195Listed by: AREA WIDE REALTY


Protect your home and budget from life's surprises with an Assurant Home Warranty, backed by a partner that supports you through every step of homeownership. Explore Plans.
©2026 Century 21 Real Estate LLC. All rights reserved. CENTURY 21®, the CENTURY 21 Logo and C21® are service marks owned by Century 21 Real Estate LLC. Century 21 Real Estate LLC fully supports the principles of the Fair Housing Act and the Equal Opportunity Act. Each office is independently owned and operated. Listing information is deemed reliable but not guaranteed accurate.