
5708 S Newcastle Avenue, Chicago, IL 60638
Local realty services provided by:CENTURY 21 North East
5708 S Newcastle Avenue,Chicago, IL 60638
$349,900
- 4 Beds
- 2 Baths
- 1,863 sq. ft.
- Single family
- Active
Listed by: robert medinger
Office: keller williams preferred rlty
MLS#:12781821
Source:MLSNI
Price summary
- Price:$349,900
- Price per sq. ft.:$187.82
About this home
Welcome home to this spacious, meticulously maintained 4-bedroom, 2-bathroom split-level home which offers a versatile floor plan and plenty of possibilities! As you pull up, note the long side driveway which holds up to 4 additional cars, and leads back to a 2 car detached garage. The main level of the home features a welcoming space that combines the living room, dining room, and kitchen all within eyesight, providing a comfortable space for everyday living or entertaining. Upstairs, you'll find three generously sized bedrooms, all with beautiful hardwood floors, and a full bathroom accessible from the hallway that also connects to the Primary Suite. The lower level adds even more flexibility with the potential for related living, a private living arrangement, or guest accommodations and includes a convenient kitchenette, a fourth bedroom, and a second full bathroom. Need additional storage or room for your hobbies? The partial unfinished basement offers plenty of potential to make the space your own or add additional storage. Recent improvements include exterior tuckpointing, a newer roof, a newer boiler, a new water heater, and newer windows, which add value and peace of mind. With multiple levels of living space, a functional layout, and plenty of room to grow, this home offers a fantastic opportunity to settle in and make it your own in desirable Garfield Ridge! Schedule your private showing today!...
Contact an agent
Home facts
- Year built:1966
- Listing ID #:12781821
- Updated:October 20, 2026 at 08:42 PM
Rooms and interior
- Bedrooms:4
- Total bathrooms:2
- Full bathrooms:2
- Rooms Total:9
- Dining Description:Combined With Living Room
- Kitchen Description:Kitchen, Range, Refrigerator
- Basement Description:Partial, Unfinished
- Living area:1,863 sq. ft.
Heating and cooling
- Cooling:Central Air
- Heating:Gas
- Central air:Yes
Structure and exterior
- Roof:Asphalt
- Year built:1966
- Building area:1,863 sq. ft.
- Foundation Description:Concrete Perimeter
- Levels:Split Level with Sub
Utilities
- Water:Lake Michigan, Public
- Sewer:Public Sewer
Finances and disclosures
- Price:$349,900
- Price per sq. ft.:$187.82
- Tax amount:$5,852 (2025)
Features and amenities
- Laundry features:Dryer, Washer
Parking
- Total parking spaces:6
- Parking description:Concrete, Detached Garage, Driveway, Garage, Off Street
- Garage:Yes
- Garage spaces:2
 Copyright 2026 Midwest Real Estate Data LLC. All rights reserved. The data relating to real estate for sale on this web site comes in part from the Broker Reciprocity Program of the Midwest Real Estate Data LLC. Listing information is deemed reliable but not guaranteed. MLSNI Member Broker: Nate Brown
New listings near 5708 S Newcastle Avenue
- New
 $450,000Active2 beds 1 baths
111 E Chestnut Street #34H, Chicago, IL 60611
MLS# 12788586Listed by: BAIRD & WARNER - New
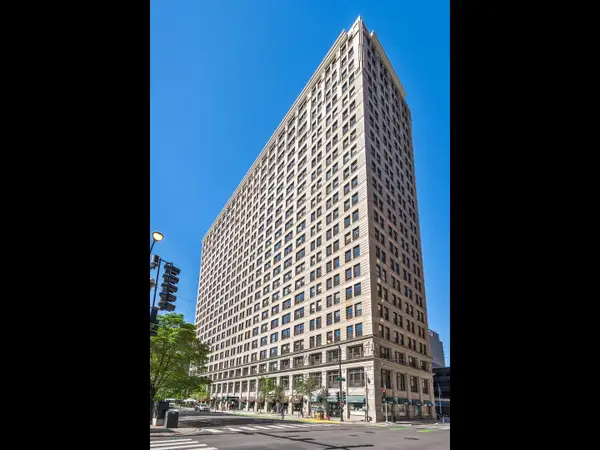 $275,000Active1 beds 1 baths914 sq. ft.
600 S Dearborn Street #709, Chicago, IL 60605
MLS# 12788810Listed by: SERHANT. - New
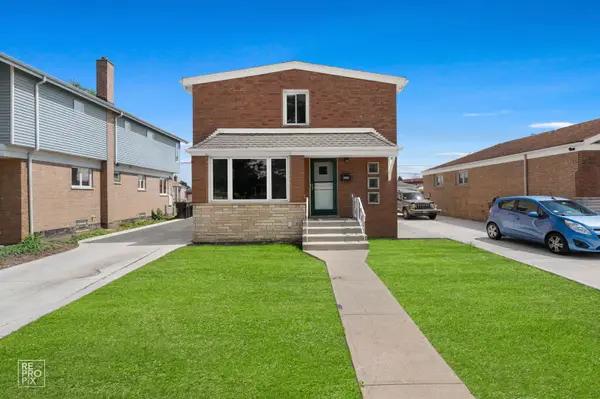 $434,900Active6 beds 3 baths1,750 sq. ft.
4329 W 81st Street, Chicago, IL 60652
MLS# 12790016Listed by: MIDWEST REAL ESTATE BROKERAGE LLC - New
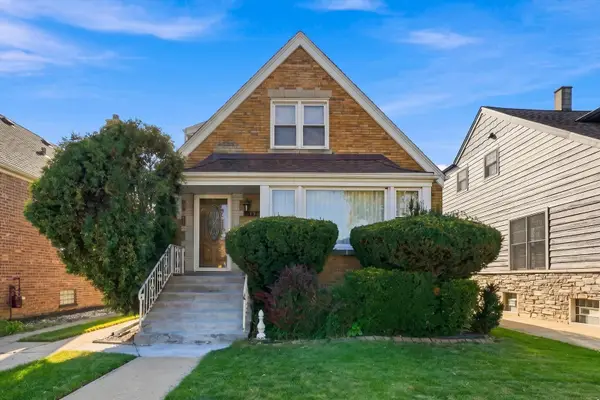 $399,850Active4 beds 3 baths1,573 sq. ft.
5434 S Neenah Avenue, Chicago, IL 60638
MLS# 12790035Listed by: RE/MAX 10 - New
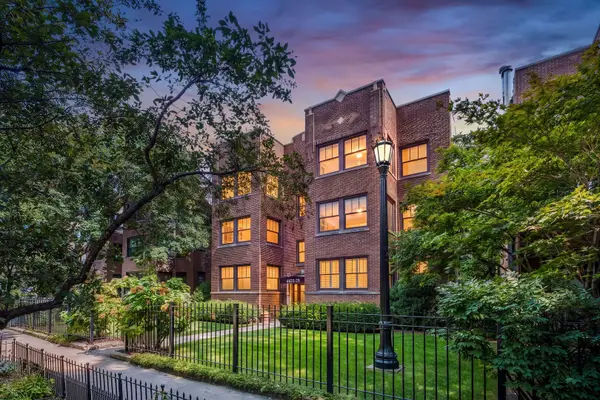 $779,900Active3 beds 3 baths2,600 sq. ft.
4421 N Beacon Street #1S, Chicago, IL 60640
MLS# 12790063Listed by: REDFIN CORPORATION - New
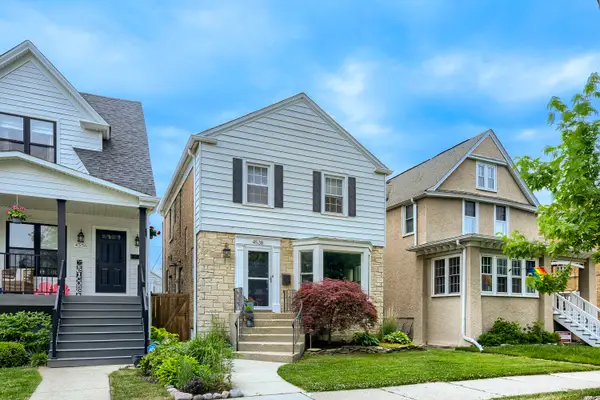 $625,000Active4 beds 3 baths
4538 N Kostner Avenue, Chicago, IL 60630
MLS# 12714971Listed by: KELLER WILLIAMS ONECHICAGO - New
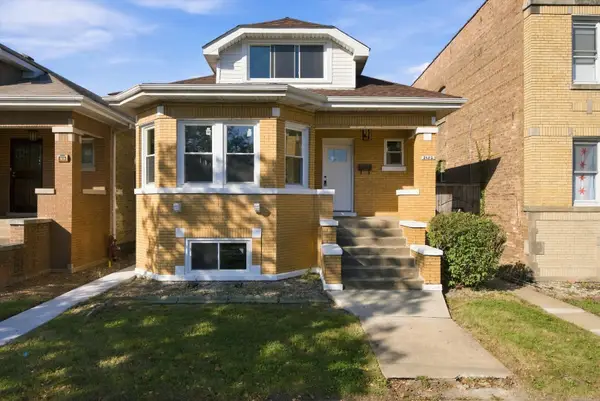 $569,900Active5 beds 3 baths2,617 sq. ft.
3052 N Major Avenue, Chicago, IL 60634
MLS# 12780654Listed by: EXP REALTY - New
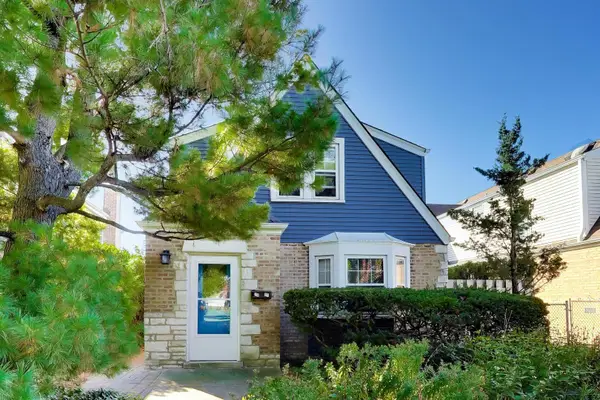 $435,000Active2 beds 2 baths1,176 sq. ft.
7801 W Rosedale Avenue, Chicago, IL 60631
MLS# 12786176Listed by: @PROPERTIES CHRISTIES INTERNATIONAL REAL ESTATE - New
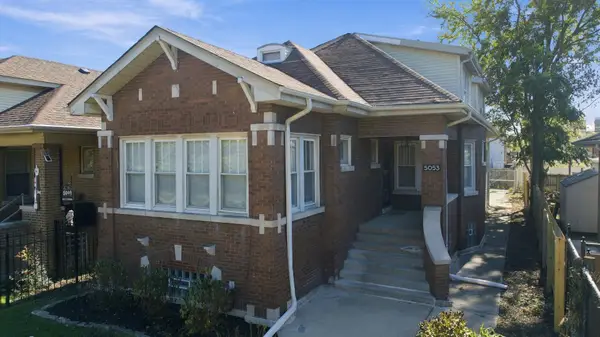 $399,900Active5 beds 3 baths3,031 sq. ft.
5053 W Potomac Avenue, Chicago, IL 60651
MLS# 12789056Listed by: PRELLO REALTY


Protect your home and budget from life's surprises with an Assurant Home Warranty, backed by a partner that supports you through every step of homeownership. Explore Plans.
©2026 Century 21 Real Estate LLC. All rights reserved. CENTURY 21®, the CENTURY 21 Logo and C21® are service marks owned by Century 21 Real Estate LLC. Century 21 Real Estate LLC fully supports the principles of the Fair Housing Act and the Equal Opportunity Act. Each office is independently owned and operated. Listing information is deemed reliable but not guaranteed accurate.