
6417 N Oxford Avenue, Chicago, IL 60631
Local realty services provided by:CENTURY 21 New Beginnings
6417 N Oxford Avenue,Chicago, IL 60631
$879,000
- 6 Beds
- 4 Baths
- 3,000 sq. ft.
- Single family
- Active
Listed by: anne camarano
Office: @properties christies international real estate
MLS#:12784084
Source:MLSNI
Price summary
- Price:$879,000
- Price per sq. ft.:$293
About this home
Beautifully transformed from the inside out, this classic English Tudor preserves its timeless architectural charm while embracing a completely reimagined interior and the comforts of modern living. Be the first to call this stunning, newly renovated home your own. A thoughtfully redesigned 1st floor offers a large, open living room space, an upscale kitchen featuring a center island, and a dedicated dining area with sliding glass doors which open to a spacious deck, ideal for morning coffee, al fresco dining, and effortless entertaining. 2 bedrooms, a full bath and a heated enclosed porch complete the 1st floor. The 2nd floor features a 3rd bedroom, additional full bath, and an expansive primary suite with a separate adjoining room ideal for a custom-designed walk in closet. The beautifully finished lower level with a separate outside entrance, offers exceptional versatility. There are 2 additional bedrooms that can be used for a variety of purposes - a home office, hobbies, work out room, or guests. Additional basement features include a spacious gathering room/rec room, full bath, storage room, laundry room, and a dedicated area for food and beverage prep. New landscaping and a privacy fence create an inviting outdoor setting. Walking distance to everything!...the Metra, Edison Park & Park Ridge shops, restaurants, parks and schools....
Contact an agent
Home facts
- Year built:1927
- Listing ID #:12784084
- Updated:October 16, 2026 at 07:51 PM
Rooms and interior
- Bedrooms:6
- Total bathrooms:4
- Full bathrooms:4
- Rooms Total:12
- Dining Description:Separate Dining Room
- Bathrooms Description:Double Sinks, European Shower, Whirlpool
- Kitchen Description:Dishwasher, Double Oven, High End Refrigerator, Kitchen, Microwave, Range Hood, Stainless Steel Appliance(s)
- Basement Description:Finished, Full
- Living area:3,000 sq. ft.
Heating and cooling
- Cooling:Central Air
- Heating:Forced Air, Natural Gas
- Central air:Yes
Structure and exterior
- Roof:Asphalt
- Year built:1927
- Building area:3,000 sq. ft.
- Lot Features:Corner Lot
- Architectural Style:Tudor
- Levels:1.5 Story
Schools
- High school:William Howard Taft High School
- Middle school:Ebinger Elementary School
- Elementary school:Ebinger Elementary School
Utilities
- Water:Lake Michigan
- Sewer:Public Sewer
Finances and disclosures
- Price:$879,000
- Price per sq. ft.:$293
- Tax amount:$3,809 (2025)
Features and amenities
- Laundry features:Dryer, Washer
Parking
- Total parking spaces:1
- Parking description:Attached Garage, Concrete, Garage
- Garage:Yes
- Garage spaces:1
 Copyright 2026 Midwest Real Estate Data LLC. All rights reserved. The data relating to real estate for sale on this web site comes in part from the Broker Reciprocity Program of the Midwest Real Estate Data LLC. Listing information is deemed reliable but not guaranteed. MLSNI Member Broker: Vivian Galarza
New listings near 6417 N Oxford Avenue
- New
 $295,000Active2 beds 2 baths1,200 sq. ft.
6530 W Irving Park Road #309, Chicago, IL 60634
MLS# 12761948Listed by: RE/MAX LOYALTY - New
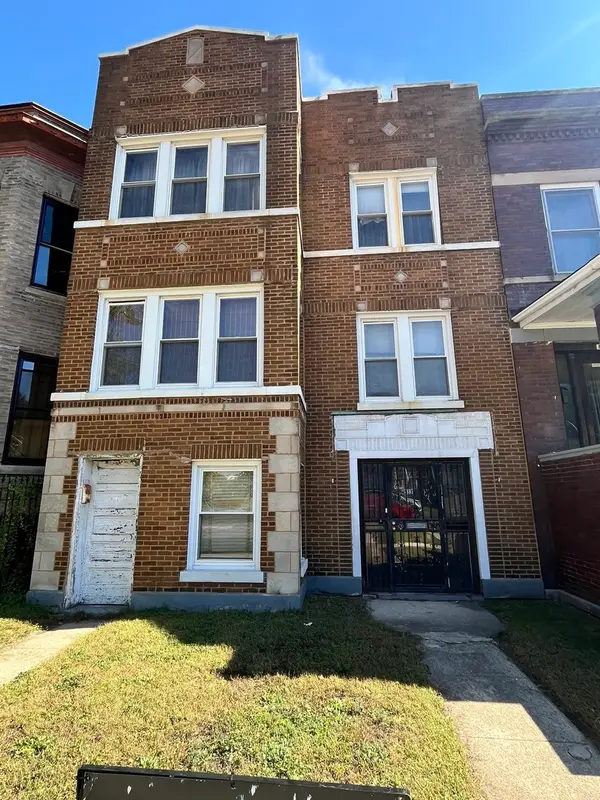 $400,000Active8 beds 4 baths
5331 S Wabash Avenue, Chicago, IL 60615
MLS# 12772599Listed by: EXP REALTY - Open Sat, 2 to 4pmNew
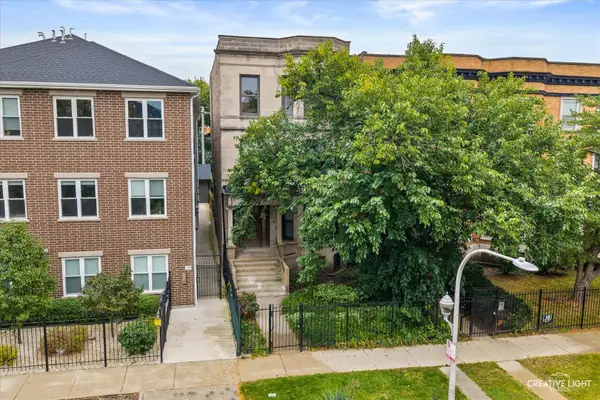 $260,000Active3 beds 2 baths
6137 S Kimbark Avenue #1, Chicago, IL 60637
MLS# 12775617Listed by: LPT REALTY - New
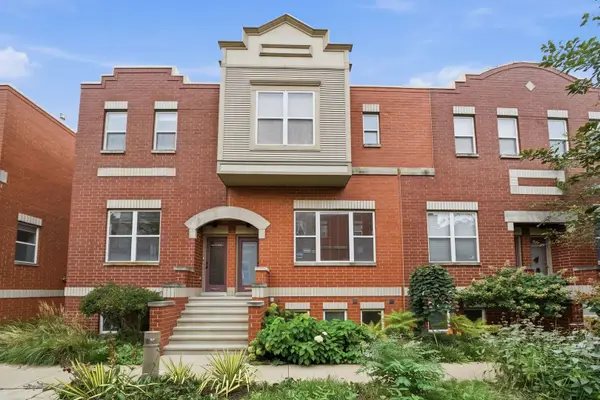 $535,000Active2 beds 2 baths1,900 sq. ft.
3645 W Cornelia Avenue #B, Chicago, IL 60618
MLS# 12775763Listed by: JAMESON SOTHEBY'S INTERNATIONAL REALTY - New
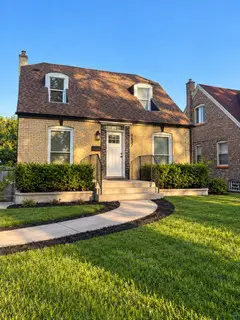 $329,900Active3 beds 2 baths1,800 sq. ft.
9637 S Emerald Avenue, Chicago, IL 60628
MLS# 12781120Listed by: COLDWELL BANKER REALTY - Open Sat, 2 to 4pmNew
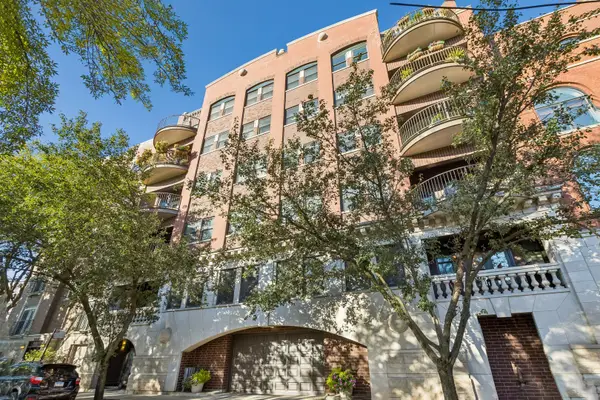 $525,000Active2 beds 2 baths1,500 sq. ft.
1426 N Orleans Street #202, Chicago, IL 60610
MLS# 12782596Listed by: BAIRD & WARNER - New
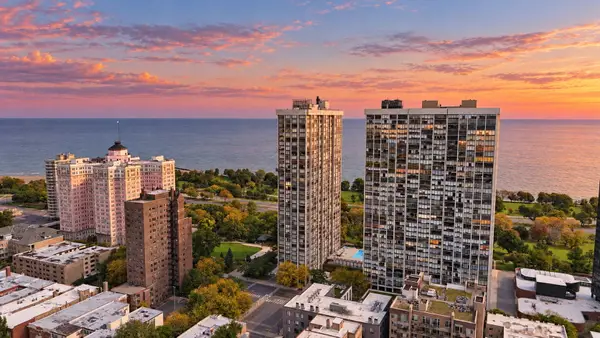 $220,000Active1 beds 1 baths989 sq. ft.
5455 N Sheridan Road #3815, Chicago, IL 60640
MLS# 12783934Listed by: KELLER WILLIAMS PREFERRED REALTY - Open Sat, 12 to 2pmNew
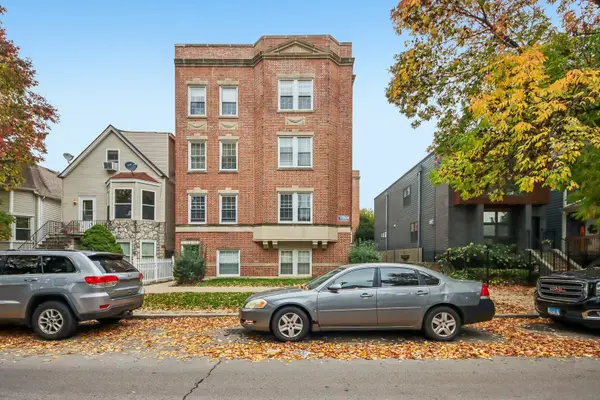 $220,000Active1 beds 1 baths
4321 N Drake Avenue #2W, Chicago, IL 60618
MLS# 12784040Listed by: REDFIN CORPORATION - Open Sat, 12 to 2pmNew
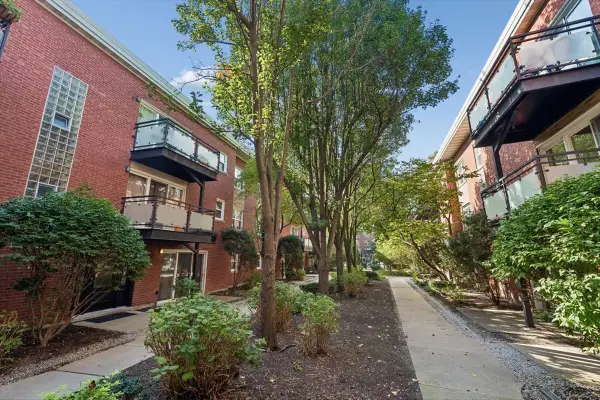 $275,000Active2 beds 2 baths1,035 sq. ft.
6415 N Damen Avenue #3W, Chicago, IL 60645
MLS# 12784232Listed by: BAIRD & WARNER - New
 $750,000Active3 beds 2 baths1,800 sq. ft.
1120 N Lake Shore Drive #15A, Chicago, IL 60611
MLS# 12784560Listed by: REAL BROKER LLC


Protect your home and budget from life's surprises with an Assurant Home Warranty, backed by a partner that supports you through every step of homeownership. Explore Plans.
©2026 Century 21 Real Estate LLC. All rights reserved. CENTURY 21®, the CENTURY 21 Logo and C21® are service marks owned by Century 21 Real Estate LLC. Century 21 Real Estate LLC fully supports the principles of the Fair Housing Act and the Equal Opportunity Act. Each office is independently owned and operated. Listing information is deemed reliable but not guaranteed accurate.