
7117 N Ozanam Avenue, Chicago, IL 60631
Local realty services provided by:CENTURY 21 Circle
7117 N Ozanam Avenue,Chicago, IL 60631
$749,000
- 4 Beds
- 4 Baths
- 2,230 sq. ft.
- Single family
- Active
Upcoming open houses
- Sun, Aug 0211:00 am - 02:00 pm
Listed by: soraida garcia
Office: soraida garcia
MLS#:12710855
Source:MLSNI
Price summary
- Price:$749,000
- Price per sq. ft.:$335.87
About this home
***Multiple offers received. Please submit your clients highest and best offer by Monday Aug 3*** Exquisitely updated and beautifully appointed brick English Tudor ideally situated on an oversized 50' x 130' lot in one of Edison Park's most desirable locations, just steps from the Park Ridge border. This exceptional residence seamlessly blends timeless architectural charm with thoughtfully designed modern living. From the moment you enter, you'll appreciate the character that defines this home, including 9-foot ceilings, hardwood flooring, an exposed maple staircase, and abundant natural light throughout. Designed with both everyday living and entertaining in mind, the home was completely renovated with an expanded U-shaped kitchen facing east to enjoy the morning sunlight. The kitchen features extensive cabinetry, quartz countertop, a large picture window overlooking the backyard, and an effortless flow into the dining area. The elegant formal dining room is a true showpiece, highlighted by a custom coffered ceiling, and ample space to accommodate large family gatherings and holiday entertaining. French doors open to an expansive deck, creating the perfect indoor-outdoor living experience overlooking the oversized fenced backyard. The inviting living room offers warmth and sophistication with its beautiful wood-burning fireplace and updated windows that flood the space with natural light, creating an inviting atmosphere in every season. The thoughtfully designed second-floor addition transforms the home with an expanded primary suite featuring a spacious walk-in closet, private bath with double sink, and the convenience of a second-floor laundry room, as well as a dedicated second high-efficiency furnace and central air system provide independent comfort for the upper level. The finished lower level extends the home's living space with a full bathroom, recreation area large enough for a pool table and media room with speaker system, plumbing for a wet bar, storage, utility room, and ejector pit, offering exceptional flexibility for entertaining and everyday living. Additional highlights include a convenient main-level powder room, 2.5 car detached garage with additional walk-up storage, newer fence, gas hook up for outdoor grill, updated windows, updated copper plumbing, updated electrical, and concrete side drive. Perfectly positioned within walking distance to vibrant Uptown Edison Park, Downtown Park Ridge, Metra, restaurants, shopping, parks, and public transportation. This remarkable residence offers a rare opportunity to own a home that beautifully preserves the timeless character of an English Tudor while offering the modern conveniences today's buyers desire....
Contact an agent
Home facts
- Year built:1932
- Listing ID #:12710855
- Updated:August 02, 2026 at 11:11 AM
Rooms and interior
- Bedrooms:4
- Total bathrooms:4
- Full bathrooms:3
- Half bathrooms:1
- Rooms Total:7
- Dining Description:Separate Dining Room
- Bathrooms Description:Bidet, Double Sinks, Full Body Spray Shower, Separate Shower, Soaking Tub
- Kitchen Description:Dishwasher, Disposal, Microwave, Range, Refrigerator, Stainless Steel Appliance(s)
- Basement Description:Finished, Full
- Living area:2,230 sq. ft.
Heating and cooling
- Cooling:Central Air
- Heating:Forced Air, Natural Gas
- Central air:Yes
Structure and exterior
- Roof:Asphalt
- Year built:1932
- Building area:2,230 sq. ft.
- Architectural Style:English, Tudor
- Foundation Description:Concrete Perimeter
- Levels:2 Story
Schools
- High school:Taft High School
- Elementary school:Ebinger Elementary School
Utilities
- Water:Lake Michigan, Public
- Sewer:Public Sewer
Finances and disclosures
- Price:$749,000
- Price per sq. ft.:$335.87
- Tax amount:$11,977 (2025)
Features and amenities
- Laundry features:Dryer, Washer
Parking
- Total parking spaces:2
- Parking description:Concrete, Detached Garage, Garage
- Garage:Yes
- Garage spaces:2.5
 Copyright 2026 Midwest Real Estate Data LLC. All rights reserved. The data relating to real estate for sale on this web site comes in part from the Broker Reciprocity Program of the Midwest Real Estate Data LLC. Listing information is deemed reliable but not guaranteed.
New listings near 7117 N Ozanam Avenue
- New
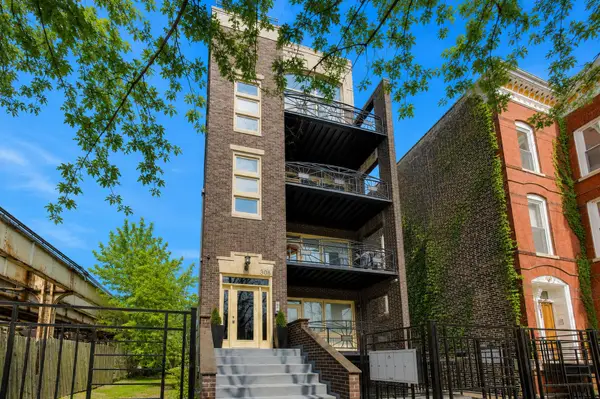 $585,000Active2 beds 2 baths1,650 sq. ft.
308 W Evergreen Avenue #2, Chicago, IL 60610
MLS# 12687405Listed by: COMPASS - New
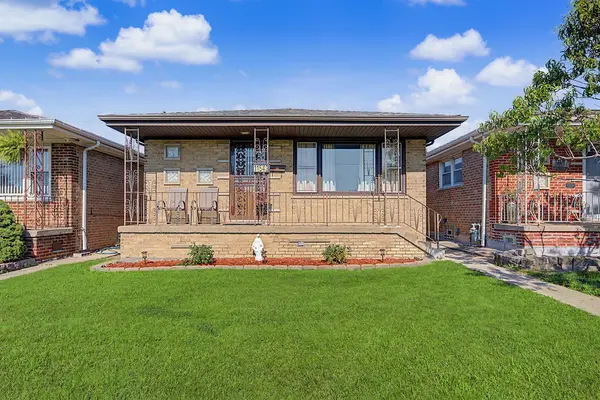 $299,900Active3 beds 1 baths1,200 sq. ft.
11543 S Ewing Avenue, Chicago, IL 60617
MLS# 12708363Listed by: BLOOM/SANCHEZ REALTY, INC. - New
 $725,000Active2 beds 2 baths1,363 sq. ft.
600 N Lake Shore Drive #3602, Chicago, IL 60611
MLS# 12708801Listed by: @PROPERTIES CHRISTIE'S INTERNATIONAL REAL ESTATE - Open Sun, 12am to 2pmNew
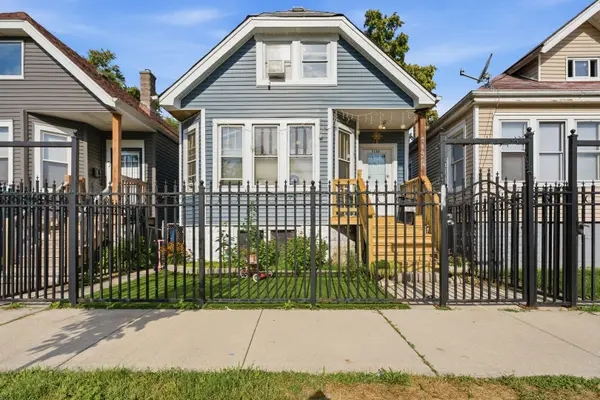 $199,999Active3 beds 1 baths917 sq. ft.
7132 S Hermitage Avenue, Chicago, IL 60636
MLS# 12716427Listed by: REALTY OF AMERICA, LLC - New
 $369,900Active4 beds 2 baths1,040 sq. ft.
6437 W 63rd Place, Chicago, IL 60638
MLS# 12721256Listed by: RUIZ REALTY, INC. - New
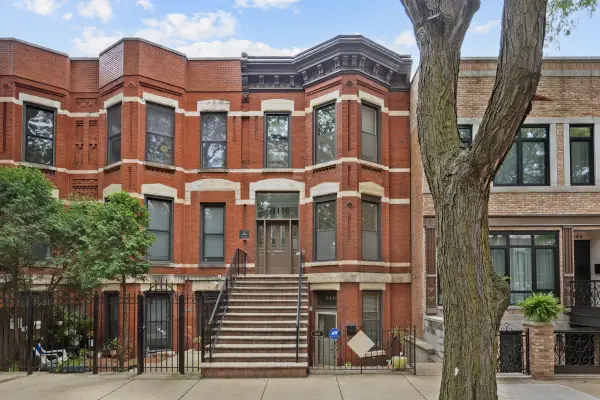 $1,095,000Active6 beds 3 baths
1446 W Lexington Street, Chicago, IL 60607
MLS# 12721657Listed by: N. W. VILLAGE REALTY, INC. - New
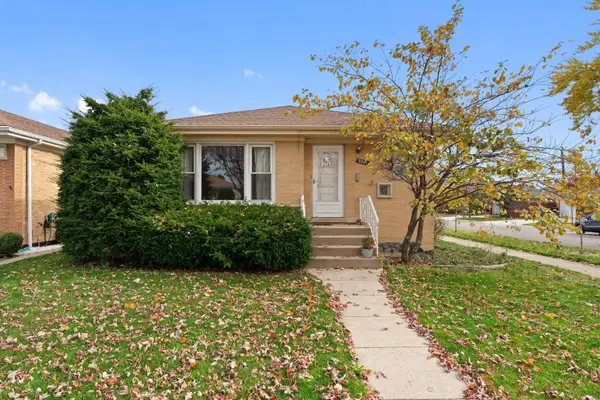 $499,900Active4 beds 2 baths2,400 sq. ft.
5001 N Neenah Avenue, Chicago, IL 60656
MLS# 12721665Listed by: EXAREALTY LLC - New
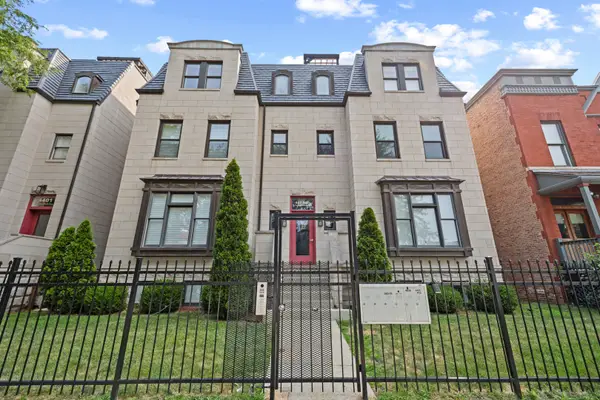 $300,000Active2 beds 2 baths1,550 sq. ft.
4405 S Lake Park Avenue #2, Chicago, IL 60653
MLS# 12721672Listed by: @PROPERTIES CHRISTIE'S INTERNATIONAL REAL ESTATE - New
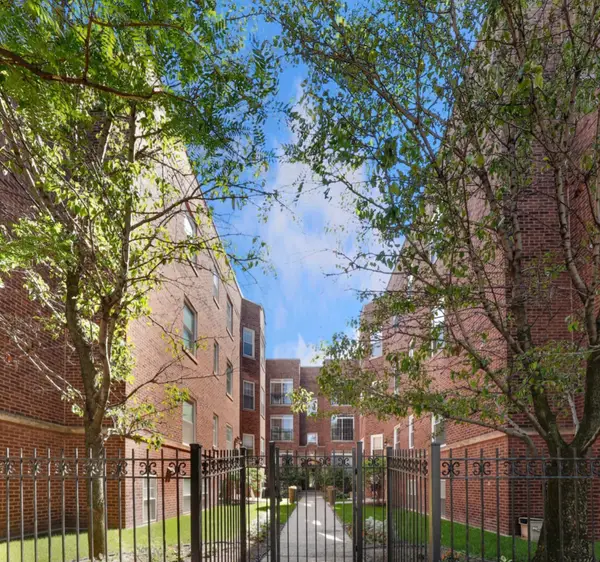 $425,000Active2 beds 2 baths1,300 sq. ft.
5884 N Ridge Avenue #3, Chicago, IL 60660
MLS# 12721674Listed by: COLDWELL BANKER REALTY - New
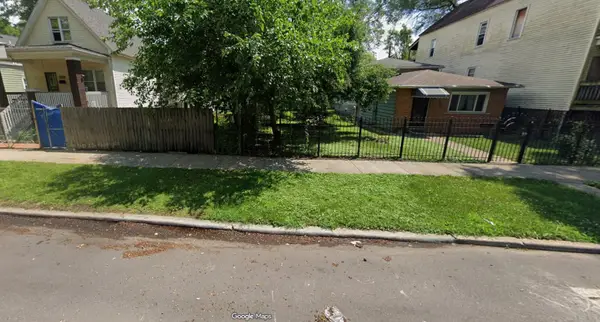 $10,000Active0 Acres
7009 S Elizabeth Street, Chicago, IL 60636
MLS# 12721712Listed by: WIRTZ REAL ESTATE GROUP INC.


Protect your home and budget from life's surprises with an Assurant Home Warranty, backed by a partner that supports you through every step of homeownership. Explore Plans.
©2026 Century 21 Real Estate LLC. All rights reserved. CENTURY 21®, the CENTURY 21 Logo and C21® are service marks owned by Century 21 Real Estate LLC. Century 21 Real Estate LLC fully supports the principles of the Fair Housing Act and the Equal Opportunity Act. Each office is independently owned and operated. Listing information is deemed reliable but not guaranteed accurate.