
744 W Belmont Avenue #2F, Chicago, IL 60657
Local realty services provided by:CENTURY 21 North East
744 W Belmont Avenue #2F,Chicago, IL 60657
$1,025,000
- 4 Beds
- 3 Baths
- - sq. ft.
- Condominium
- Sold
Listed by: edward wood
Office: compass
MLS#:12709241
Source:MLSNI
Sorry, we are unable to map this address
Price summary
- Price:$1,025,000
- Monthly HOA dues:$294
About this home
This bright and expansive duplex condominium lives like a single-family home, offering an extra-wide floor plan, windows on three exposures, and exceptional natural light throughout. Designed for both everyday living and effortless entertaining, the main level features an open-concept living room, dining area, and chef's kitchen complete with Viking and Bosch appliances, a custom-built pantry, and a spacious peninsula with seating for four. The living space is warm and inviting with a gas fireplace, wired surround sound, and seamless access to a large private balcony-perfect for grilling, dining, and entertaining outdoors. A versatile main-level bedroom features custom built-ins and a Murphy bed, making it ideal as a guest room or home office. A beautifully appointed Restoration Hardware powder room completes the first floor. Upstairs, you'll find three generously sized bedrooms, each with custom closet systems. The sun-filled primary suite offers dual walk-in closets and a spa-inspired ensuite bath featuring a steam shower, body sprays, and a soaking tub. Two additional bedrooms share a well-appointed full bath, while a newer side-by-side washer and dryer with custom cabinetry provides added convenience. Additional highlights include hardwood floors throughout, extensive custom millwork, high-end finishes, abundant storage, and oversized windows that fill the home with natural light. One exterior parking space is included, along with a heated walkway to the front entrance, installed in 2026 for added comfort and convenience. Perfectly situated in the heart of East Lakeview, this exceptional home is just steps from neighborhood restaurants and shops, the CTA Red, Brown, and Purple Lines, multiple bus routes, Lake Michigan, Belmont Harbor, the lakefront trail, Our Lady of Mount Carmel Academy, and is located within the highly sought-after Nettelhorst School District. Showings begin July 20....
Contact an agent
Home facts
- Year built:2004
- Subdivision & Development:Pine Grove Court
- Listing ID #:12709241
- Updated:September 01, 2026 at 07:37 AM
Rooms and interior
- Bedrooms:4
- Total bathrooms:3
- Full bathrooms:2
- Half bathrooms:1
- Rooms Total:7
- Dining Description:Combined With Living Room
- Bathrooms Description:Double Sinks, Separate Shower, Soaking Tub, Steam Shower
- Kitchen Description:Dishwasher, Disposal, Microwave, Range, Range Hood, Refrigerator, Stainless Steel Appliance(s), Wine Refrigerator
Heating and cooling
- Cooling:Central Air
- Heating:Forced Air, Natural Gas
- Central air:Yes
Structure and exterior
- Year built:2004
- Lot Features:Corner Lot
- Exterior Features:Balcony, Door Monitored By TV
Schools
- Elementary school:Nettelhorst Elementary School
Utilities
- Water:Lake Michigan, Public
- Sewer:Public Sewer
Finances and disclosures
- Price:$1,025,000
- Tax amount:$14,674 (2024)
Features and amenities
- Laundry features:Dryer, Laundry, Washer
- Amenities:CO Detectors, Ceiling Fan(s), Intercom, Security System
Parking
- Total parking spaces:1
- Parking description:Assigned, Off Alley
 Copyright 2026 Midwest Real Estate Data LLC. All rights reserved. The data relating to real estate for sale on this web site comes in part from the Broker Reciprocity Program of the Midwest Real Estate Data LLC. Listing information is deemed reliable but not guaranteed. MLSNI Member Broker: Nate Brown
New listings near 744 W Belmont Avenue #2F
- New
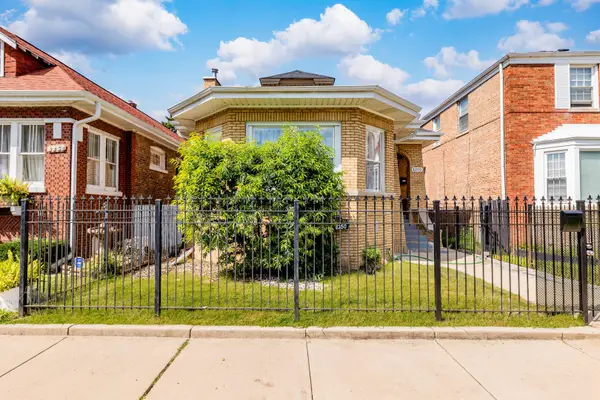 $329,000Active6 beds 3 baths1,850 sq. ft.
8250 S Justine Street, Chicago, IL 60620
MLS# 12746755Listed by: EXIT GRACE REALTY - New
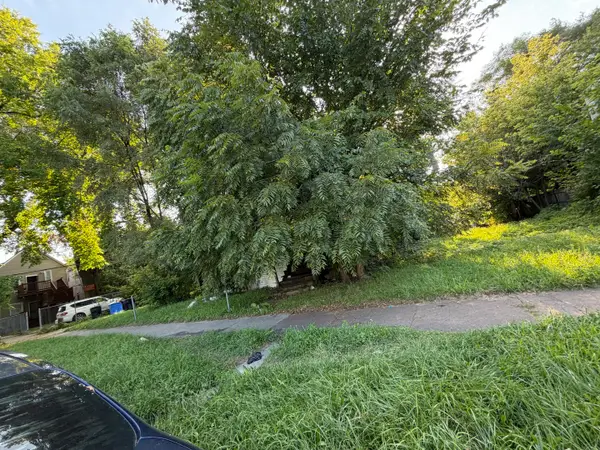 $10,000Active0.07 Acres
6034 S Carpenter Street, Chicago, IL 60621
MLS# 12747806Listed by: CHICAGO'S REAL ESTATE AGENCY - New
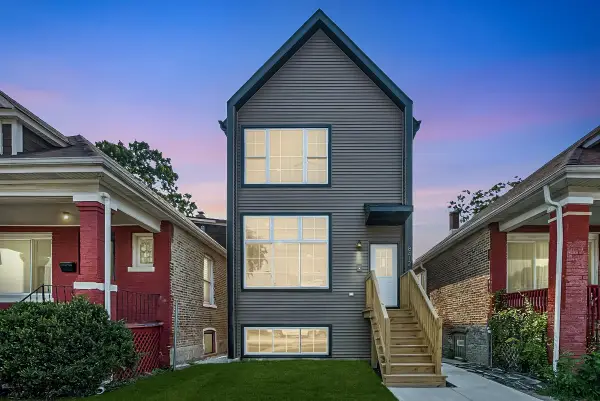 $499,900Active4 beds 4 baths2,106 sq. ft.
8412 S Green Street, Chicago, IL 60620
MLS# 12747526Listed by: BAIRD & WARNER - New
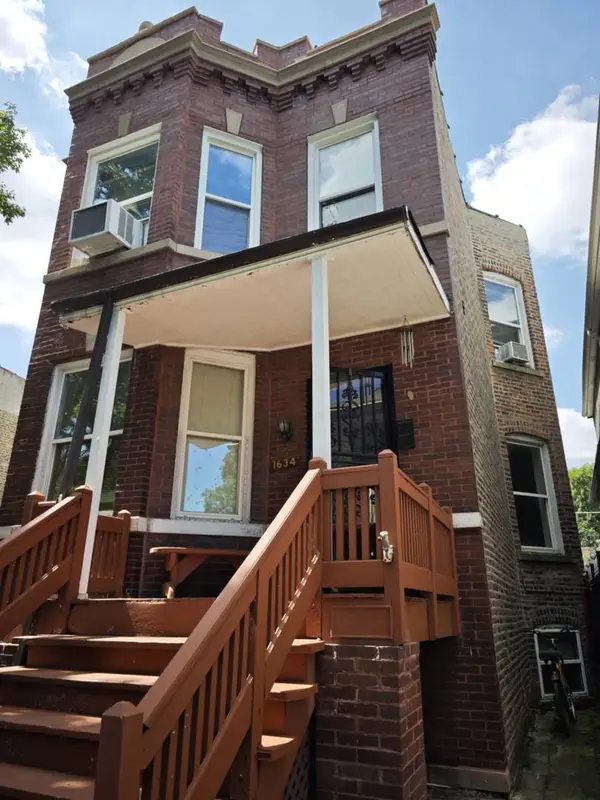 $394,900Active6 beds 3 baths
1634 N Kildare Avenue, Chicago, IL 60639
MLS# 12747736Listed by: GRINKER & GARCIA REAL ESTATE - New
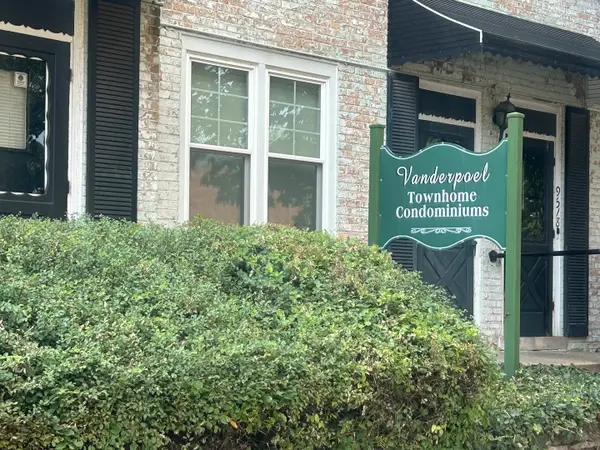 $139,000Active2 beds 1 baths1,000 sq. ft.
1762 W 95th Place, Chicago, IL 60643
MLS# 12747831Listed by: VILLAGE REALTY, INC. - New
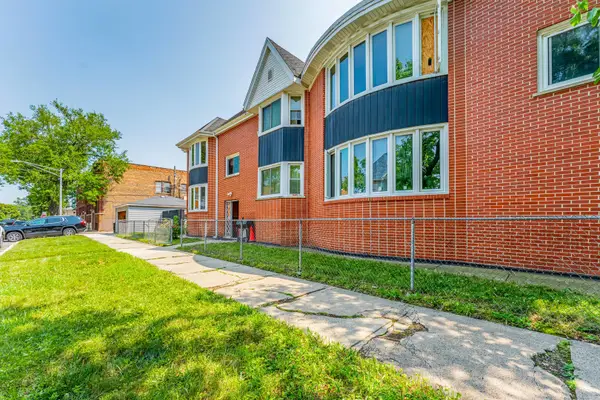 $424,995Active6 beds 7 baths
6401 S Albany Avenue, Chicago, IL 60629
MLS# 12747940Listed by: REALTY OF AMERICA, LLC - New
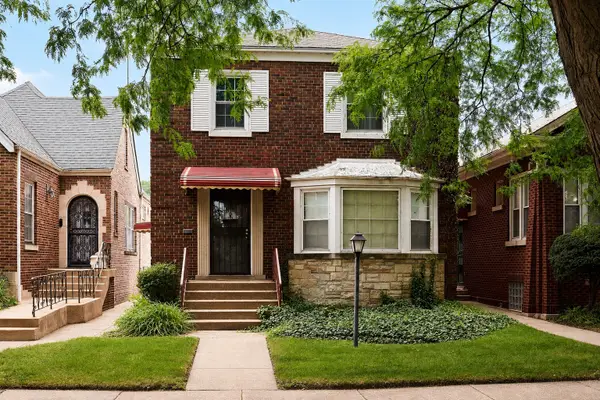 $115,000Active3 beds 1 baths1,475 sq. ft.
8534 S Vernon Avenue, Chicago, IL 60619
MLS# 12745171Listed by: EXP REALTY - New
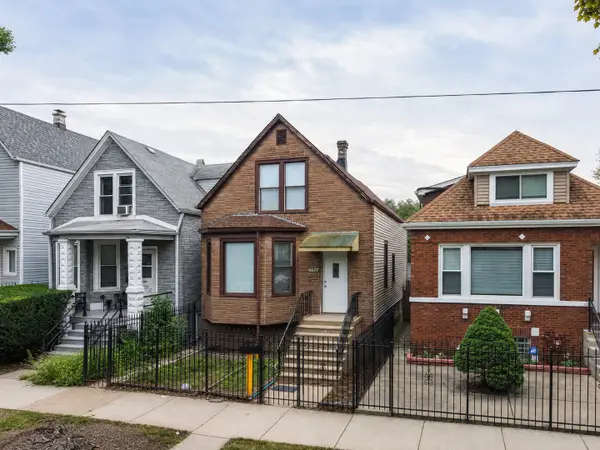 $439,000Active4 beds 3 baths1,438 sq. ft.
4637 W Mclean Avenue, Chicago, IL 60639
MLS# 12747066Listed by: XR REALTY - New
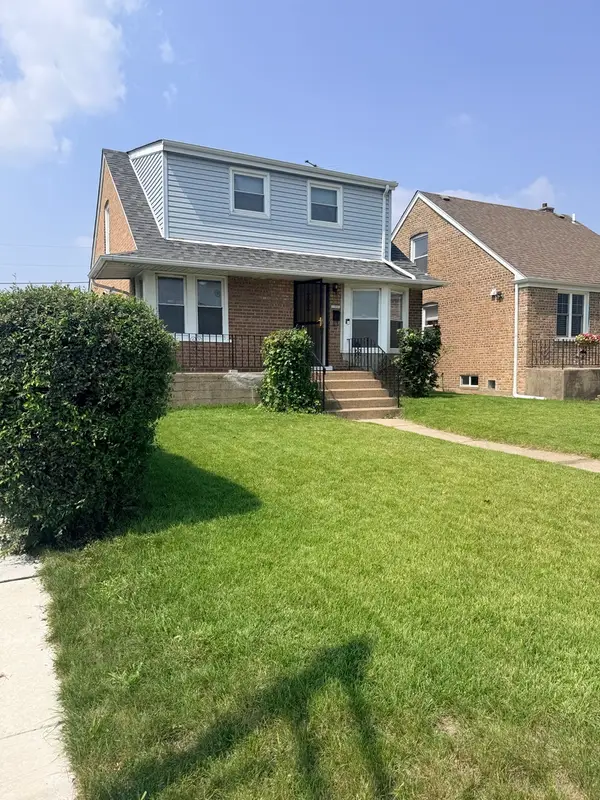 $309,900Active4 beds 3 baths1,388 sq. ft.
11056 S State Line Road, Chicago, IL 60617
MLS# 12747869Listed by: BETTER HOMES & GARDENS REAL ESTATE - New
 $10,000Active0 Acres
1212 W 111th Place, Chicago, IL 60643
MLS# 12747914Listed by: WIRTZ REAL ESTATE GROUP INC.


Protect your home and budget from life's surprises with an Assurant Home Warranty, backed by a partner that supports you through every step of homeownership. Explore Plans.
©2026 Century 21 Real Estate LLC. All rights reserved. CENTURY 21®, the CENTURY 21 Logo and C21® are service marks owned by Century 21 Real Estate LLC. Century 21 Real Estate LLC fully supports the principles of the Fair Housing Act and the Equal Opportunity Act. Each office is independently owned and operated. Listing information is deemed reliable but not guaranteed accurate.