
9001 S Claremont Avenue, Chicago, IL 60643
Local realty services provided by:CENTURY 21 Circle
9001 S Claremont Avenue,Chicago, IL 60643
$775,000
- 5 Beds
- 4 Baths
- 3,100 sq. ft.
- Single family
- Active
Listed by: vivienne rose taylor
Office: chicagoland brokers inc.
MLS#:12661518
Source:MLSNI
Price summary
- Price:$775,000
- Price per sq. ft.:$250
About this home
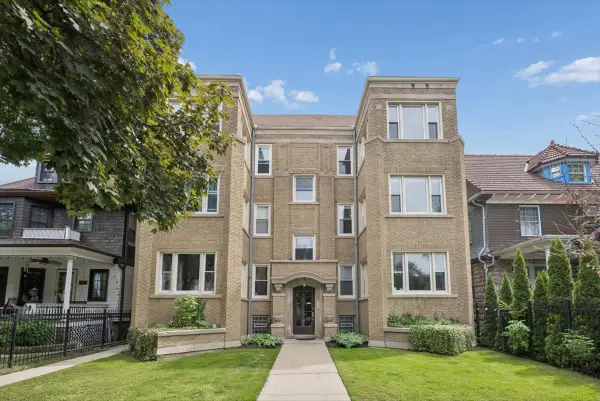
Some homes simply check the boxes - this one tells a story. Nestled in the heart of North Beverly, this beautifully rebuilt home blends timeless character with modern luxury in all the right ways. Larger than it appears, offering over 3,100 sq. ft. of thoughtfully designed living space, this 4-bedroom, 4-bath home feels both elegant and inviting at every turn. From cozy evenings by the fireplace to gathering around the stunning waterfall island kitchen, every detail was crafted for comfort, style, and connection. Spacious living areas, refined finishes, and a seamless layout make this home perfect for both everyday living and entertaining. Just steps from the Metra, parks, shops, and dining, this is more than a home - it's a lifestyle in one of Beverly's most beloved spot.
Contact an agent
Home facts
- Year built:1935
- Listing ID #:12661518
- Updated:May 29, 2026 at 01:51 PM
Rooms and interior
- Bedrooms:5
- Total bathrooms:4
- Full bathrooms:4
- Rooms Total:9
- Dining Description:Separate Dining Room
- Bathrooms Description:Double Sinks, Separate Shower, Whirlpool
- Kitchen Description:Bar Fridge, Dishwasher, Disposal, High End Refrigerator, Microwave, Range, Range Hood, Stainless Steel Appliance(s), Wine Refrigerator
- Basement Description:Finished, Full
- Living area:3,100 sq. ft.
Heating and cooling
- Cooling:Central Air
- Heating:Forced Air, Natural Gas
- Central air:Yes
Structure and exterior
- Year built:1935
- Building area:3,100 sq. ft.
- Architectural Style:Tudor
- Levels:2 Story
Schools
- Elementary school:Kellogg Elementary School
Utilities
- Water:Lake Michigan
- Sewer:Public Sewer
Finances and disclosures
- Price:$775,000
- Price per sq. ft.:$250
- Tax amount:$7,403 (2023)
Features and amenities
- Laundry features:Dryer, Washer
Parking
- Total parking spaces:2
- Parking description:Detached Garage, Garage
- Garage:Yes
- Garage spaces:2
 Copyright 2026 Midwest Real Estate Data LLC. All rights reserved. The data relating to real estate for sale on this web site comes in part from the Broker Reciprocity Program of the Midwest Real Estate Data LLC. Listing information is deemed reliable but not guaranteed.
New listings near 9001 S Claremont Avenue
- New
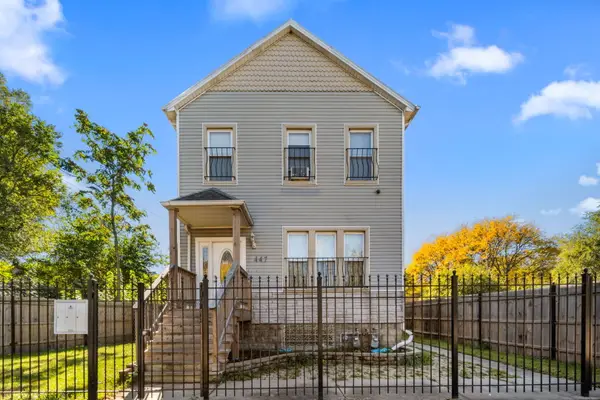 $379,900Active8 beds 3 baths
Address Withheld By Seller, Chicago, IL 60620
MLS# 12624645Listed by: KELLER WILLIAMS ONECHICAGO - Open Sat, 11am to 1pmNew
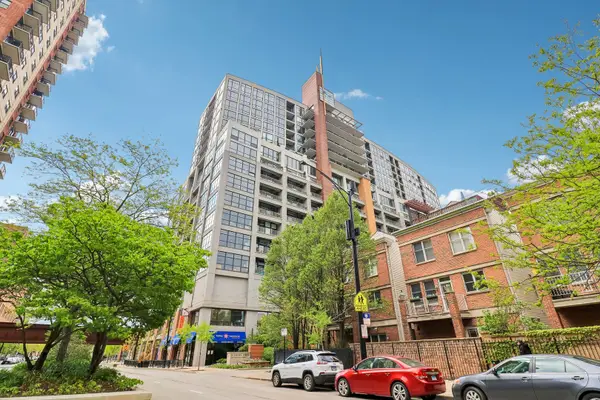 $449,000Active2 beds 2 baths1,475 sq. ft.
1530 S State Street #16K, Chicago, IL 60605
MLS# 12642704Listed by: REDFIN CORPORATION - New
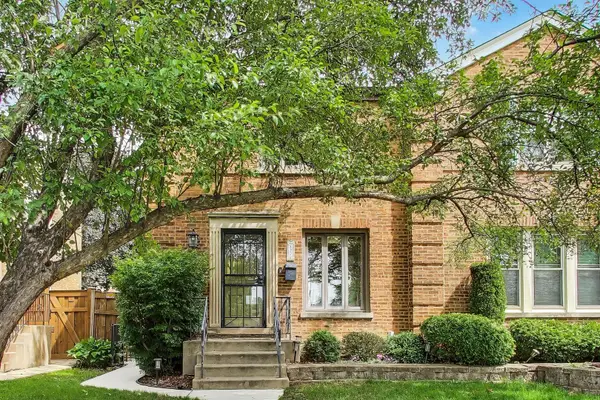 $370,000Active2 beds 1 baths1,346 sq. ft.
7530 W Devon Avenue, Chicago, IL 60631
MLS# 12649519Listed by: @PROPERTIES CHRISTIE'S INTERNATIONAL REAL ESTATE - New
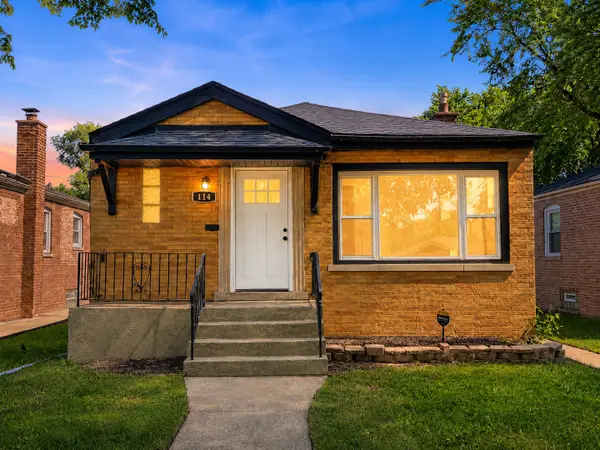 $259,900Active4 beds 2 baths1,468 sq. ft.
114 W 126th Place, Chicago, IL 60628
MLS# 12652341Listed by: CROSSTOWN REALTORS, INC. - Open Sun, 11:30am to 1pmNew
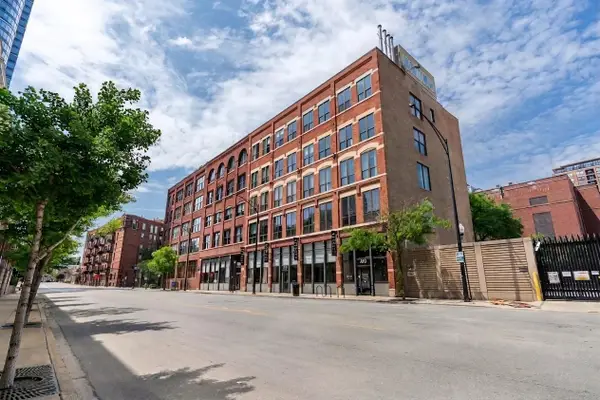 $1,400,000Active2 beds 2 baths2,500 sq. ft.
420 W Grand Avenue #5D, Chicago, IL 60654
MLS# 12655760Listed by: BERKSHIRE HATHAWAY HOMESERVICES CHICAGO - Open Sun, 11am to 1pmNew
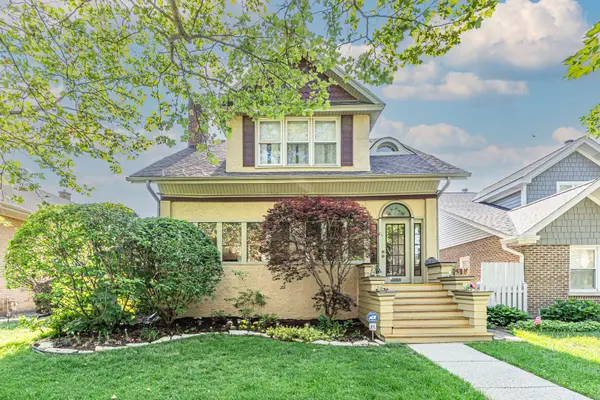 $699,900Active4 beds 3 baths1,813 sq. ft.
10520 S Hamilton Avenue, Chicago, IL 60643
MLS# 12656665Listed by: BERKSHIRE HATHAWAY HOMESERVICES CHICAGO - Open Sun, 11am to 1pmNew
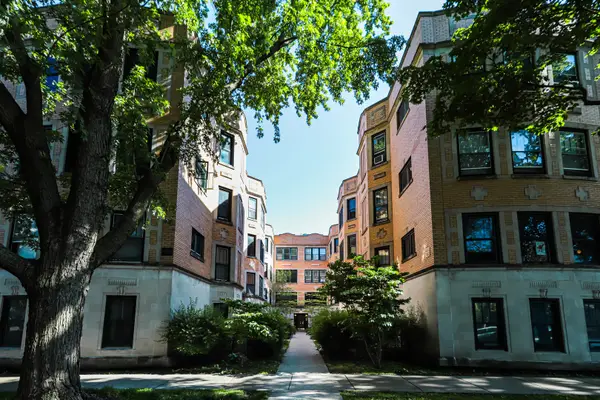 $230,000Active1 beds 1 baths
1217 W Granville Avenue #2A, Chicago, IL 60660
MLS# 12657049Listed by: @PROPERTIES CHRISTIE'S INTERNATIONAL REAL ESTATE - New
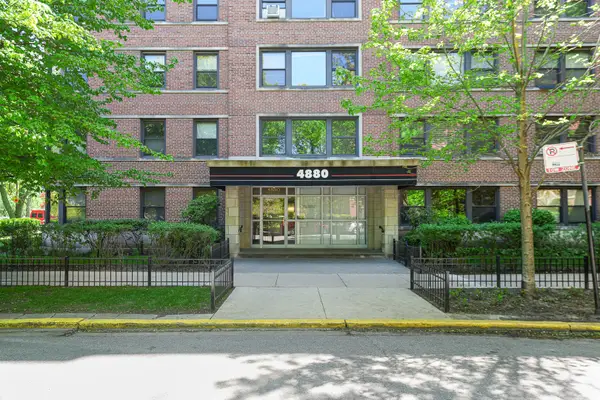 $189,995Active1 beds 1 baths714 sq. ft.
4880 N Marine Drive #715, Chicago, IL 60640
MLS# 12659974Listed by: SECOND CITY REAL ESTATE - Open Sat, 11am to 12:30pmNew
 $489,900Active3 beds 2 baths1,800 sq. ft.
1529 W Touhy Avenue #2, Chicago, IL 60626
MLS# 12660536Listed by: CROSS STREET REAL ESTATE


Protect your home and budget from life's surprises with an Assurant Home Warranty, backed by a partner that supports you through every step of homeownership. Explore Plans.
©2026 Century 21 Real Estate LLC. All rights reserved. CENTURY 21®, the CENTURY 21 Logo and C21® are service marks owned by Century 21 Real Estate LLC. Century 21 Real Estate LLC fully supports the principles of the Fair Housing Act and the Equal Opportunity Act. Each office is independently owned and operated. Listing information is deemed reliable but not guaranteed accurate.