942 W Hubbard Street, Chicago, IL 60642
Local realty services provided by:CENTURY 21 New Heritage
942 W Hubbard Street,Chicago, IL 60642
$1,299,000
- 4 Beds
- 4 Baths
- 3,068 sq. ft.
- Townhouse
- Active
Listed by: george ayling
Office: select a fee re system
MLS#:12722487
Source:MLSNI
Price summary
- Price:$1,299,000
- Price per sq. ft.:$423.4
- Monthly HOA dues:$200
About this home
Experience luxury city living in this exceptional corner townhome in the heart of Fulton Market, just steps from the West Loop's most acclaimed restaurants, boutiques and nightlife. Flooded with natural light, this beautifully updated residence features a spacious open-concept floor plan with an expanded kitchen showcasing abundant custom cabinetry, stunning new countertops, and seamless flow for everyday living and entertaining. Enjoy three private outdoor spaces, including an incredible rooftop with unobstructed Chicago skyline views-the perfect setting for entertaining or relaxing above the city. Designed with comfort and modern convenience in mind, the home also features new furnaces and air conditioning systems, integrated in-ceiling speakers on all four levels, rich hardwood flooring, and an attached two-car garage with epoxy flooring. The luxurious full-floor primary suite offers a private retreat with a fireplace, spa-inspired bath, generous walk in closets, and exceptional privacy. With only six residences in the intimate community, you'll enjoy remarkably low assessments, a friendly setting, and one of the most desirable locations in all of Fulton Market....
Contact an agent
Home facts
- Year built:2002
- Listing ID #:12722487
- Updated:August 04, 2026 at 01:43 AM
Rooms and interior
- Bedrooms:4
- Total bathrooms:4
- Full bathrooms:3
- Half bathrooms:1
- Rooms Total:8
- Dining Description:Combined With Living Room
- Kitchen Description:Dishwasher, High End Refrigerator, Microwave, Stainless Steel Appliance(s)
- Living area:3,068 sq. ft.
Heating and cooling
- Cooling:Central Air
- Heating:Forced Air, Natural Gas
- Central air:Yes
Structure and exterior
- Year built:2002
- Building area:3,068 sq. ft.
- Lot Features:Corner Lot
Utilities
- Water:Public
- Sewer:Public Sewer
Finances and disclosures
- Price:$1,299,000
- Price per sq. ft.:$423.4
- Tax amount:$18,493 (2024)
Features and amenities
- Laundry features:Dryer, Washer
Parking
- Total parking spaces:2
- Parking description:Attached Garage, Garage
- Garage:Yes
- Garage spaces:2
 Copyright 2026 Midwest Real Estate Data LLC. All rights reserved. The data relating to real estate for sale on this web site comes in part from the Broker Reciprocity Program of the Midwest Real Estate Data LLC. Listing information is deemed reliable but not guaranteed. MLSNI Member Broker: Lisa Rossow
New listings near 942 W Hubbard Street
- New
 $35,000Active0 Acres
820 S Karlov Avenue, Chicago, IL 60624
MLS# 12717029Listed by: BAIRD & WARNER - New
 $385,900Active8 beds 2 baths
6434 S Eberhart Avenue, Chicago, IL 60637
MLS# 12720681Listed by: EXIT STRATEGY REALTY / EMA MANAGEMENT - New
 $186,900Active5 beds 1 baths1,103 sq. ft.
11531 S Stewart Avenue, Chicago, IL 60628
MLS# 12721926Listed by: EXIT STRATEGY REALTY - New
 $385,000Active5 beds 2 baths
5019 W Huron Street, Chicago, IL 60644
MLS# 12722919Listed by: CENTURY 21 UNIVERSAL - Open Fri, 4 to 5:30pmNew
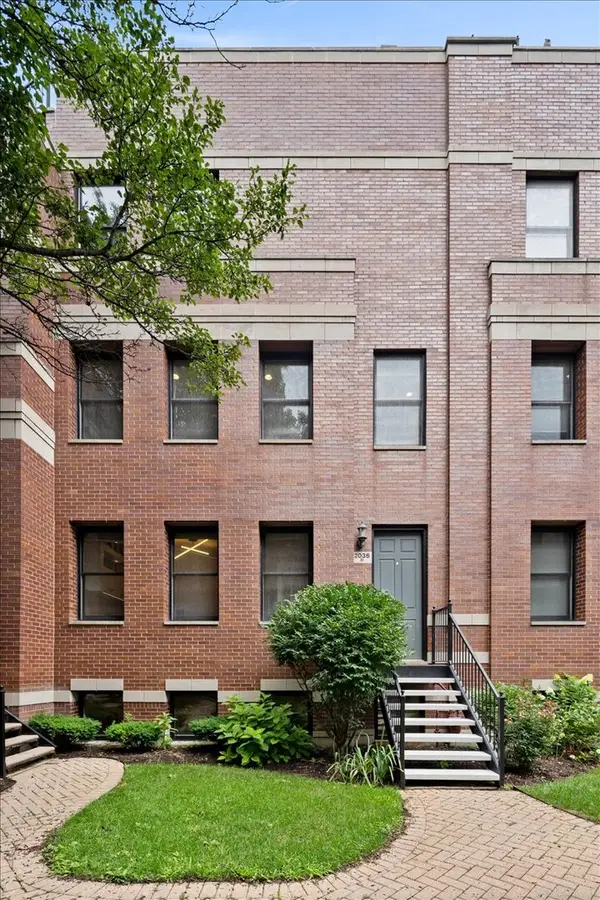 $825,000Active3 beds 3 baths
2036 W Lemoyne Street #D, Chicago, IL 60622
MLS# 12723130Listed by: @PROPERTIES CHRISTIE'S INTERNATIONAL REAL ESTATE - New
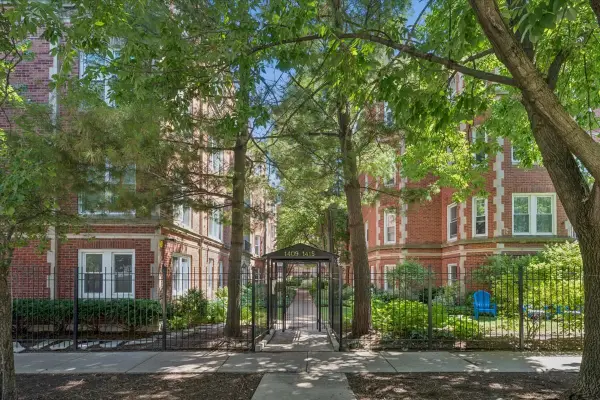 $150,000Active1 beds 1 baths
1411 W Farwell Avenue #M3, Chicago, IL 60626
MLS# 12723226Listed by: @PROPERTIES CHRISTIE'S INTERNATIONAL REAL ESTATE - New
 $499,999Active1 beds 2 baths1,014 sq. ft.
360 E Randolph Street #2502, Chicago, IL 60601
MLS# 12723271Listed by: HOMESMART CONNECT LLC - New
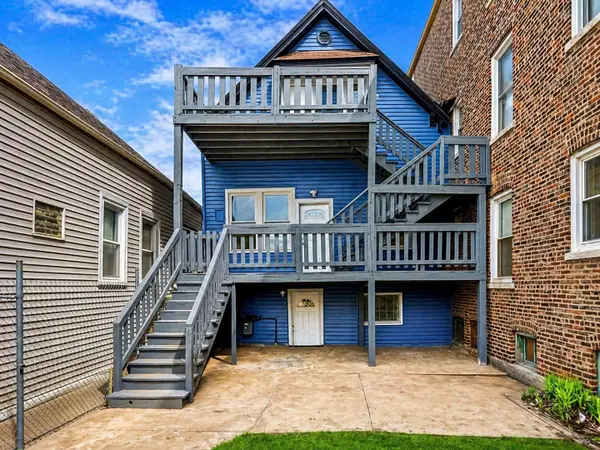 $165,000Active5 beds 3 baths
4329 S Wood Street, Chicago, IL 60609
MLS# 12723305Listed by: REALTY OF AMERICA, LLC - New
 $299,900Active2 beds 3 baths1,800 sq. ft.
4731 S Ingleside Avenue #D1, Chicago, IL 60615
MLS# 12723335Listed by: BAIRD & WARNER


Protect your home and budget from life's surprises with an Assurant Home Warranty, backed by a partner that supports you through every step of homeownership. Explore Plans.
©2026 Century 21 Real Estate LLC. All rights reserved. CENTURY 21®, the CENTURY 21 Logo and C21® are service marks owned by Century 21 Real Estate LLC. Century 21 Real Estate LLC fully supports the principles of the Fair Housing Act and the Equal Opportunity Act. Each office is independently owned and operated. Listing information is deemed reliable but not guaranteed accurate.