
15717 N Brougham Drive, Chillicothe, IL 61523
Local realty services provided by:CENTURY 21 Broughton Team
15717 N Brougham Drive,Chillicothe, IL 61523
$219,000
- 3 Beds
- 2 Baths
- 1,555 sq. ft.
- Single family
- Active
Listed by: chuck cook
Office: jim maloof realty, inc.
MLS#:PA1270212
Source:IL_CAAR
Price summary
- Price:$219,000
- Price per sq. ft.:$140.84
About this home
Charming three bedroom, two bathroom home on a desirable corner lot with a fenced in backyard. Enjoy outdoor living on the rear deck, perfect for entertaining. Storage shed for all your extras. Neighborhood park directly across the street for extra playground or picnic area. Schedule a private showing today.
Contact an agent
Home facts
- Year built:1976
- Subdivision & Development:Galena Knolls
- Listing ID #:PA1270212
- Added:1 day(s) ago
- Updated:September 16, 2026 at 10:17 PM
Rooms and interior
- Bedrooms:3
- Total bathrooms:2
- Full bathrooms:2
- Kitchen Description:Dishwasher, Microwave, Refrigerator
- Living area:1,555 sq. ft.
Heating and cooling
- Cooling:Central Air
- Heating:Forced Air, Gas Water Heater
- Central air:Yes
Structure and exterior
- Roof:Shingle
- Year built:1976
- Building area:1,555 sq. ft.
- Lot area:0.7 Acres
- Construction Materials:Frame, Vinyl Siding
- Exterior Features:Shed(s)
- Foundation Description:Block
Schools
- High school:IL Valley Central High District #321
Utilities
- Water:Public
Finances and disclosures
- Price:$219,000
- Price per sq. ft.:$140.84
- Tax amount:$3,540 (2025)
Features and amenities
- Appliances:Dishwasher, Dryer, Microwave, Refrigerator, Washer, Water Softener Owned
- Laundry features:Dryer, Washer
- Amenities:Ceiling Fan(s)
Parking
- Parking description:Attached
- Garage:Yes
- Garage spaces:2
New listings near 15717 N Brougham Drive
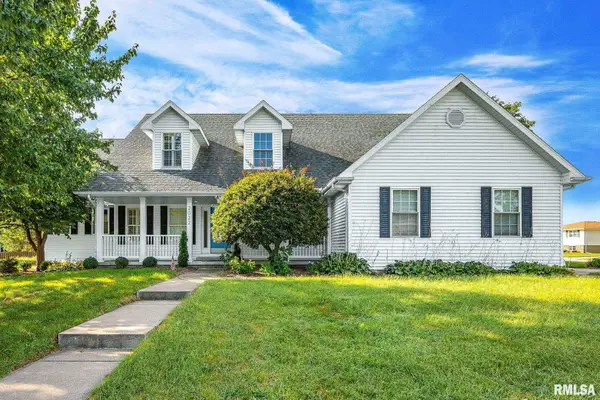 $375,000Pending4 beds 4 baths3,876 sq. ft.
2022 W White Clover Drive, Chillicothe, IL 61523
MLS# PA1270169Listed by: RE/MAX TRADERS UNLIMITED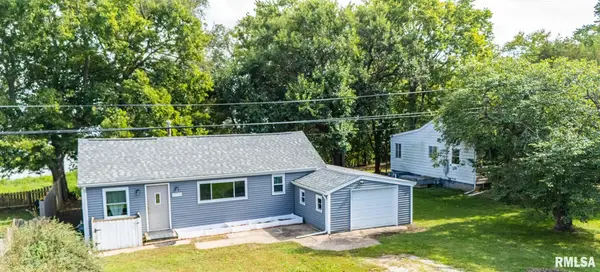 $139,900Pending2 beds 2 baths1,020 sq. ft.
11728 N Riverview Road, Chillicothe, IL 61523
MLS# PA1270128Listed by: RE/MAX TRADERS UNLIMITED- New
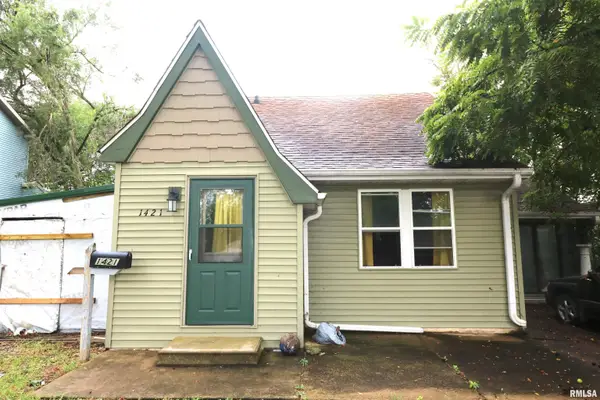 $70,000Active3 beds 2 baths1,298 sq. ft.
1421 N 6th Street, Chillicothe, IL 61523
MLS# PA1270041Listed by: SIGNATURE HEIGHTS REALTY, LLC - New
 $169,900Active4 beds 2 baths1,979 sq. ft.
715 N 2nd Street, Chillicothe, IL 61523
MLS# PA1269993Listed by: JIM MALOOF REALTY, INC.  $139,900Pending3 beds 1 baths1,172 sq. ft.
14812 N Richland Lane, Chillicothe, IL 61523
MLS# PA1269961Listed by: EXP REALTY $270,000Active4 beds 2 baths1,976 sq. ft.
2507 E Truitt Road, Chillicothe, IL 61523
MLS# PA1269698Listed by: KELLER WILLIAMS PREMIER REALTY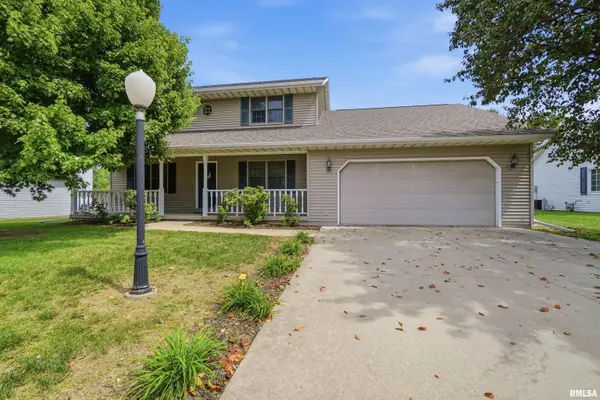 $275,000Pending4 beds 4 baths2,670 sq. ft.
714 N Stanley Drive, Chillicothe, IL 61523
MLS# PA1269655Listed by: JIM MALOOF REALTY, INC. $35,000Active3 beds 1 baths1,586 sq. ft.
1619 N Benedict Street, Chillicothe, IL 61523
MLS# PA1269645Listed by: KELLER WILLIAMS PREMIER REALTY $309,900Pending4 beds 3 baths2,188 sq. ft.
103 Sandyshores Drive, Chillicothe, IL 61523
MLS# PA1269550Listed by: SIGNATURE HEIGHTS REALTY, LLC


Protect your home and budget from life's surprises with an Assurant Home Warranty, backed by a partner that supports you through every step of homeownership. Explore Plans.
©2026 Century 21 Real Estate LLC. All rights reserved. CENTURY 21®, the CENTURY 21 Logo and C21® are service marks owned by Century 21 Real Estate LLC. Century 21 Real Estate LLC fully supports the principles of the Fair Housing Act and the Equal Opportunity Act. Each office is independently owned and operated. Listing information is deemed reliable but not guaranteed accurate.