
20924 N Deer Bluffs Drive, Chillicothe, IL 61523
Local realty services provided by:CENTURY 21 Tucker Swanson
20924 N Deer Bluffs Drive,Chillicothe, IL 61523
$385,000
- 5 Beds
- 3 Baths
- 2,988 sq. ft.
- Single family
- Pending
Listed by: jordan myers, amber holmes
Office: exp realty
MLS#:PA1270930
Source:IL_CAAR
Price summary
- Price:$385,000
- Price per sq. ft.:$154.74
About this home
Welcome to 20924 N Deer Bluffs Dr, located in the highly desirable Fawn Hills neighborhood! Situated on a private, tree-lined lot with mature trees, this spacious 5-bedroom, 3-full-bath home offers an inviting layout with plenty of room to live and entertain. The main level features vaulted ceilings, an abundance of natural light, and an open flow between the living, dining, and kitchen areas. The kitchen offers generous granite countertops, abundant cabinetry, and a large island. The kitchen opens to a step-down family room featuring wood beams, a shiplap fireplace, and built-ins, with sliding doors leading to the patio and peaceful backyard. A main-floor bedroom, full bath, and laundry add convenience. Upstairs, you'll find a spacious primary suite with private bath and two additional bedrooms. The basement provides even more flexible living space, including a 5th bedroom with a new egress window, along with room for a recreation area, office, gym, or whatever suits your needs. Recent updates include roof (2020), water heater (2023), sump pump (2024), and Ring motion doorbell, lights, and camera (2025). Don't miss the opportunity to enjoy the space, privacy, and established setting this Fawn Hills home has to offer!...
Contact an agent
Home facts
- Year built:1980
- Subdivision & Development:Fawn Hills
- Listing ID #:PA1270930
- Added:17 day(s) ago
- Updated:October 28, 2026 at 08:22 AM
Rooms and interior
- Bedrooms:5
- Total bathrooms:3
- Full bathrooms:3
- Kitchen Description:Disposal, Microwave, Refrigerator
- Basement:Yes
- Basement Description:Partially Finished
- Living area:2,988 sq. ft.
Heating and cooling
- Cooling:Central Air
- Heating:Gas
- Central air:Yes
Structure and exterior
- Roof:Shingle
- Year built:1980
- Building area:2,988 sq. ft.
- Construction Materials:Wood Siding
- Exterior Features:Shed(s)
- Foundation Description:Poured Concrete
Schools
- High school:IL Valley Central High District #321
Utilities
- Water:Shared Well
Finances and disclosures
- Price:$385,000
- Price per sq. ft.:$154.74
- Tax amount:$7,222 (2025)
Features and amenities
- Appliances:Disposal, Dryer, Microwave, Refrigerator, Washer, Water Softener Owned
- Laundry features:Dryer, Washer
- Amenities:Ceiling Fan(s)
Parking
- Parking description:Attached, Paved
- Garage:Yes
- Garage spaces:2
New listings near 20924 N Deer Bluffs Drive
- New
 $164,900Active3 beds 1 baths1,514 sq. ft.
715 N 4th Street, Chillicothe, IL 61523
MLS# PA1271339Listed by: KELLER WILLIAMS PREMIER REALTY - Open Sun, 1 to 3pmNew
 $299,900Active4 beds 4 baths2,392 sq. ft.
1524 W Cloverdale Road, Chillicothe, IL 61523
MLS# PA1271227Listed by: COLDWELL BANKER REAL ESTATE GROUP  $119,900Active3 beds 1 baths1,096 sq. ft.
16004 N G I Joe Avenue, Chillicothe, IL 61523
MLS# PA1271072Listed by: RE/MAX TRADERS UNLIMITED $165,000Pending2 beds 1 baths1,100 sq. ft.
1220 W Chestnut Street, Chillicothe, IL 61523-1344
MLS# PA1271009Listed by: COLDWELL BANKER REAL ESTATE GROUP $84,900Active2 beds 1 baths932 sq. ft.
921 Cutright Street, Chillicothe, IL 61523
MLS# PA1270924Listed by: JIM MALOOF REALTY, INC.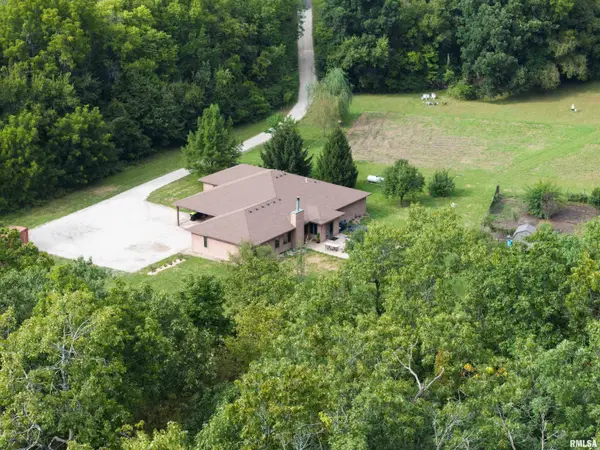 $499,900Active3 beds 3 baths2,132 sq. ft.
802 E Santa Fe Road, Chillicothe, IL 61523
MLS# CA1046661Listed by: LANDGUYS, LLC OF ILLINOIS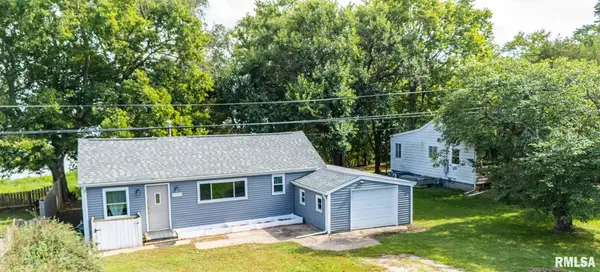 $138,900Pending2 beds 2 baths1,020 sq. ft.
11728 N Riverview Road, Chillicothe, IL 61523
MLS# PA1270128Listed by: RE/MAX TRADERS UNLIMITED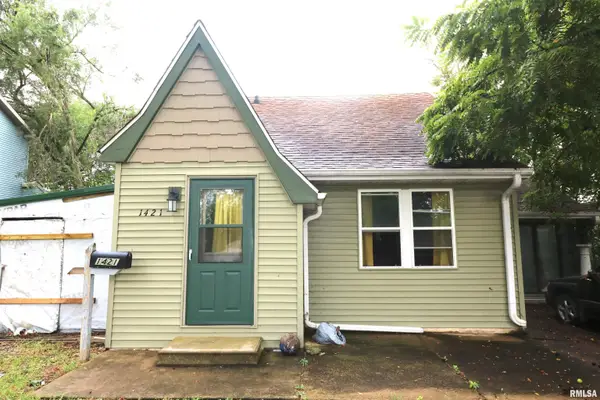 $65,000Active3 beds 2 baths1,298 sq. ft.
1421 N 6th Street, Chillicothe, IL 61523
MLS# PA1270041Listed by: SIGNATURE HEIGHTS REALTY, LLC $169,900Active4 beds 2 baths1,979 sq. ft.
715 N 2nd Street, Chillicothe, IL 61523
MLS# PA1269993Listed by: JIM MALOOF REALTY, INC.


Protect your home and budget from life's surprises with an Assurant Home Warranty, backed by a partner that supports you through every step of homeownership. Explore Plans.
©2026 Century 21 Real Estate LLC. All rights reserved. CENTURY 21®, the CENTURY 21 Logo and C21® are service marks owned by Century 21 Real Estate LLC. Century 21 Real Estate LLC fully supports the principles of the Fair Housing Act and the Equal Opportunity Act. Each office is independently owned and operated. Listing information is deemed reliable but not guaranteed accurate.