
921 Cutright Street, Chillicothe, IL 61523
Local realty services provided by:CENTURY 21 Tucker Swanson
921 Cutright Street,Chillicothe, IL 61523
$84,900
- 2 Beds
- 1 Baths
- 932 sq. ft.
- Single family
- Active
Listed by: scarlett palm
Office: jim maloof realty, inc.
MLS#:PA1270924
Source:IL_CAAR
Price summary
- Price:$84,900
- Price per sq. ft.:$91.09
About this home
Welcome to 921 Cutright St! This charming two-bedroom home offers a blend of comfort, convenience and possibilities. Centrally located in the heart of Chillicothe. You’ll appreciate the convenience of proximity to the junior high and elementary and grade schools, along with the shopping and everyday amenities, whether it’s building a newer garage on site to gardening or outdoor entertaining. Thes. The spacious fenced in yard allows opportunities to stretch out on and expand age of furnace is less than 10 years old and in working shape. Whether you’re looking for a cozy place to call home or an opportunity for Investment; this delightful property has plenty to offer. motivated seller – bring your offer and discover the possibilities!
Contact an agent
Home facts
- Year built:1900
- Subdivision & Development:Cravens
- Listing ID #:PA1270924
- Added:18 day(s) ago
- Updated:October 28, 2026 at 02:24 AM
Rooms and interior
- Bedrooms:2
- Total bathrooms:1
- Full bathrooms:1
- Kitchen Description:Refrigerator
- Basement:Yes
- Basement Description:Cellar, Partial
- Living area:932 sq. ft.
Heating and cooling
- Heating:Electric Water Heater, Forced Air, Gas
Structure and exterior
- Roof:Shingle
- Year built:1900
- Building area:932 sq. ft.
- Construction Materials:Frame, Vinyl Siding
- Exterior Features:Shed(s)
- Foundation Description:Block
Schools
- High school:IL Valley Central High District #321
Utilities
- Water:Public
Finances and disclosures
- Price:$84,900
- Price per sq. ft.:$91.09
- Tax amount:$1,784 (2025)
Features and amenities
- Appliances:Refrigerator
- Amenities:Cable Available, High Speed Internet
Parking
- Parking description:Gravel
New listings near 921 Cutright Street
- New
 $164,900Active3 beds 1 baths1,514 sq. ft.
715 N 4th Street, Chillicothe, IL 61523
MLS# PA1271339Listed by: KELLER WILLIAMS PREMIER REALTY - Open Sun, 1 to 3pmNew
 $299,900Active4 beds 4 baths2,392 sq. ft.
1524 W Cloverdale Road, Chillicothe, IL 61523
MLS# PA1271227Listed by: COLDWELL BANKER REAL ESTATE GROUP  $119,900Active3 beds 1 baths1,096 sq. ft.
16004 N G I Joe Avenue, Chillicothe, IL 61523
MLS# PA1271072Listed by: RE/MAX TRADERS UNLIMITED $165,000Pending2 beds 1 baths1,100 sq. ft.
1220 W Chestnut Street, Chillicothe, IL 61523-1344
MLS# PA1271009Listed by: COLDWELL BANKER REAL ESTATE GROUP $385,000Pending5 beds 3 baths2,988 sq. ft.
20924 N Deer Bluffs Drive, Chillicothe, IL 61523
MLS# PA1270930Listed by: EXP REALTY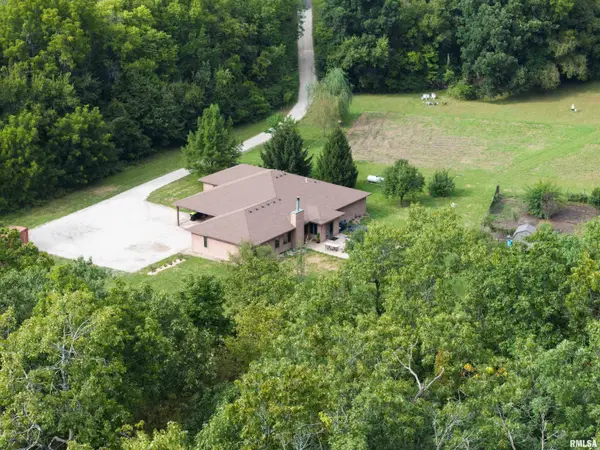 $499,900Active3 beds 3 baths2,132 sq. ft.
802 E Santa Fe Road, Chillicothe, IL 61523
MLS# CA1046661Listed by: LANDGUYS, LLC OF ILLINOIS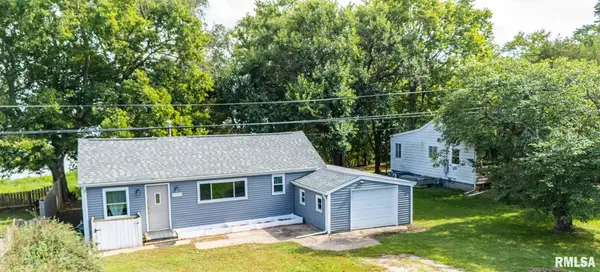 $138,900Pending2 beds 2 baths1,020 sq. ft.
11728 N Riverview Road, Chillicothe, IL 61523
MLS# PA1270128Listed by: RE/MAX TRADERS UNLIMITED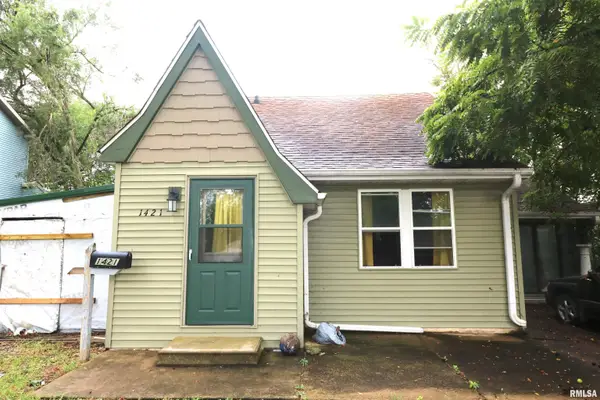 $65,000Active3 beds 2 baths1,298 sq. ft.
1421 N 6th Street, Chillicothe, IL 61523
MLS# PA1270041Listed by: SIGNATURE HEIGHTS REALTY, LLC $169,900Active4 beds 2 baths1,979 sq. ft.
715 N 2nd Street, Chillicothe, IL 61523
MLS# PA1269993Listed by: JIM MALOOF REALTY, INC.


Protect your home and budget from life's surprises with an Assurant Home Warranty, backed by a partner that supports you through every step of homeownership. Explore Plans.
©2026 Century 21 Real Estate LLC. All rights reserved. CENTURY 21®, the CENTURY 21 Logo and C21® are service marks owned by Century 21 Real Estate LLC. Century 21 Real Estate LLC fully supports the principles of the Fair Housing Act and the Equal Opportunity Act. Each office is independently owned and operated. Listing information is deemed reliable but not guaranteed accurate.