
715 N 4th Street, Chillicothe, IL 61523
Local realty services provided by:CENTURY 21 Signature Real Estate
715 N 4th Street,Chillicothe, IL 61523
$164,900
- 3 Beds
- 1 Baths
- 1,514 sq. ft.
- Single family
- Active
Listed by: rhonda milburn
Office: keller williams premier realty
MLS#:PA1271339
Source:IL_CAAR
Price summary
- Price:$164,900
- Price per sq. ft.:$108.92
About this home
Welcome to opportunity! This home provides multiple uses - either as a rental income property with two separate homes for rent, use as a primary home with a rental property in the back or use as a home with a guest house or a studio. Totally move in ready! Freshly painted exterior and interior! New flooring and light fixtures! Updated bath! Generously sized rooms. Nicely sized yard with loads of perennials. Appliances included, main floor laundry! Lots of nice, natural lighting throughout the home. Energy efficient windows throughout most of the home! Four seasons porch with beautiful French doors leading to the large living room. This is a great home for entertaining! Great storage in all of the rooms plus in the basement! Nicely sized patio for outdoor entertaining. Second home features - one bedroom, one full updated bath, kitchen fully applianced, laundry area, living/dining combo, nice storage, updated siding, updated metal roof and an attached garage, plus tankless water heaters in both properties. Separate utilities for each property. Do not miss this incredible opportunity in the heart of Chillicothe! Located just blocks from the Illinois River, plus shopping and dining for your convenience....
Contact an agent
Home facts
- Year built:1898
- Subdivision & Development:Darst
- Listing ID #:PA1271339
- Added:1 day(s) ago
- Updated:October 28, 2026 at 02:24 AM
Rooms and interior
- Bedrooms:3
- Total bathrooms:1
- Full bathrooms:1
- Kitchen Description:Refrigerator
- Basement:Yes
- Basement Description:Crawl Space, Partial
- Living area:1,514 sq. ft.
Heating and cooling
- Heating:Baseboard, Gas, Gas Water Heater, Hot Water, Radiant, Wall Unit(s), Window Unit(s)
Structure and exterior
- Roof:Shingle
- Year built:1898
- Building area:1,514 sq. ft.
- Lot area:0.25 Acres
- Construction Materials:Frame
- Exterior Features:Replacement Windows
Schools
- High school:IL Valley Central High District #321
Utilities
- Water:Public
Finances and disclosures
- Price:$164,900
- Price per sq. ft.:$108.92
- Tax amount:$3,538 (2025)
Features and amenities
- Appliances:Dryer, Refrigerator, Washer, Water Softener Owned
- Laundry features:Dryer, Washer
- Amenities:Cable Available, Ceiling Fan(s), High Speed Internet, In-Law Floorplan
Parking
- Parking description:Detached
- Garage:Yes
- Garage spaces:1
New listings near 715 N 4th Street
- Open Sun, 1 to 3pmNew
 $299,900Active4 beds 4 baths2,392 sq. ft.
1524 W Cloverdale Road, Chillicothe, IL 61523
MLS# PA1271227Listed by: COLDWELL BANKER REAL ESTATE GROUP  $119,900Active3 beds 1 baths1,096 sq. ft.
16004 N G I Joe Avenue, Chillicothe, IL 61523
MLS# PA1271072Listed by: RE/MAX TRADERS UNLIMITED $165,000Pending2 beds 1 baths1,100 sq. ft.
1220 W Chestnut Street, Chillicothe, IL 61523-1344
MLS# PA1271009Listed by: COLDWELL BANKER REAL ESTATE GROUP $385,000Pending5 beds 3 baths2,988 sq. ft.
20924 N Deer Bluffs Drive, Chillicothe, IL 61523
MLS# PA1270930Listed by: EXP REALTY $84,900Active2 beds 1 baths932 sq. ft.
921 Cutright Street, Chillicothe, IL 61523
MLS# PA1270924Listed by: JIM MALOOF REALTY, INC.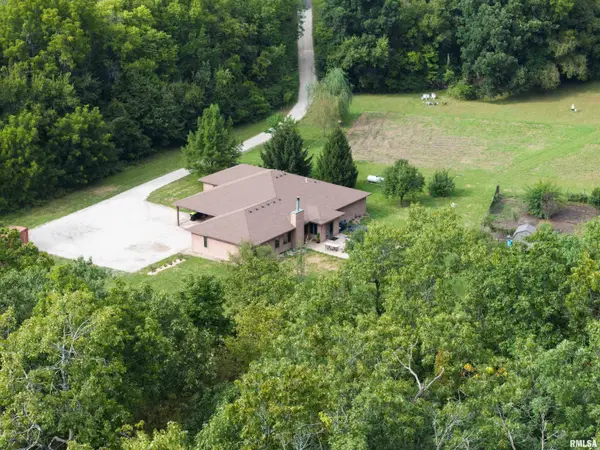 $499,900Active3 beds 3 baths2,132 sq. ft.
802 E Santa Fe Road, Chillicothe, IL 61523
MLS# CA1046661Listed by: LANDGUYS, LLC OF ILLINOIS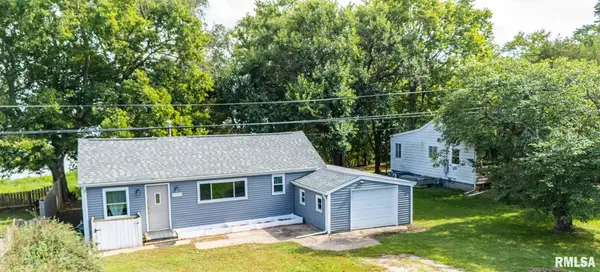 $138,900Pending2 beds 2 baths1,020 sq. ft.
11728 N Riverview Road, Chillicothe, IL 61523
MLS# PA1270128Listed by: RE/MAX TRADERS UNLIMITED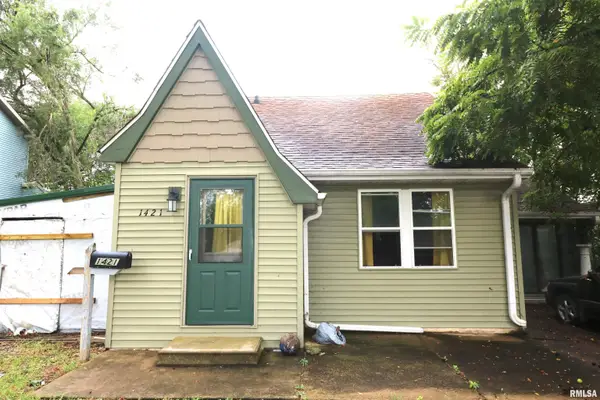 $65,000Active3 beds 2 baths1,298 sq. ft.
1421 N 6th Street, Chillicothe, IL 61523
MLS# PA1270041Listed by: SIGNATURE HEIGHTS REALTY, LLC $169,900Active4 beds 2 baths1,979 sq. ft.
715 N 2nd Street, Chillicothe, IL 61523
MLS# PA1269993Listed by: JIM MALOOF REALTY, INC.


Protect your home and budget from life's surprises with an Assurant Home Warranty, backed by a partner that supports you through every step of homeownership. Explore Plans.
©2026 Century 21 Real Estate LLC. All rights reserved. CENTURY 21®, the CENTURY 21 Logo and C21® are service marks owned by Century 21 Real Estate LLC. Century 21 Real Estate LLC fully supports the principles of the Fair Housing Act and the Equal Opportunity Act. Each office is independently owned and operated. Listing information is deemed reliable but not guaranteed accurate.