
228 E Hicks Hollow Road, Chillicothe, IL 61523
Local realty services provided by:CENTURY 21 House of Realty, Inc.
228 E Hicks Hollow Road,Chillicothe, IL 61523
$339,900
- 3 Beds
- 3 Baths
- 2,228 sq. ft.
- Single family
- Active
Listed by: jeff dixon
Office: jim maloof realty, inc.
MLS#:PA1269375
Source:IL_CAAR
Price summary
- Price:$339,900
- Price per sq. ft.:$229.97
About this home
This is a Deer Hunters dream!! On 14.43 private acres, This 3 bedroom 2 bath home with a full finished walk-out basement and an oversized attached 2 car Garage is nestled in the woods. Live with the nature with deer, wild turkeys, and many other wild animals. According to the Seller, This home has a woodburning stove in the lower level that can heat the entire home in the winter. Newer well in 2025, Furnace and AC in 2019, and roof in 2014. There are ATV trails thtoughout the property and some deer stands.There is a massive deck on the back of the property to enjoy the wildlife, This home is centrally located in the middle of the interstate and the Chillicothe business district, Enjoy the Peace and quiet seclusion of this home, and make it yours!!!
Contact an agent
Home facts
- Year built:1950
- Subdivision & Development:None
- Listing ID #:PA1269375
- Added:15 day(s) ago
- Updated:September 03, 2026 at 02:43 PM
Rooms and interior
- Bedrooms:3
- Total bathrooms:3
- Full bathrooms:2
- Half bathrooms:1
- Basement:Yes
- Basement Description:Full, Partially Finished, Walk-Out Access
- Living area:2,228 sq. ft.
Heating and cooling
- Cooling:Central Air
- Heating:Forced Air, Gas Water Heater, Propane
- Central air:Yes
Structure and exterior
- Roof:Shingle
- Year built:1950
- Building area:2,228 sq. ft.
- Lot area:14.43 Acres
- Construction Materials:Brick, Frame, Vinyl Siding
- Exterior Features:Hot Tub, Replacement Windows
- Foundation Description:Poured Concrete
Schools
- High school:IL Valley Central High District #321
Finances and disclosures
- Price:$339,900
- Price per sq. ft.:$229.97
- Tax amount:$5,737 (2025)
Features and amenities
- Appliances:Water Softener Owned
- Amenities:Bar, Cable Available
- Pool features:Hot Tub
Parking
- Parking description:Attached
- Garage:Yes
- Garage spaces:2
New listings near 228 E Hicks Hollow Road
- New
 $270,000Active4 beds 2 baths1,976 sq. ft.
2507 E Truitt Road, Chillicothe, IL 61523
MLS# PA1269698Listed by: KELLER WILLIAMS PREMIER REALTY 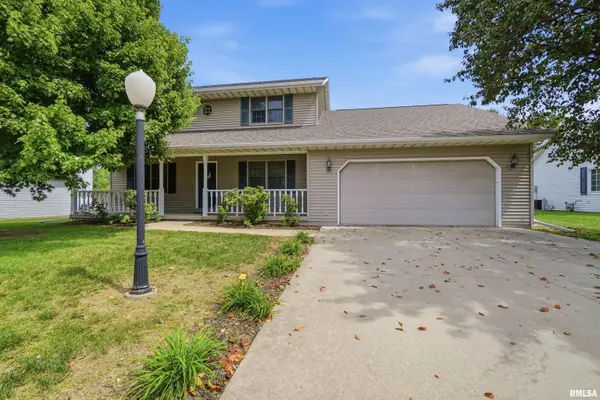 $275,000Pending4 beds 4 baths2,670 sq. ft.
714 N Stanley Drive, Chillicothe, IL 61523
MLS# PA1269655Listed by: JIM MALOOF REALTY, INC.- New
 $45,000Active3 beds 1 baths1,586 sq. ft.
1619 N Benedict Street, Chillicothe, IL 61523
MLS# PA1269645Listed by: KELLER WILLIAMS PREMIER REALTY  $309,900Pending4 beds 3 baths2,188 sq. ft.
103 Sandyshores Drive, Chillicothe, IL 61523
MLS# PA1269550Listed by: SIGNATURE HEIGHTS REALTY, LLC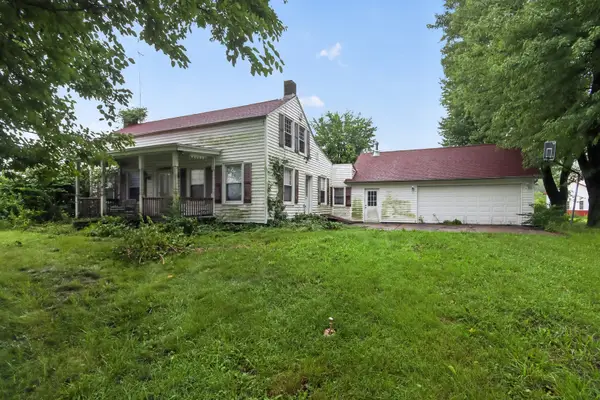 $125,000Pending4 beds 1 baths2,172 sq. ft.
22305 N Blue Ridge Road, Chillicothe, IL 61523
MLS# 12738747Listed by: KERI HIR
 $349,000Pending4 beds 3 baths3,137 sq. ft.
1400 W River Birch Drive, Chillicothe, IL 61523
MLS# PA1269445Listed by: EXP REALTY $350,000Pending3 beds 4 baths2,672 sq. ft.
20513 N Deer Bluffs Drive, Chillicothe, IL 61523
MLS# PA1269405Listed by: EXP REALTY $219,900Active3 beds 2 baths1,749 sq. ft.
218 S Ridgewood Drive, Chillicothe, IL 61523
MLS# PA1269374Listed by: RE/MAX TRADERS UNLIMITED $140,000Active3 beds 1 baths1,104 sq. ft.
1506 N 4th Street, Chillicothe, IL 61523
MLS# PA1269328Listed by: JIM MALOOF REALTY, INC.


Protect your home and budget from life's surprises with an Assurant Home Warranty, backed by a partner that supports you through every step of homeownership. Explore Plans.
©2026 Century 21 Real Estate LLC. All rights reserved. CENTURY 21®, the CENTURY 21 Logo and C21® are service marks owned by Century 21 Real Estate LLC. Century 21 Real Estate LLC fully supports the principles of the Fair Housing Act and the Equal Opportunity Act. Each office is independently owned and operated. Listing information is deemed reliable but not guaranteed accurate.