
5314 E Cambron Avenue, Chillicothe, IL 61523
Local realty services provided by:CENTURY 21 Signature Real Estate
5314 E Cambron Avenue,Chillicothe, IL 61523
$248,000
- 3 Beds
- 2 Baths
- - sq. ft.
- Single family
- Sold
Listed by: tao albritton
Office: jim maloof realty, inc.
MLS#:PA1268859
Source:IL_CAAR
Sorry, we are unable to map this address
Price summary
- Price:$248,000
About this home
Welcome to 5314 Cambron, a beautifully updated quad-level home in a convenient location! This move-in-ready property offers plenty of space and thoughtful updates throughout. The upper level features three spacious bedrooms with beautiful hardwood floors and a newly remodeled full bathroom. On the main level, you'll find a cozy living room with a fireplace, along with a spacious eat-in kitchen complete with a breakfast bar. Sliding glass doors lead to the fenced backyard, where you'll enjoy a storage shed and an oversized garage that's perfect for a workshop, hobbies, or extra storage. The lower level offers additional living space, a sunroom, and a convenient half bath, making it ideal for relaxing or entertaining. The basement provides even more flexibility and could easily serve as a potential fourth bedroom, home office, or recreation room. Recent updates include fresh interior paint, a remodeled bathroom, new carpet, landscaping, and garage door openers (2026). A brand-new roof is scheduled to be installed in August 2026, providing added value and peace of mind. Don't miss your opportunity to own this wonderful home—schedule your private showing today!...
Contact an agent
Home facts
- Year built:1959
- Subdivision & Development:Romance Farm
- Listing ID #:PA1268859
- Added:37 day(s) ago
- Updated:September 07, 2026 at 12:25 AM
Rooms and interior
- Bedrooms:3
- Total bathrooms:2
- Full bathrooms:1
- Half bathrooms:1
- Kitchen Description:Dishwasher, Microwave, Refrigerator
- Basement:Yes
- Basement Description:Partially Finished
Heating and cooling
- Cooling:Central Air
- Heating:Forced Air, Gas Water Heater
- Central air:Yes
Structure and exterior
- Roof:Shingle
- Year built:1959
- Construction Materials:Aluminum Siding, Block, Brick
- Exterior Features:Shed(s)
Schools
- High school:IL Valley Central High District #321
Finances and disclosures
- Price:$248,000
- Tax amount:$3,846 (2025)
Features and amenities
- Appliances:Dishwasher, Microwave, Refrigerator, Water Softener Owned
- Amenities:Attic Storage, Cable Available, Ceiling Fan(s), High Speed Internet
Parking
- Parking description:Attached, Paved
- Garage:Yes
- Garage spaces:2
New listings near 5314 E Cambron Avenue
- New
 $270,000Active4 beds 2 baths1,976 sq. ft.
2507 E Truitt Road, Chillicothe, IL 61523
MLS# PA1269698Listed by: KELLER WILLIAMS PREMIER REALTY 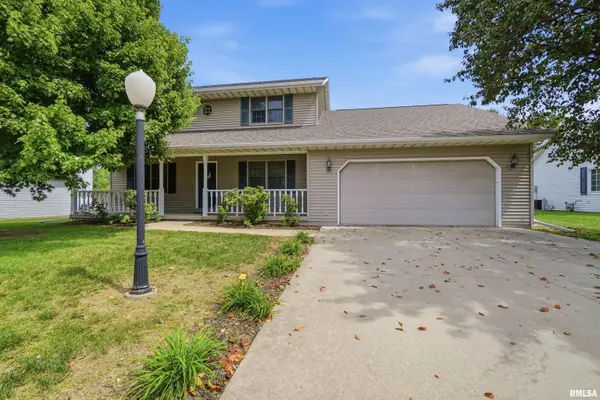 $275,000Pending4 beds 4 baths2,670 sq. ft.
714 N Stanley Drive, Chillicothe, IL 61523
MLS# PA1269655Listed by: JIM MALOOF REALTY, INC.- New
 $35,000Active3 beds 1 baths1,586 sq. ft.
1619 N Benedict Street, Chillicothe, IL 61523
MLS# PA1269645Listed by: KELLER WILLIAMS PREMIER REALTY  $309,900Pending4 beds 3 baths2,188 sq. ft.
103 Sandyshores Drive, Chillicothe, IL 61523
MLS# PA1269550Listed by: SIGNATURE HEIGHTS REALTY, LLC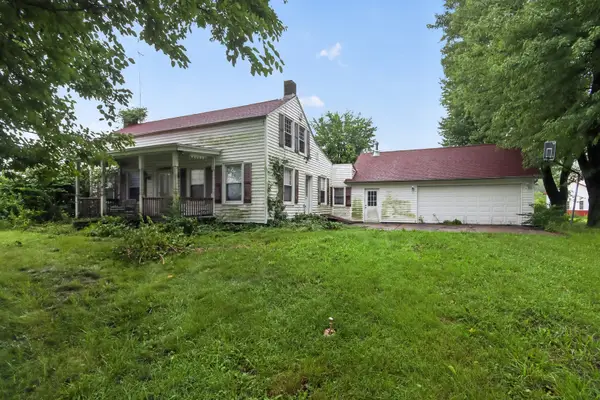 $125,000Pending4 beds 1 baths2,172 sq. ft.
22305 N Blue Ridge Road, Chillicothe, IL 61523
MLS# 12738747Listed by: KERI HIR
 $349,000Pending4 beds 3 baths3,137 sq. ft.
1400 W River Birch Drive, Chillicothe, IL 61523
MLS# PA1269445Listed by: EXP REALTY $350,000Pending3 beds 4 baths2,672 sq. ft.
20513 N Deer Bluffs Drive, Chillicothe, IL 61523
MLS# PA1269405Listed by: EXP REALTY $219,900Active3 beds 2 baths1,749 sq. ft.
218 S Ridgewood Drive, Chillicothe, IL 61523
MLS# PA1269374Listed by: RE/MAX TRADERS UNLIMITED $140,000Active3 beds 1 baths1,104 sq. ft.
1506 N 4th Street, Chillicothe, IL 61523
MLS# PA1269328Listed by: JIM MALOOF REALTY, INC.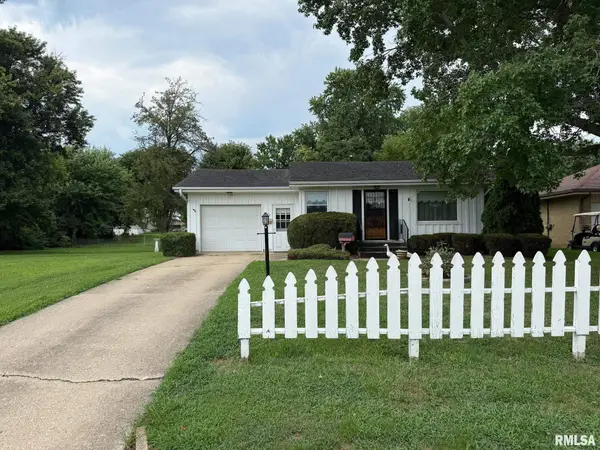 $99,900Pending2 beds 2 baths720 sq. ft.
1245 N Front Street, Chillicothe, IL 61523
MLS# PA1269183Listed by: RE/MAX TRADERS UNLIMITED


Protect your home and budget from life's surprises with an Assurant Home Warranty, backed by a partner that supports you through every step of homeownership. Explore Plans.
©2026 Century 21 Real Estate LLC. All rights reserved. CENTURY 21®, the CENTURY 21 Logo and C21® are service marks owned by Century 21 Real Estate LLC. Century 21 Real Estate LLC fully supports the principles of the Fair Housing Act and the Equal Opportunity Act. Each office is independently owned and operated. Listing information is deemed reliable but not guaranteed accurate.