
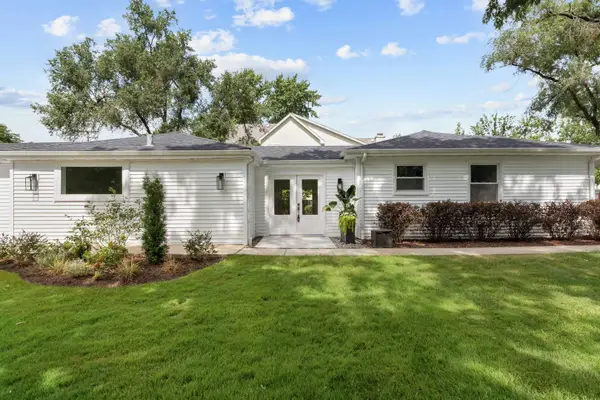
8 Mohawk Drive, Clarendon Hills, IL 60514
Local realty services provided by:CENTURY 21 Circle
8 Mohawk Drive,Clarendon Hills, IL 60514
$848,500
- 3 Beds
- 4 Baths
- 2,056 sq. ft.
- Single family
- Pending
Listed by: ginny stewart, paige kelly
Office: jameson sotheby's international realty
MLS#:12715216
Source:MLSNI
Price summary
- Price:$848,500
- Price per sq. ft.:$412.69
About this home
A coveted location on a prime street, this beautifully updated Nancy Meyers inspired home perfectly blends timeless charm with sophisticated design. Rich mahogany hardwood floors, custom millwork, shiplap accents, and expansive newer windows create a warm, light-filled interior throughout. The thoughtfully designed main level is bright and spacious, with a living room and additional side family room perfect for a playroom or sitting room. The stunning, fully renovated kitchen flows seamlessly into the dining area, where picturesque backyard views create the perfect setting for everyday living and entertaining. Upstairs, the serene primary suite showcases soaring ceilings, shiplap detailing, custom built-in cabinetry, dual closets, and a dedicated flex space perfect for a Peloton, home office, or reading nook. 2nd floor also features 2 more bedrooms and a full bath. Backyard is designed for effortless outdoor gatherings and relaxing evenings, featuring an expansive deck, newer patio, and pergola with tv. Additional features includes a fireplace, finished lower level, attached 1-1/2 car garage. New Furnace - New Roof - New Hardwood in the lower level- Walk to everything location!!!...
Contact an agent
Home facts
- Year built:1942
- Listing ID #:12715216
- Updated:September 14, 2026 at 08:15 AM
Rooms and interior
- Bedrooms:3
- Total bathrooms:4
- Full bathrooms:2
- Half bathrooms:2
- Rooms Total:7
- Bathrooms Description:Separate Shower
- Kitchen Description:Bar Fridge, Dishwasher, Disposal, Microwave, Range, Refrigerator
- Basement Description:Finished, Partial
- Living area:2,056 sq. ft.
Heating and cooling
- Cooling:Central Air
- Heating:Forced Air, Natural Gas
- Central air:Yes
Structure and exterior
- Roof:Asphalt
- Year built:1942
- Building area:2,056 sq. ft.
- Lot area:0.18 Acres
- Lot Features:Landscaped
- Foundation Description:Concrete Perimeter
- Levels:2 Story
Schools
- High school:Westmont High School
- Middle school:Westmont Junior High School
- Elementary school:J T Manning Elementary School
Utilities
- Water:Lake Michigan
- Sewer:Public Sewer
Finances and disclosures
- Price:$848,500
- Price per sq. ft.:$412.69
- Tax amount:$7,736 (2024)
Features and amenities
- Laundry features:Dryer, Washer
- Amenities:Ceiling Fan(s), Sump Pump
Parking
- Total parking spaces:1
- Parking description:Attached Garage, Concrete, Garage
- Garage:Yes
- Garage spaces:1
 Copyright 2026 Midwest Real Estate Data LLC. All rights reserved. The data relating to real estate for sale on this web site comes in part from the Broker Reciprocity Program of the Midwest Real Estate Data LLC. Listing information is deemed reliable but not guaranteed.
New listings near 8 Mohawk Drive
- New
 $799,000Active0.37 Acres
125 N Prospect Avenue, Clarendon Hills, IL 60514
MLS# 12757382Listed by: COMPASS - New
 $949,000Active4 beds 3 baths3,089 sq. ft.
210 Eastern Avenue, Clarendon Hills, IL 60514
MLS# 12740609Listed by: BAIRD & WARNER - New
 $874,999Active6 beds 4 baths5,500 sq. ft.
215 58th Street, Clarendon Hills, IL 60514
MLS# 12756448Listed by: REAL PEOPLE REALTY - New
 $749,990Active0.41 Acres
115 Ann Street, Clarendon Hills, IL 60514
MLS# 12755548Listed by: XR REALTY - New
 $799,900Active3 beds 3 baths1,800 sq. ft.
132 Mohawk Drive, Clarendon Hills, IL 60514
MLS# 12755303Listed by: BETTER HOMES & GARDENS REAL ESTATE CONNECTIONS - New
 $1,300,000Active5 beds 8 baths4,500 sq. ft.
258 N Jackson Road, Clarendon Hills, IL 60514
MLS# 12743585Listed by: @PROPERTIES CHRISTIE'S INTERNATIONAL REAL ESTATE - New
 $1,399,000Active5 beds 4 baths4,777 sq. ft.
22 Arthur Avenue, Clarendon Hills, IL 60514
MLS# 12753038Listed by: COMPASS  $2,350,000Pending5 beds 6 baths4,500 sq. ft.
11 Arthur Avenue, Clarendon Hills, IL 60514
MLS# 12665290Listed by: COLDWELL BANKER REALTY $899,999Active4 beds 3 baths2,362 sq. ft.
282 Stonegate Road, Clarendon Hills, IL 60514
MLS# 12744549Listed by: BERKSHIRE HATHAWAY HOMESERVICES CHICAGO $1,299,000Active4 beds 4 baths2,413 sq. ft.
414 Chicago Avenue, Clarendon Hills, IL 60514
MLS# 12741194Listed by: @PROPERTIES CHRISTIE'S INTERNATIONAL REAL ESTATE


Protect your home and budget from life's surprises with an Assurant Home Warranty, backed by a partner that supports you through every step of homeownership. Explore Plans.
©2026 Century 21 Real Estate LLC. All rights reserved. CENTURY 21®, the CENTURY 21 Logo and C21® are service marks owned by Century 21 Real Estate LLC. Century 21 Real Estate LLC fully supports the principles of the Fair Housing Act and the Equal Opportunity Act. Each office is independently owned and operated. Listing information is deemed reliable but not guaranteed accurate.